31 Delorenzo Dr, Duxbury, MA 02332
- $950,000
- 4
- BD
- 4
- BA
- 2,612
- SqFt








- Sold Price
- $950,000
- List Price
- $949,000
- Status
- SOLD
- MLS#
- 73404748
- Bedrooms
- 4
- Bathrooms
- 4
- Full Baths
- 4
- Living Area
- 2,612
- Lot Size (Acres)
- 1.09
- Style
- Contemporary
- Year Built
- 1970
Property Description
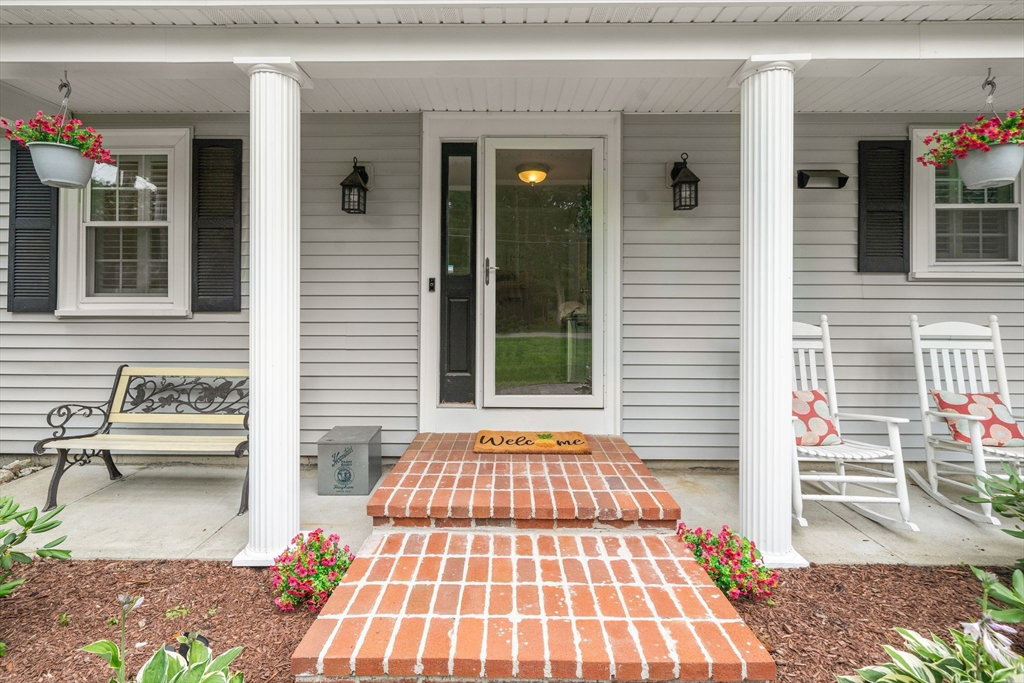
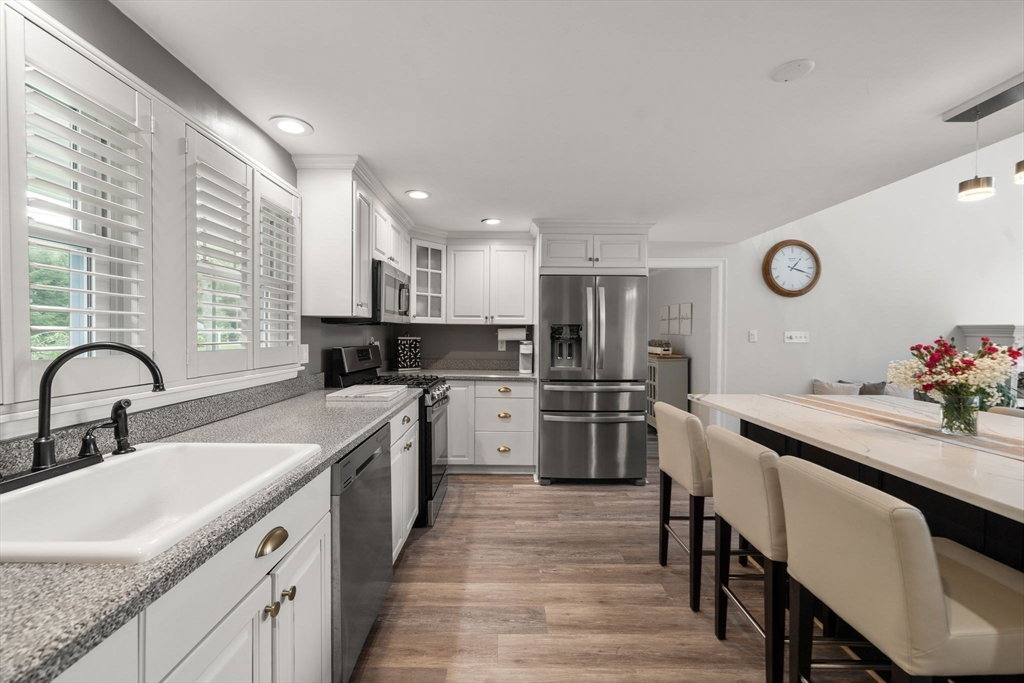
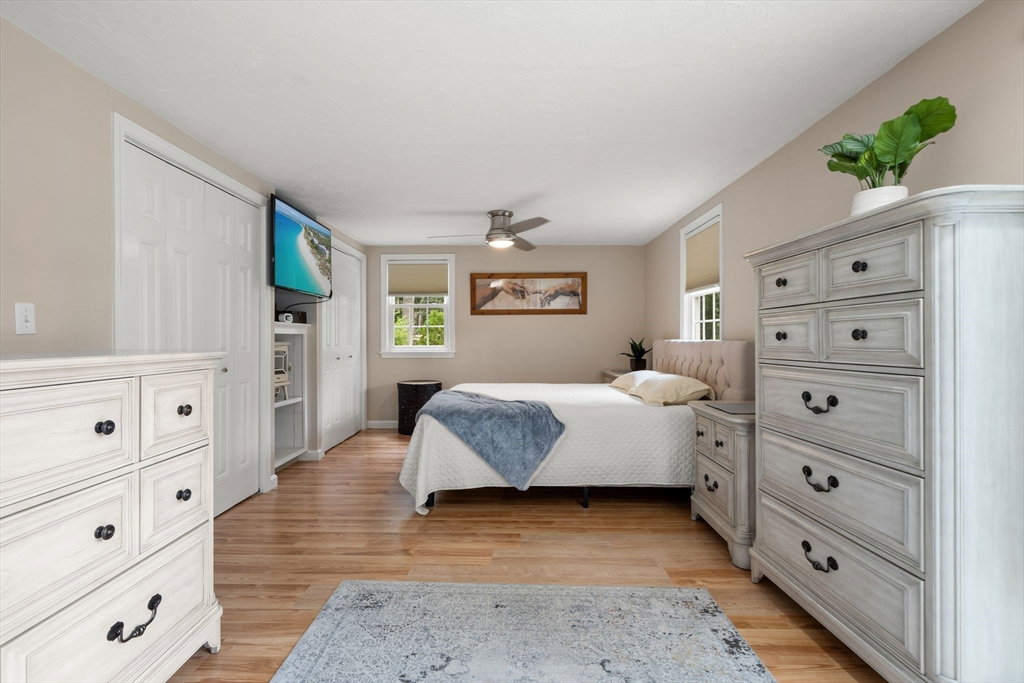
No open houses, private showings only. All offers if any to be submitted by Monday 7/21/25 at 5 pm. Set on a well-maintained level lot, this property is ideal for multigenerational living and entertaining. The main LR features a stunning cathedral ceiling with skylights, a cozy fireplace, and an open, airy feel. The updated kitchen is equipped with stainless steel appliances, quartz countertops, and plenty of storage. A first-floor bedroom offers convenience, while the second-floor bedroom suite with Juliet balcony provides a private retreat. The layout includes a loft and a large bedroom above the garage with radiant heated floors in the full bath. The LL presents accessory apartment potential with its own entrance, kitchenette and full bath. Enjoy summer days in the heated saltwater swimming pool and relax in the pool house. Host gatherings with ease thanks to the outside natural gas bbq grill. A whole-house generator and an oversized shed add practicality. A must see!
/u.realgeeks.media/chrisfalcorealty/DetailLogo.png)
Additional Information
- Taxes
- $9,660
- Interior Features
- Bathroom - Tiled With Shower Stall, Lighting - Overhead, Crown Molding, Closet, Closet/Cabinets - Custom Built, Open Floorplan, Recessed Lighting, Bathroom, Foyer, Loft
- Parking Description
- Attached, Garage Door Opener, Paved Drive, Off Street, Paved
- Lot Description
- Level
- Pool Description
- Pool - Inground Heated
- Water
- Public
- Sewer
- Private Sewer
- Elementary School
- Chandler
- Middle School
- Dms
- High School
- Dhs
How much is your South Shore home worth?
...get instant property value now!
Mortgage Calculator
Listing courtesy of Listing Agent: Sandrine Brennan from Listing Office: William Raveis R.E. & Homes Services.
The property listing data and information, or the Images, set forth herein were provided to MLS Property Information Network, Inc. from third party sources, including sellers, lessors, landlords and public records, and were compiled by MLS Property Information Network, Inc. The property listing data and information, and the Images, are for the personal, non commercial use of consumers having a good faith interest in purchasing, leasing or renting listed properties of the type displayed to them and may not be used for any purpose other than to identify prospective properties which such consumers may have a good faith interest in purchasing, leasing or renting. MLS Property Information Network, Inc. and its subscribers disclaim any and all representations and warranties as to the accuracy of the property listing data and information, or as to the accuracy of any of the Images, set forth herein.