70 Parks St Unit 10, Duxbury, MA 02332
- $700,000
- 3
- BD
- 3
- BA
- 2,181
- SqFt







- Sold Price
- $700,000
- List Price
- $649,900
- Status
- SOLD
- MLS#
- 73404974
- Bedrooms
- 3
- Bathrooms
- 3
- Full Baths
- 2
- Half Baths
- 1
- Living Area
- 2,181
- Lot Size (Acres)
- 0.07
- Year Built
- 1986
Property Description
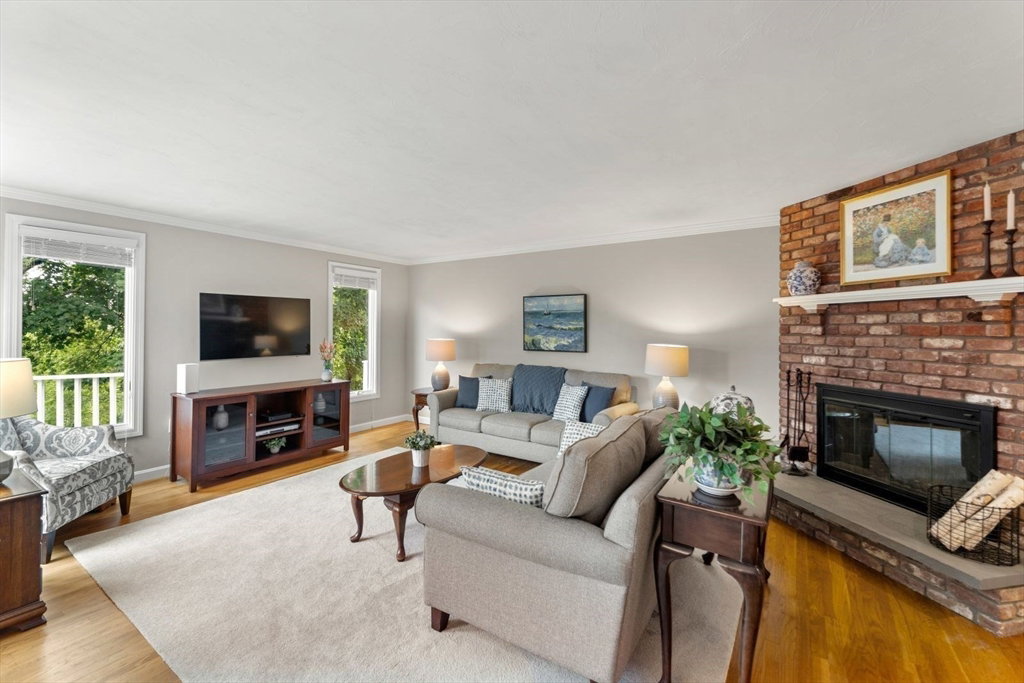
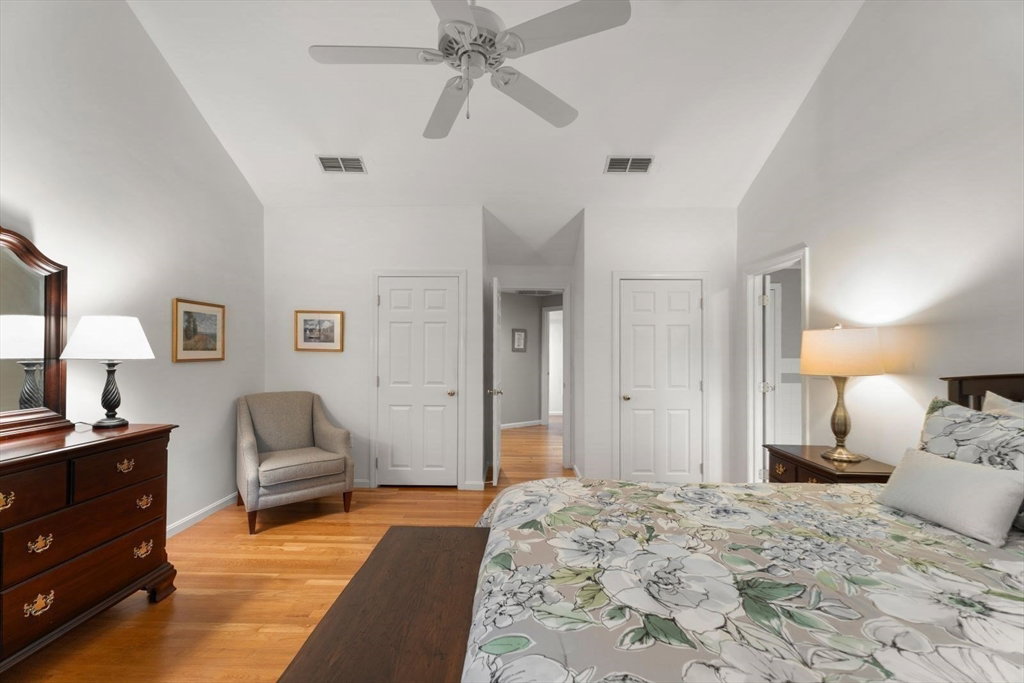
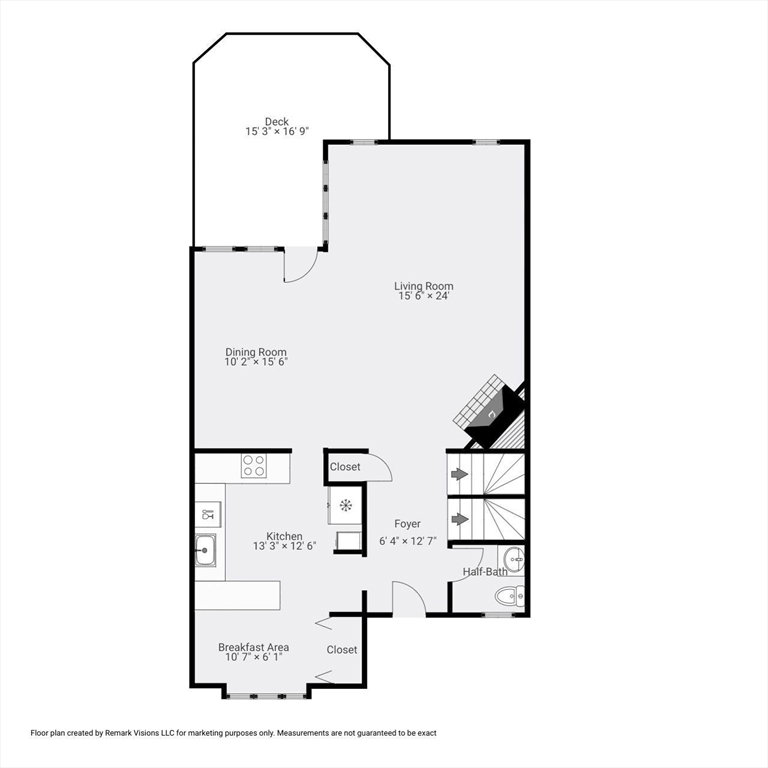
Don’t miss this spacious 3-bed, 2.5-bath townhouse that lives like a single-family home! The versatile layout offers comfort and flexibility, starting with a tiled entry and an eat-in kitchen featuring granite countertops, stainless steel appliances, and garden views. The open-concept living/dining area boasts hardwood floors, a woodburning fireplace & direct access to a private deck—ideal for entertaining or relaxing. Upstairs, two generous bedrooms each have ensuite baths, including a stunning primary suite with cathedral ceilings, Jacuzzi tub, walk-in shower, and ample closet space. A dedicated laundry area completes the top level. The finished lower level includes a 3rd bedroom, private office, and bonus room perfect for a gym, playroom, or 2nd living space. Also features central A/C & private garage parking. Enjoy the amenities of living at Bay Farm with a pool, tennis courts, clubhouse, and walking trails. Conveniently located near shopping, Route 3, beaches, and local schools.
/u.realgeeks.media/chrisfalcorealty/DetailLogo.png)
Additional Information
- Taxes
- $5,521
- Interior Features
- Closet, Recessed Lighting, Cable Hookup, Home Office, Bonus Room, Foyer, High Speed Internet
- Parking Description
- Detached, Garage Door Opener, Storage, Deeded, Garage Faces Side, Off Street, Guest, Paved
- Water
- Public
- Sewer
- Private Sewer
- Elementary School
- Chandler/Alden
- Middle School
- Duxbury Middle
- High School
- Duxbury High
Mortgage Calculator
Listing courtesy of Listing Agent: Matthew Winterle from Listing Office: LAER Realty Partners/LAER LUX.
The property listing data and information, or the Images, set forth herein were provided to MLS Property Information Network, Inc. from third party sources, including sellers, lessors, landlords and public records, and were compiled by MLS Property Information Network, Inc. The property listing data and information, and the Images, are for the personal, non commercial use of consumers having a good faith interest in purchasing, leasing or renting listed properties of the type displayed to them and may not be used for any purpose other than to identify prospective properties which such consumers may have a good faith interest in purchasing, leasing or renting. MLS Property Information Network, Inc. and its subscribers disclaim any and all representations and warranties as to the accuracy of the property listing data and information, or as to the accuracy of any of the Images, set forth herein.