561 Washington St, Duxbury, MA 02332
- $1,900,000
- 5
- BD
- 4
- BA
- 4,041
- SqFt












- Sold Price
- $1,900,000
- List Price
- $1,850,000
- Status
- SOLD
- MLS#
- 73405855
- Bedrooms
- 5
- Bathrooms
- 4
- Full Baths
- 3
- Half Baths
- 1
- Living Area
- 4,041
- Lot Size (Acres)
- 0.6000000000000001
- Style
- Victorian
- Year Built
- 1870
Property Description
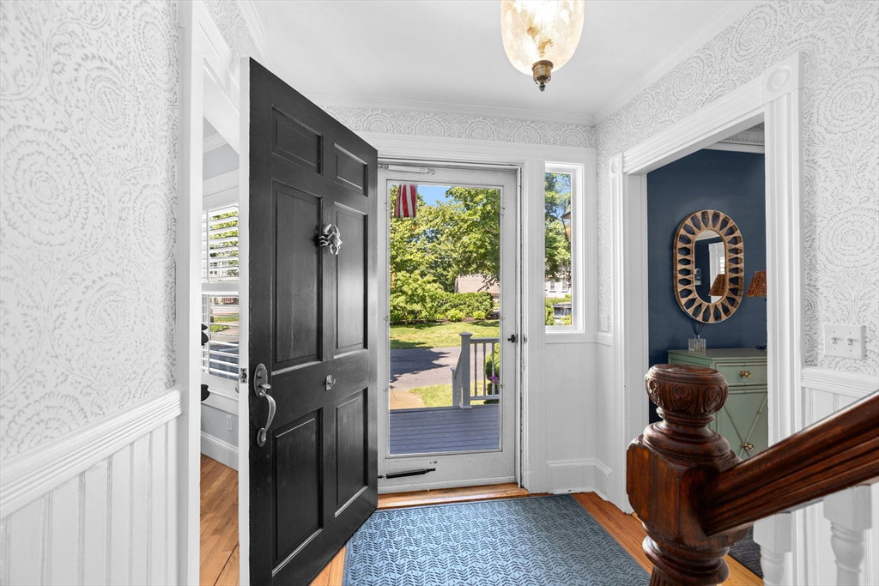
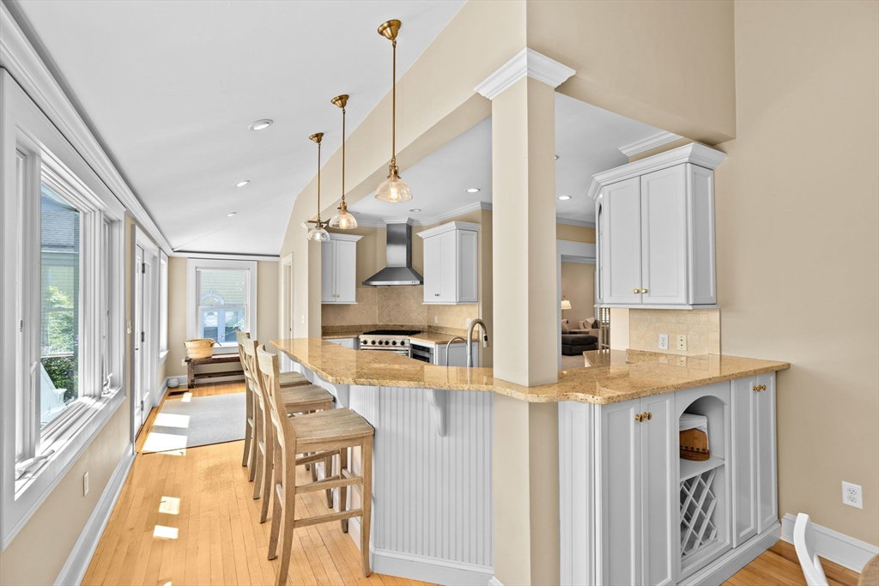
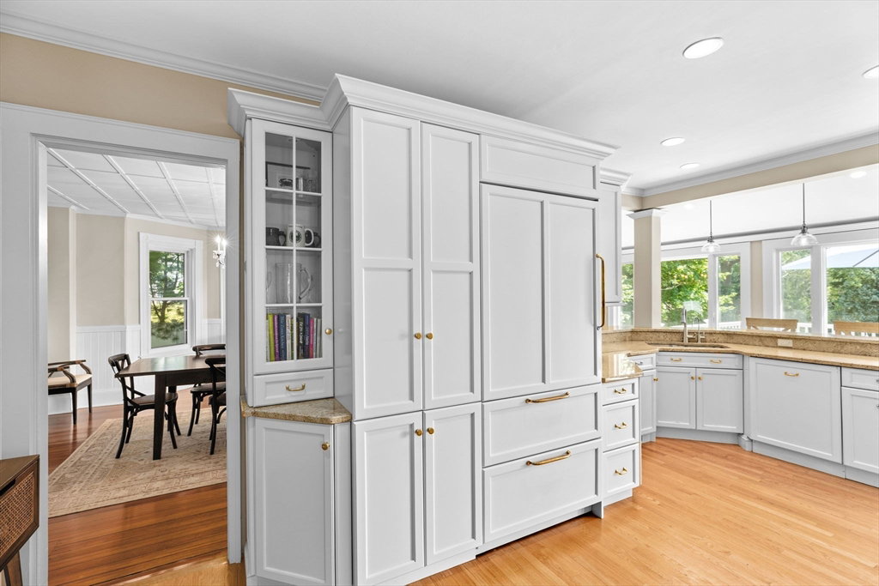
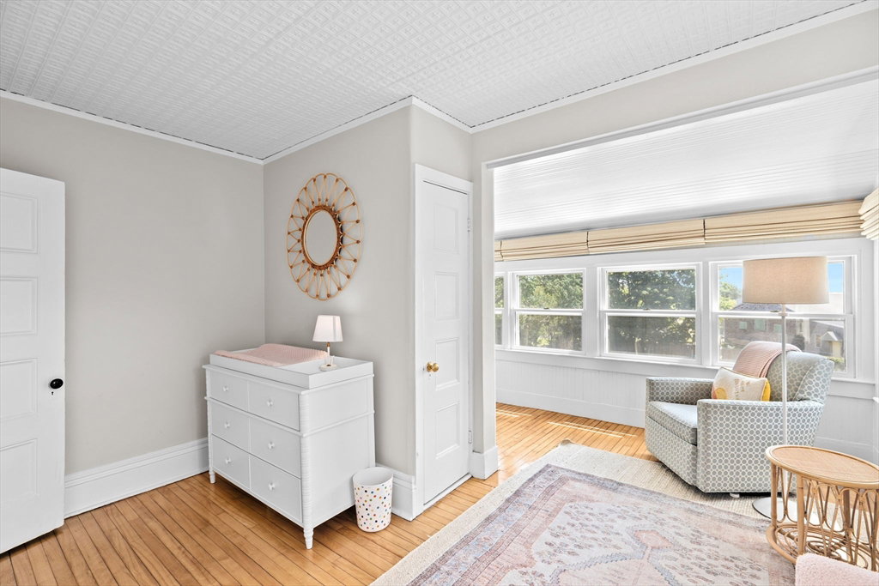
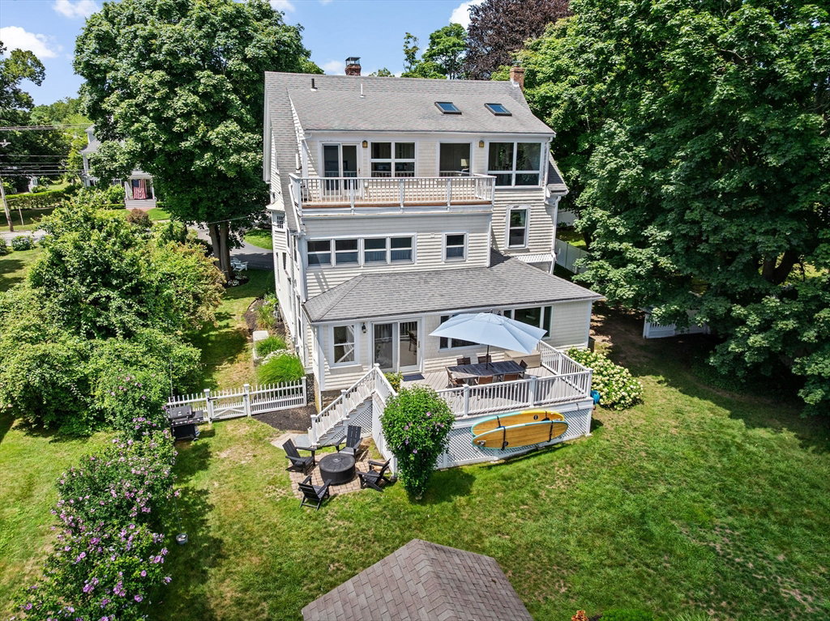
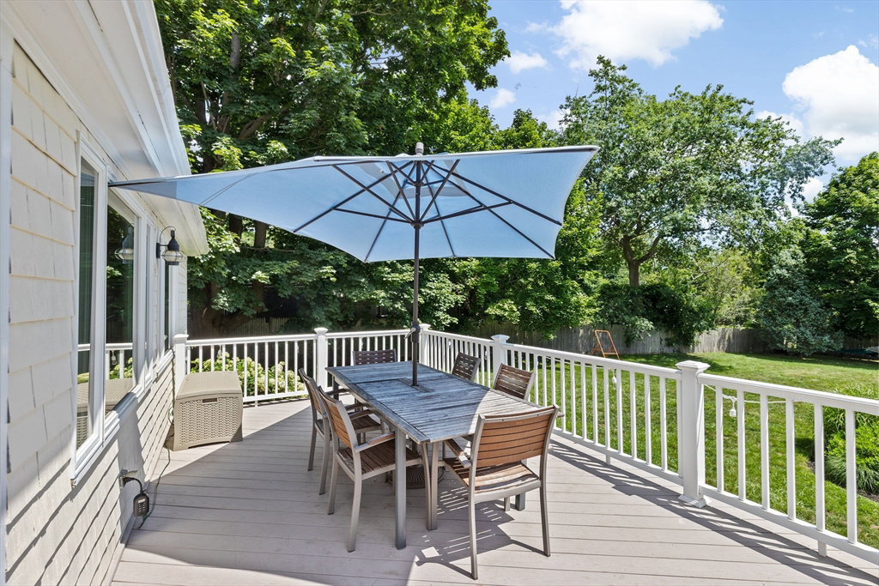
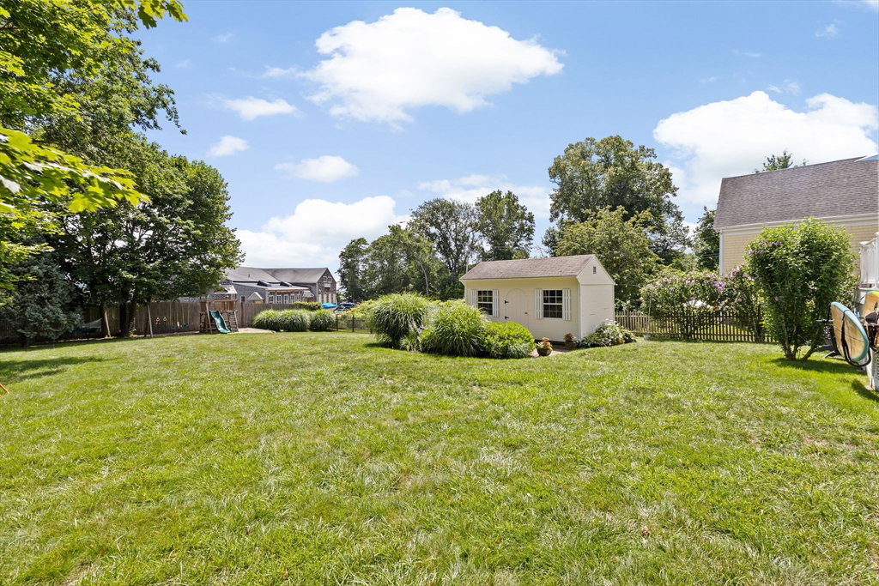
Imagine waking up to the view of Duxbury Bay every morning? This is your opportunity! Perfectly situated between Snug Harbor and Bluefish River, prepare to be wowed by this timeless 5 bed 3.5 bath Victorian style home. Upon entering, you will find the expansive living area, complete with fireplace and large windows. Adjacent to living space, is a stunning library/den with custom built-ins and separate dining space - utilize the pocket doors to attain desired level of privacy, or to maximize entertaining space. Rounding out 1st floor is the eat-in kitchen with high end appliances, overlooking the spacious, fenced-in yard complete w storage shed. 4 bedrooms, laundry and 2 full baths complete 2nd floor, where you find peekaboo water views from 2 of the bedrooms. The 3rd floor overlooks Duxbury Bay and boasts a second living space, as well as a large bedroom and ensuite. Exhibiting glimpses of classic character throughout, while mixing many modern details allows you to feel right at home!
/u.realgeeks.media/chrisfalcorealty/DetailLogo.png)
Additional Information
- Taxes
- $18,204
- Interior Features
- Closet/Cabinets - Custom Built, Lighting - Pendant, Decorative Molding, Bathroom - Full, Bathroom - Tiled With Shower Stall, Bathroom - With Tub, Walk-In Closet(s), Lighting - Sconce, Ceiling Fan(s), Vaulted Ceiling(s), Closet, Den, Bathroom, Game Room, Internet Available - Unknown
- Parking Description
- Paved Drive, Paved
- Lot Description
- Level
- View
- Scenic View(s)
- Water
- Public
- Sewer
- Public Sewer, Private Sewer
- Elementary School
- Chandler/Alden
- Middle School
- Duxbury Middle
- High School
- Duxbury High
Mortgage Calculator
Listing courtesy of Listing Agent: Team Hallowell Devnew from Listing Office: Waterfront Realty Group.
The property listing data and information, or the Images, set forth herein were provided to MLS Property Information Network, Inc. from third party sources, including sellers, lessors, landlords and public records, and were compiled by MLS Property Information Network, Inc. The property listing data and information, and the Images, are for the personal, non commercial use of consumers having a good faith interest in purchasing, leasing or renting listed properties of the type displayed to them and may not be used for any purpose other than to identify prospective properties which such consumers may have a good faith interest in purchasing, leasing or renting. MLS Property Information Network, Inc. and its subscribers disclaim any and all representations and warranties as to the accuracy of the property listing data and information, or as to the accuracy of any of the Images, set forth herein.