150 Spring Meadow Ln Unit 150, Hanover, MA 02339
- $778,900
- 2
- BD
- 3
- BA
- 2,471
- SqFt













- Sold Price
- $778,900
- List Price
- $778,900
- Status
- SOLD
- MLS#
- 73406618
- Bedrooms
- 2
- Bathrooms
- 3
- Full Baths
- 2
- Half Baths
- 1
- Living Area
- 2,471
- Style
- Shingle
- Year Built
- 2005
Property Description
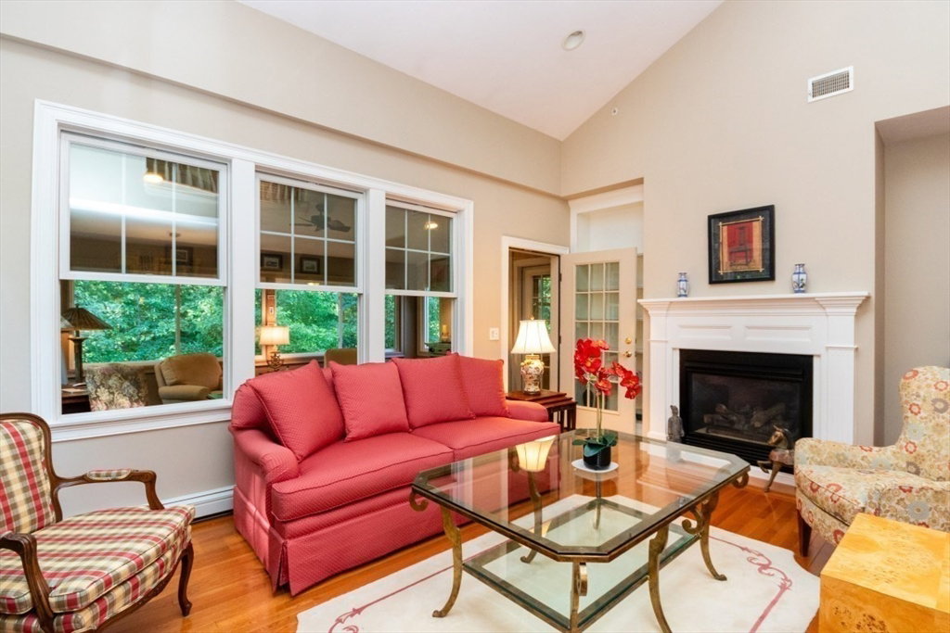
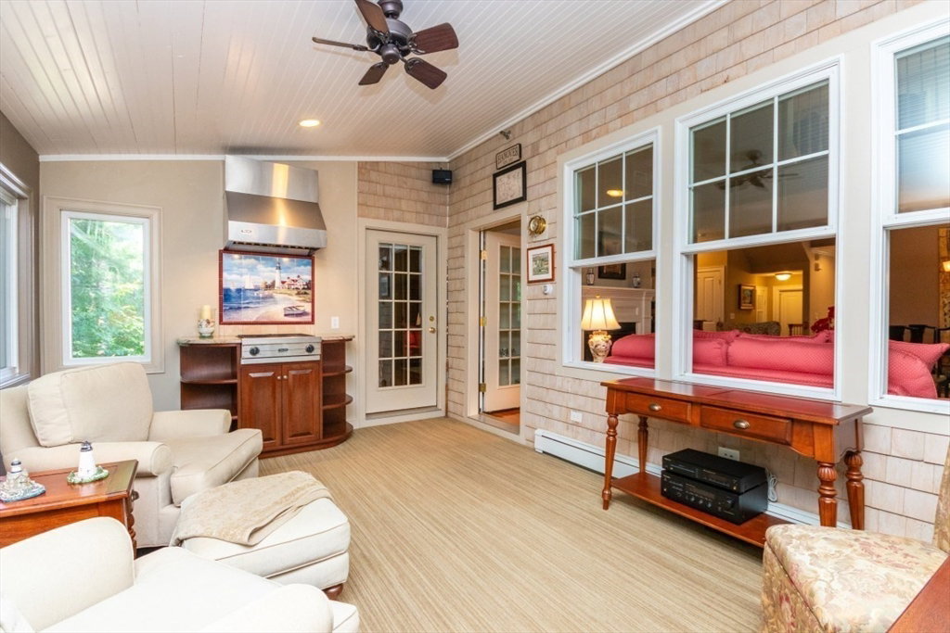
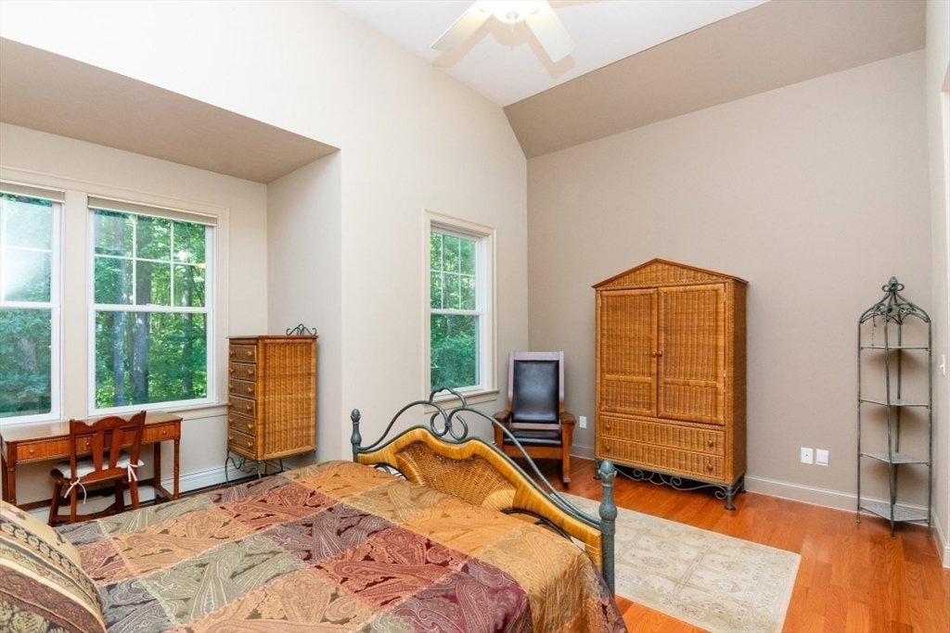
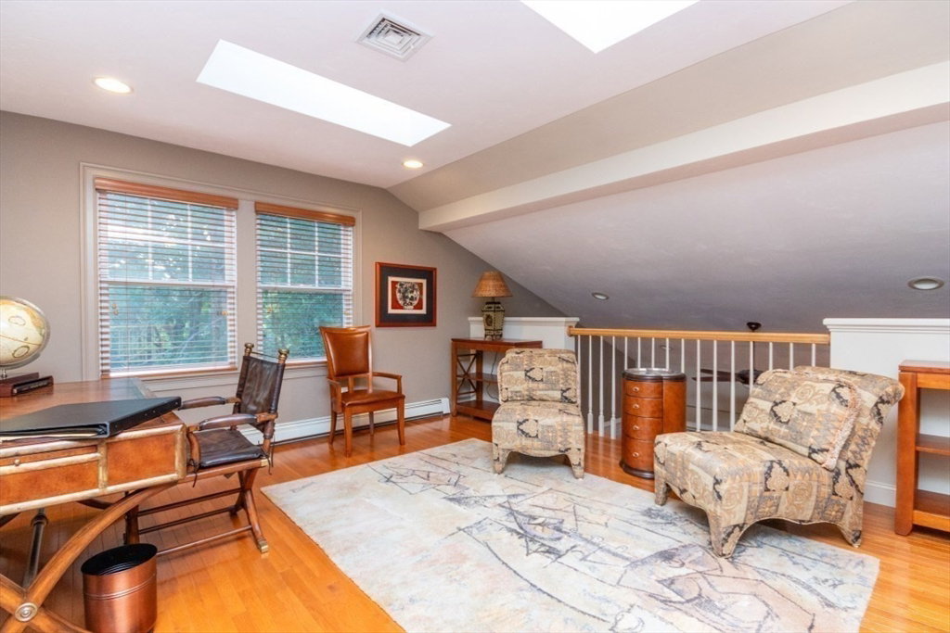
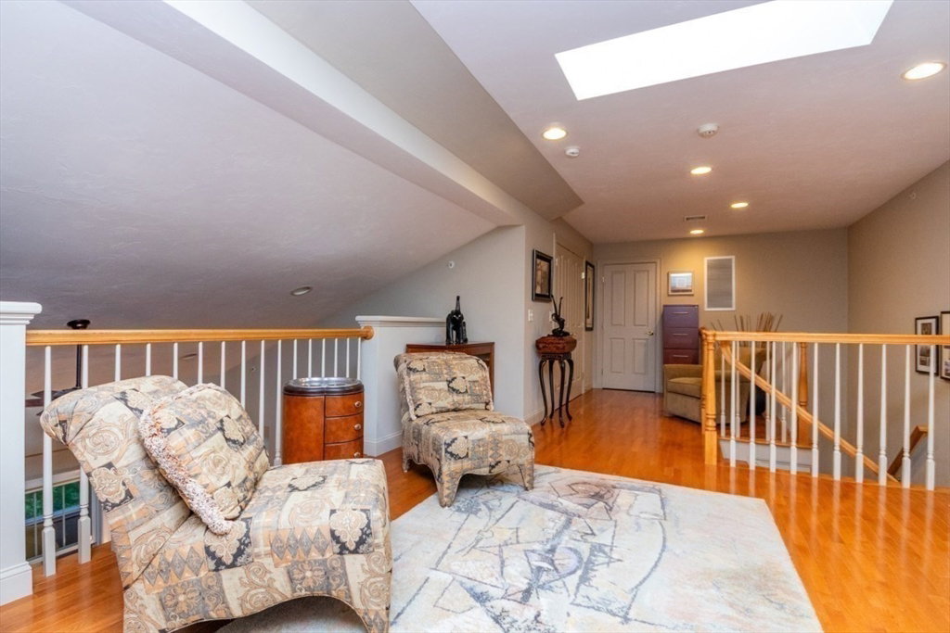
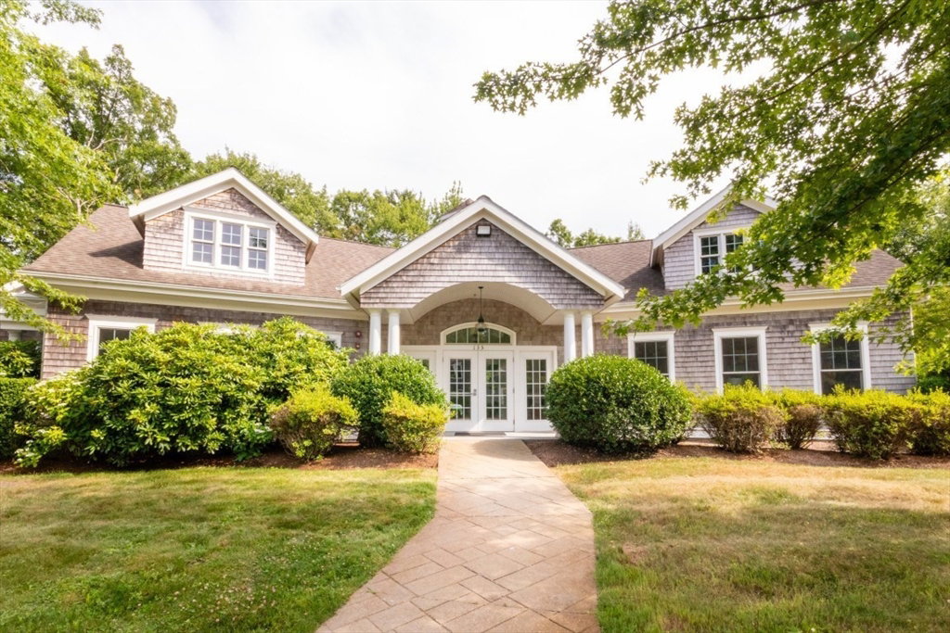
Welcome to Spring Meadow, a vibrant 55+ community! This spacious, private END unit offers exceptional comfort and style throughout. The kitchen features granite countertops, tiled back splash, breakfast bar, cozy eating area, perfect for casual dining. The dining room seamlessly opens to the living room, where you’ll find a cathedral ceiling, gas fireplace, a built-in bookcase that adds both warmth & elegance. Just steps away, fall in love with the all-season, heated sunroom, w/ indoor grill, surrounded by walls of windows overlooking serene trees and a peaceful wooded area. The main-floor primary suite offers privacy and luxury, complete with a full bath, a newly installed bidet, a walk-in soaking tub w/jets for ultimate relaxation. Upstairs, you’ll find a 2nd bedroom suite with full bath, dual closets, a loft area w/skylights, and cozy sitting space. The finished walk-out lower level opens to a private deck with access from the front yard via a private path and stairs. It's a beauty!
/u.realgeeks.media/chrisfalcorealty/DetailLogo.png)
Additional Information
- Taxes
- $9,174
- Interior Features
- Ceiling Fan(s), Countertops - Stone/Granite/Solid, Cabinets - Upgraded, Walk-In Closet(s), Cedar Closet(s), Open Floorplan, Storage, Cathedral Ceiling(s), Closet, Closet/Cabinets - Custom Built, Balcony - Interior, Attic Access, Lighting - Overhead, Closet - Double, Cable Hookup, Sun Room, Home Office, Great Room, Loft, Central Vacuum, Sauna/Steam/Hot Tub
- Parking Description
- Attached, Garage Door Opener, Storage, Workshop in Garage, Off Street, Tandem, Deeded
- Water
- Public
- Sewer
- Private Sewer
Mortgage Calculator
Listing courtesy of Listing Agent: Barbara Watkins from Listing Office: Realty Solutions Inc..
The property listing data and information, or the Images, set forth herein were provided to MLS Property Information Network, Inc. from third party sources, including sellers, lessors, landlords and public records, and were compiled by MLS Property Information Network, Inc. The property listing data and information, and the Images, are for the personal, non commercial use of consumers having a good faith interest in purchasing, leasing or renting listed properties of the type displayed to them and may not be used for any purpose other than to identify prospective properties which such consumers may have a good faith interest in purchasing, leasing or renting. MLS Property Information Network, Inc. and its subscribers disclaim any and all representations and warranties as to the accuracy of the property listing data and information, or as to the accuracy of any of the Images, set forth herein.