40 Driftway Unit 35, Scituate, MA 02066
- $1,275,000
- 2
- BD
- 4
- BA
- 1,991
- SqFt






- Sold Price
- $1,275,000
- List Price
- $1,325,000
- Status
- SOLD
- MLS#
- 73406706
- Bedrooms
- 2
- Bathrooms
- 4
- Full Baths
- 3
- Half Baths
- 1
- Living Area
- 1,991
- Year Built
- 1989
Property Description
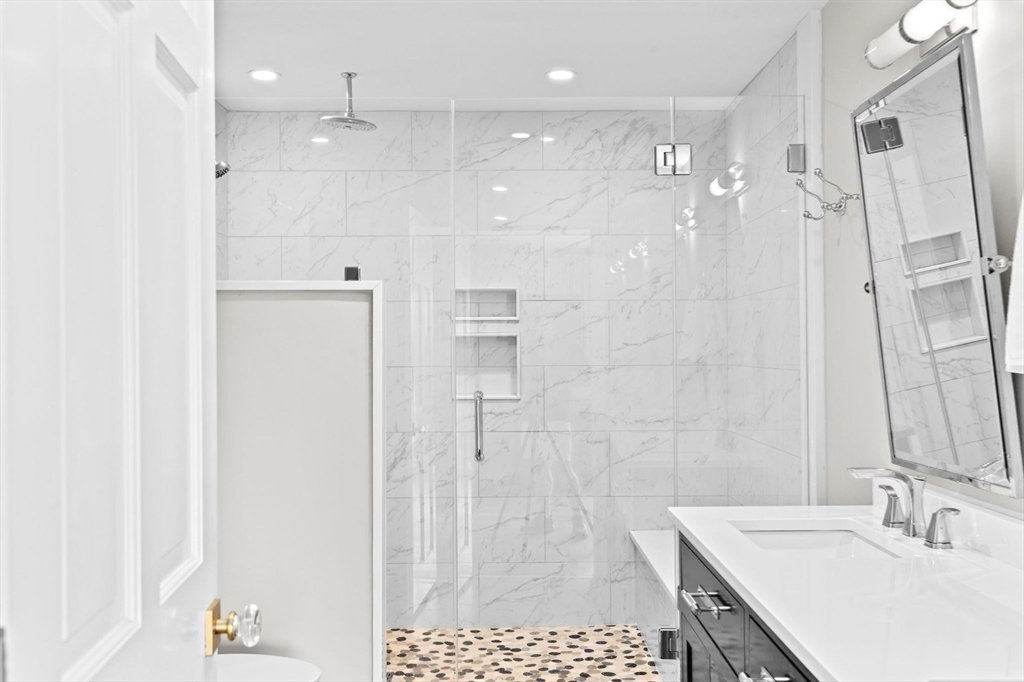
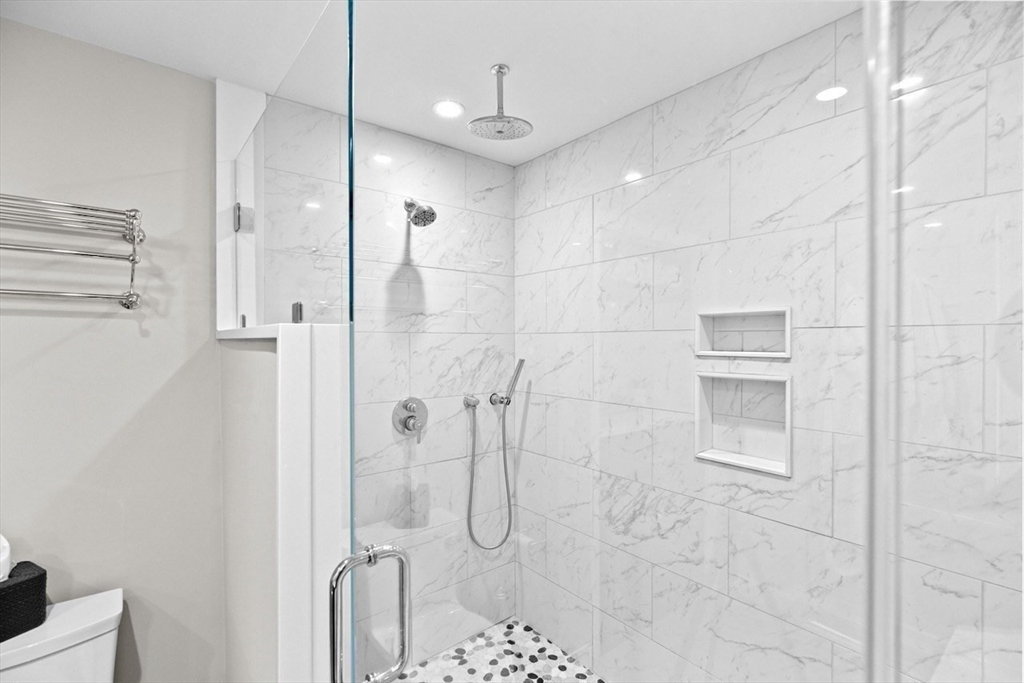
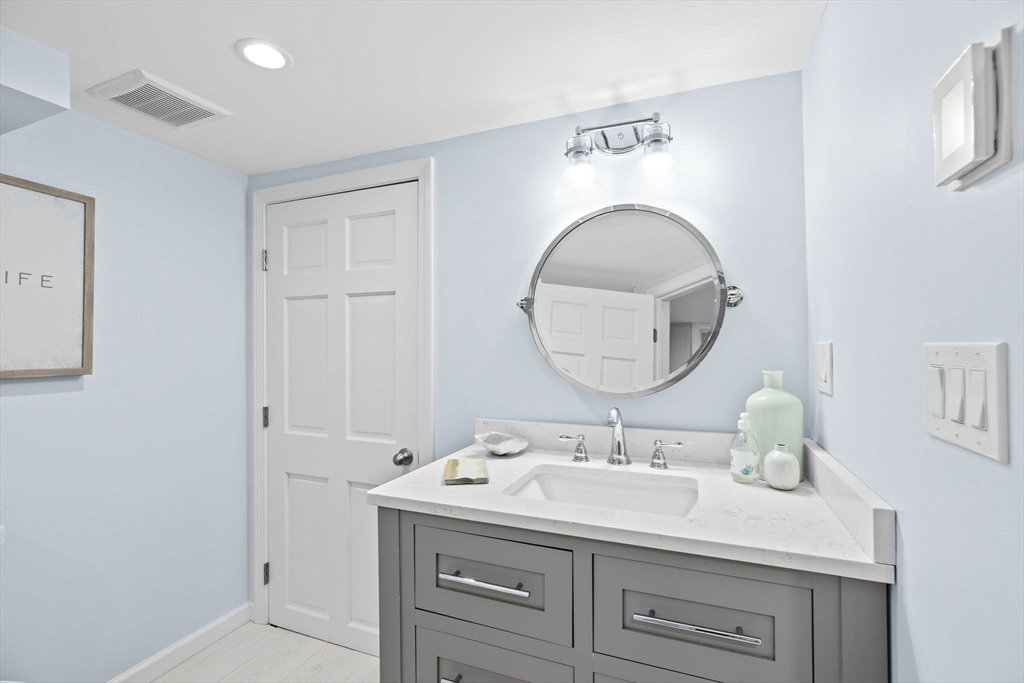
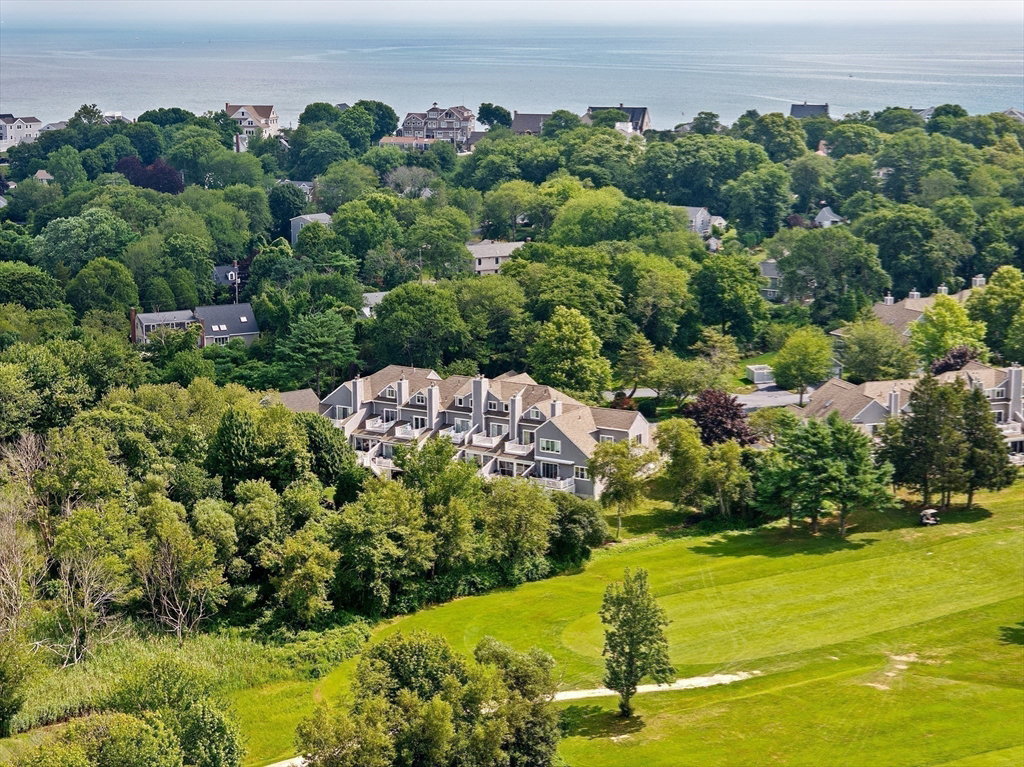
Every inch of this impeccably renovated townhome in Scituate’s sought-after Third Cliff reflects thoughtful design and custom craftsmanship. The open-concept main level showcases rich engineered hardwoods, statement lighting, and a gas fireplace wrapped in imported Italian tile. The kitchen is a designer’s dream with custom cabinetry, quartz countertops, a double-thick island slab, GE Café appliances, and a walk-in pantry/bar featuring honed granite and stainless steel finishes. Upstairs, the serene primary suite includes a private balcony, spa-like bath, and custom storage. Additional highlights include a skylit laundry room, a fully finished lower level with a radiant heated bath, and a bonus office space. Premium upgrades throughout: Nest HVAC, full-home water filtration system, portable generator with dedicated panel, custom drapery, Boston Garage slat wall and storage system, surround sound, and deck awnings. Steps to Scituate Country Club, the harbor, and the beach.
/u.realgeeks.media/chrisfalcorealty/DetailLogo.png)
Additional Information
- Area
- Third Cliff
- Taxes
- $8,375
- Interior Features
- Bathroom - Full, Bathroom - Tiled With Shower Stall, Closet/Cabinets - Custom Built, Pantry, Countertops - Stone/Granite/Solid, Lighting - Pendant, Bathroom, Office, Wired for Sound
- Parking Description
- Detached, Paved
- Water
- Public
- Sewer
- Public Sewer
- Elementary School
- Jenkins
- Middle School
- Gates
- High School
- Scituate High
Mortgage Calculator
Listing courtesy of Listing Agent: JoEllen Neagle from Listing Office: Compass.
The property listing data and information, or the Images, set forth herein were provided to MLS Property Information Network, Inc. from third party sources, including sellers, lessors, landlords and public records, and were compiled by MLS Property Information Network, Inc. The property listing data and information, and the Images, are for the personal, non commercial use of consumers having a good faith interest in purchasing, leasing or renting listed properties of the type displayed to them and may not be used for any purpose other than to identify prospective properties which such consumers may have a good faith interest in purchasing, leasing or renting. MLS Property Information Network, Inc. and its subscribers disclaim any and all representations and warranties as to the accuracy of the property listing data and information, or as to the accuracy of any of the Images, set forth herein.