5 Callahan Pl, Hingham, MA 02043
- $1,599,000
- 3
- BD
- 3
- BA
- 3,645
- SqFt







- Sold Price
- $1,599,000
- List Price
- $1,599,000
- Status
- SOLD
- MLS#
- 73406891
- Bedrooms
- 3
- Bathrooms
- 3
- Full Baths
- 2
- Half Baths
- 1
- Living Area
- 3,645
- Lot Size (Acres)
- 0.26
- Style
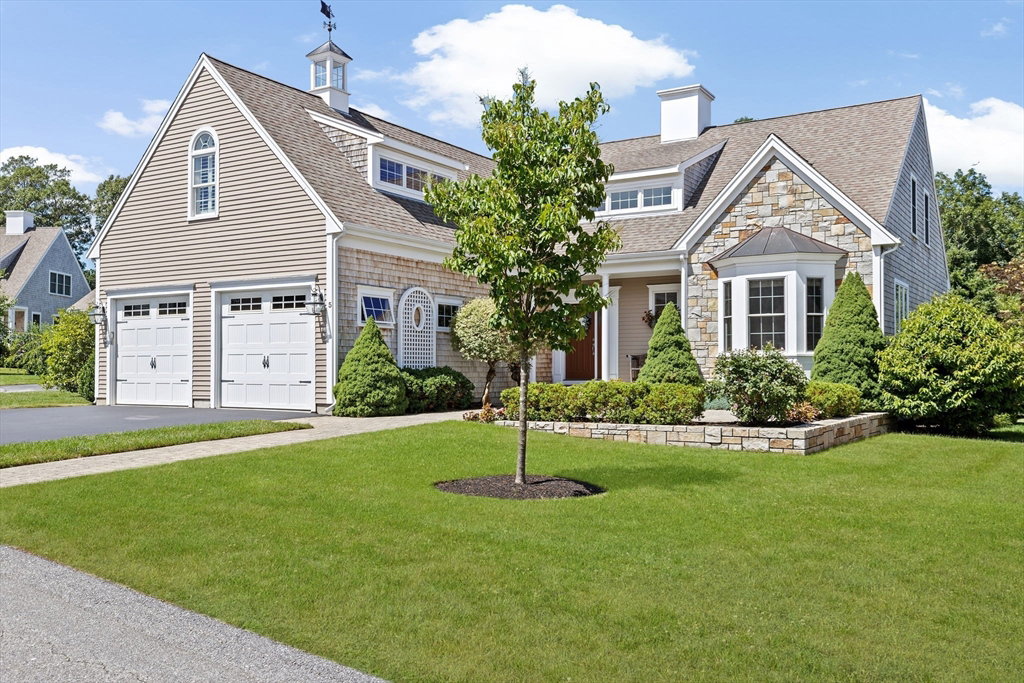
- Cape
- Year Built
- 2012
Property Description
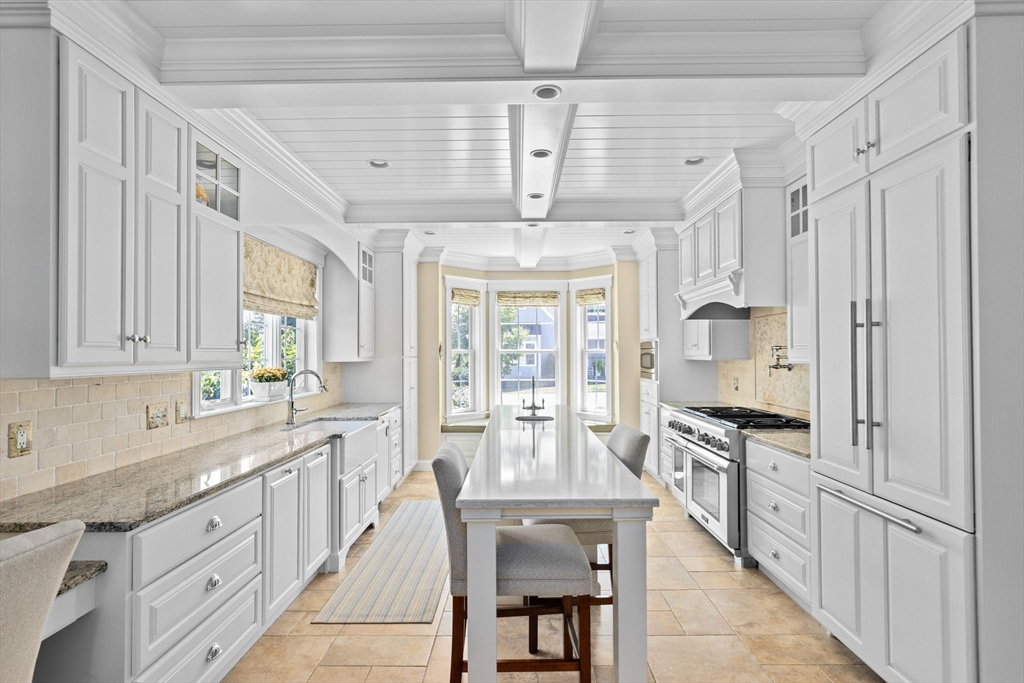
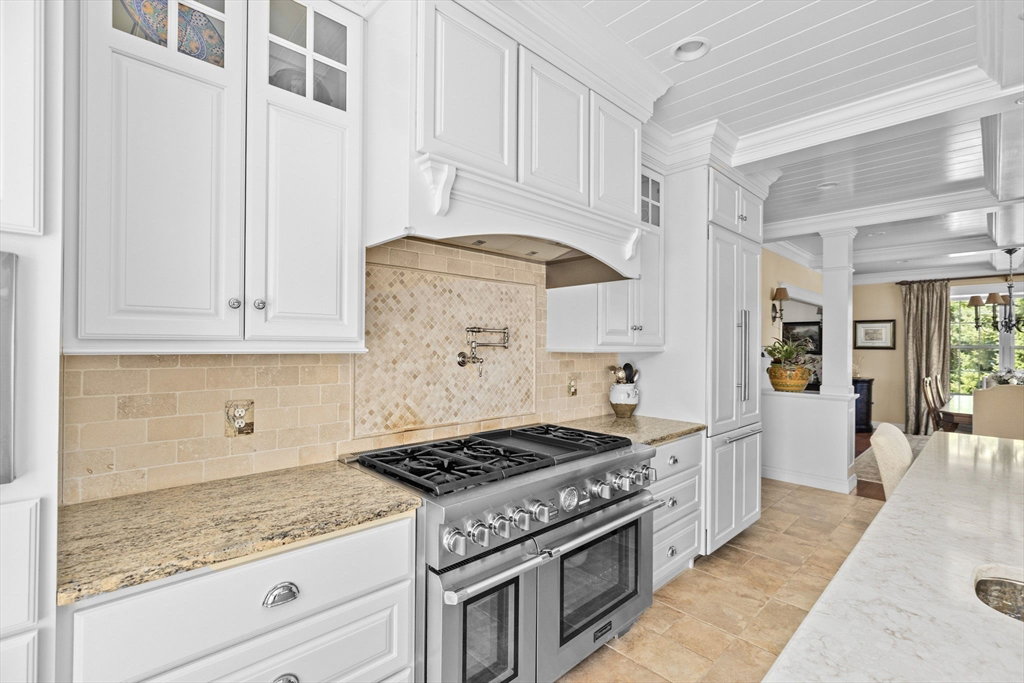
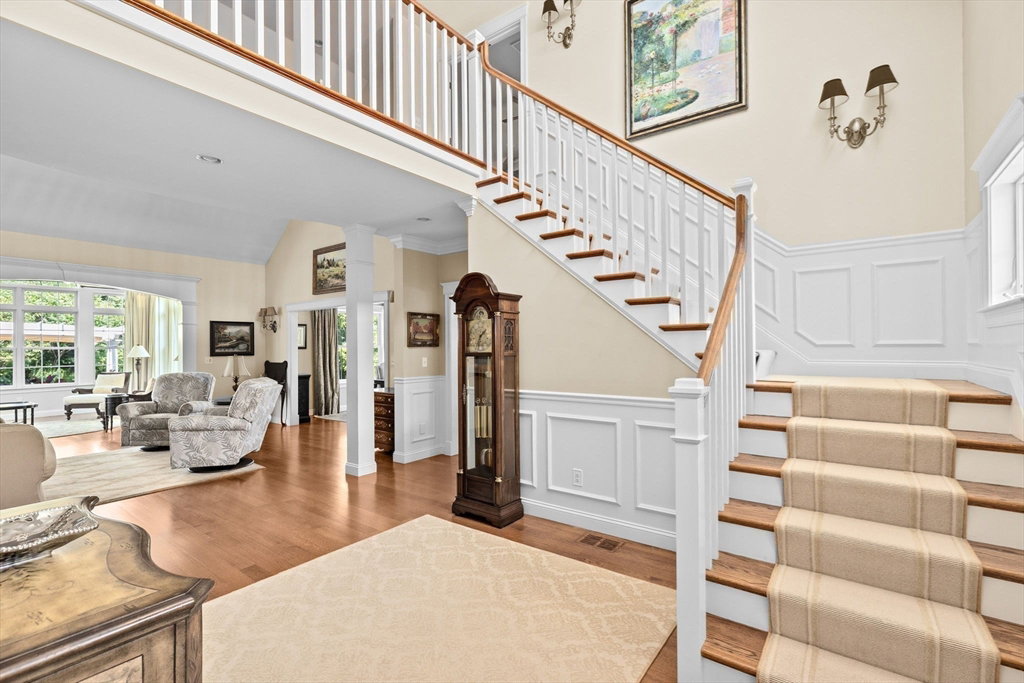
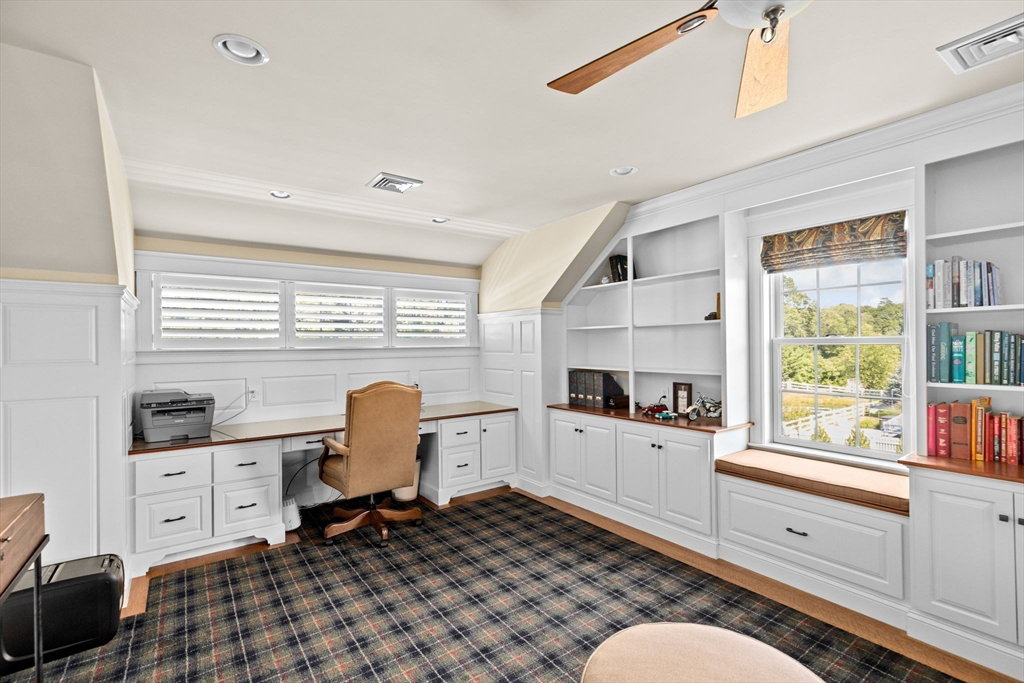
Easy Living! This pristine home blends luxury and convenience and is nestled on a quiet cul-de-sac in the highly desirable Weathervane in the Chestnut Gardens neighborhood. This condo alternative features an inviting foyer with soaring ceilings and sun-filled spaces with beautiful millwork throughout. The spacious living room with a cozy fireplace and custom built-ins flows into a sun-drenched den with a spectacular wall of windows overlooking the backyard oasis. A formal dining room is perfect for entertaining, and the light-filled chef’s kitchen boasts high-end appliances, a large center island, and a charming window seat. The sought-after first-floor primary suite offers a large walk-in closet and luxurious full bath. Upstairs are two bedrooms, a full bath, and a flexible bonus room ideal for an office, gym, or playroom. Outside, enjoy a stone patio and pergola—all just minutes from the Hingham Shipyard, commuter boat, train, shopping, and dining
/u.realgeeks.media/chrisfalcorealty/DetailLogo.png)
Additional Information
- Taxes
- $18,520
- HOA Mandatory
- Yes
- Interior Features
- Closet, Recessed Lighting, Decorative Molding, Ceiling Fan(s), Vaulted Ceiling(s), Slider, Bonus Room, Sun Room
- Parking Description
- Attached, Garage Door Opener, Paved
- Lot Description
- Level
- Water
- Public
- Sewer
- Public Sewer
- Elementary School
- Foster
- Middle School
- Hingham Middle
- High School
- Hingham High
Mortgage Calculator
Listing courtesy of Listing Agent: Darleen Lannon from Listing Office: William Raveis R.E. & Home Services.
The property listing data and information, or the Images, set forth herein were provided to MLS Property Information Network, Inc. from third party sources, including sellers, lessors, landlords and public records, and were compiled by MLS Property Information Network, Inc. The property listing data and information, and the Images, are for the personal, non commercial use of consumers having a good faith interest in purchasing, leasing or renting listed properties of the type displayed to them and may not be used for any purpose other than to identify prospective properties which such consumers may have a good faith interest in purchasing, leasing or renting. MLS Property Information Network, Inc. and its subscribers disclaim any and all representations and warranties as to the accuracy of the property listing data and information, or as to the accuracy of any of the Images, set forth herein.