15 Bagnell Dr Unit 15, Pembroke, MA 02359
- $669,999
- 2
- BD
- 3
- BA
- 3,185
- SqFt


- Sold Price
- $669,999
- List Price
- $659,999
- Status
- SOLD
- MLS#
- 73408294
- Bedrooms
- 2
- Bathrooms
- 3
- Full Baths
- 2
- Half Baths
- 1
- Living Area
- 3,185
- Year Built
- 2001
Property Description
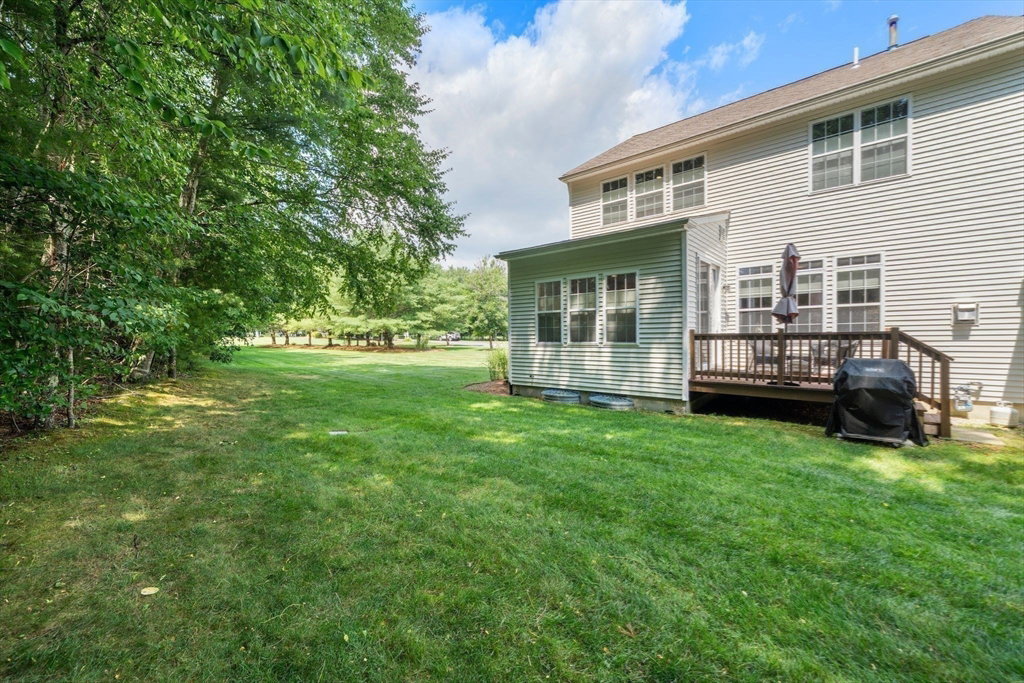
SEE DISCLOSURE FOR CLOSING COST CREDIT. Beautifully updated end unit townhome w/ 3 finished levels and lots of space to fit the family (almost 3,200 sq ft). Wonderful open floor plan (w/ high ceilings) features a dining room open to living room w/ gas fireplace and kitchen w/ center island and newer appliances. This unit also has a rear extension for an eat in kitchen. First floor laundry room/mudroom, 2 car garage, freshly painted interior (w/ lots of wainscoting) and newer HW floors throughout the 1st floor. There is a wood feature wall in the stairway for an upgraded look. Oversized primary suite has room for an exercise/sitting area or office and his and hers closets! There is a second bedroom and bath on the 2nd floor as well. The finished lower level offers 2-3 additional flex rooms- could be used as a a bedroom/media room/office, etc PLUS loads of storage! Other updates include: furnace, AC compressor, rear slider door (Pella), black hardware on doors/hinges.
/u.realgeeks.media/chrisfalcorealty/DetailLogo.png)
Additional Information
- Taxes
- $7,907
- Interior Features
- Media Room, Home Office, Game Room
- Parking Description
- Attached, Off Street, Paved
- Water
- Public
- Sewer
- Private Sewer
- Elementary School
- North
- Middle School
- Pembroke
- High School
- Pembroke
Mortgage Calculator
Listing courtesy of Listing Agent: Kristin Coletti from Listing Office: William Raveis R.E. & Home Services.
The property listing data and information, or the Images, set forth herein were provided to MLS Property Information Network, Inc. from third party sources, including sellers, lessors, landlords and public records, and were compiled by MLS Property Information Network, Inc. The property listing data and information, and the Images, are for the personal, non commercial use of consumers having a good faith interest in purchasing, leasing or renting listed properties of the type displayed to them and may not be used for any purpose other than to identify prospective properties which such consumers may have a good faith interest in purchasing, leasing or renting. MLS Property Information Network, Inc. and its subscribers disclaim any and all representations and warranties as to the accuracy of the property listing data and information, or as to the accuracy of any of the Images, set forth herein.