22 Vernon St, Whitman, MA 02382
- $740,000
- 4
- BD
- 3
- BA
- 1,592
- SqFt




- Sold Price
- $740,000
- List Price
- $725,000
- Status
- SOLD
- MLS#
- 73410651
- Bedrooms
- 4
- Bathrooms
- 3
- Full Baths
- 2
- Half Baths
- 1
- Living Area
- 1,592
- Lot Size (Acres)
- 0.17
- Year Built
- 1900
Property Description
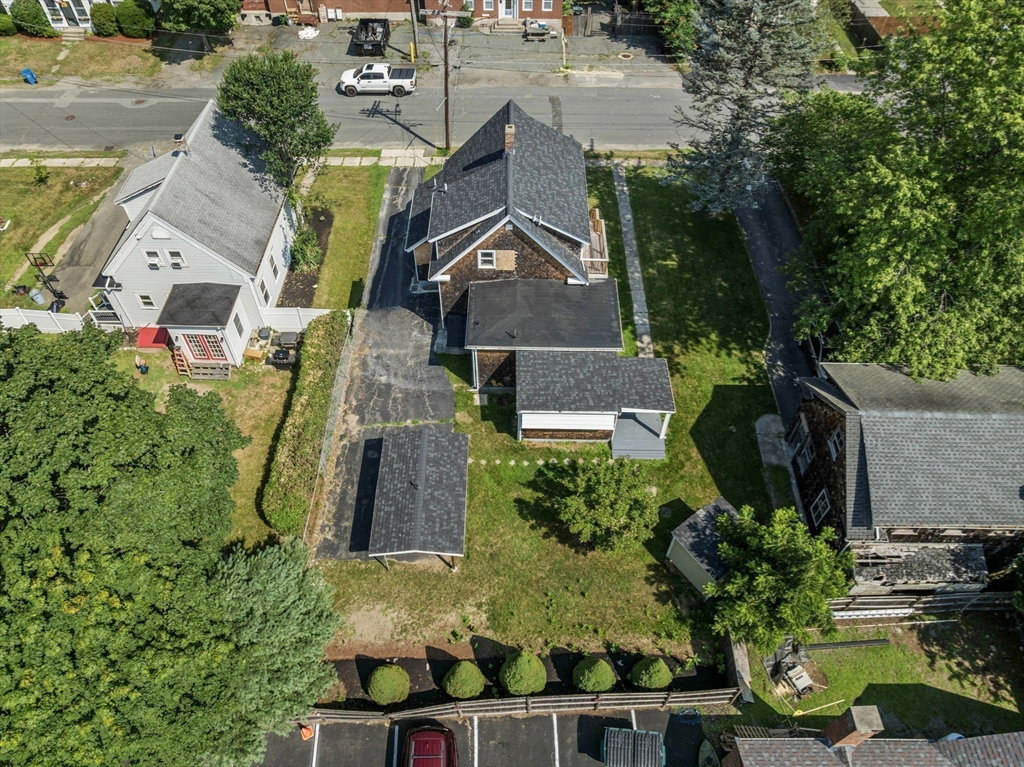
Fantastic opportunity to purchase this remodeled two-family home that is walking distance to Whitman Center/Town Park and a short drive to the Whitman commuter rail station. This home has been taken down to the studs and thoughtfully rebuilt for maximum usage of the two units. Perfect for the owner-occupied buyer or investor who wants to avoid upgrading a new purchase. 1st-floor unit features a large bedroom w/ private half bath, open concept living room/eat-in kitchen w/ granite countertops. Fully renovated full bath, tiled floors, shower w/ laundry hookup, another bedroom and heated sunroom/den with access to a covered deck. 2nd-floor unit has new egress stairs/deck, new front entrance stairs bring you into the 1st floor laundry w/ half bath. Refinished stairs lead you to an open concept living room, eat-in kitchen w/ granite countertops. Two bedrooms and a fully renovated bath with tiled floors and shower stall. New roof, new separate heating/water/electrical systems and more!
/u.realgeeks.media/chrisfalcorealty/DetailLogo.png)
Additional Information
- Taxes
- $6,539
- Interior Features
- Stone/Granite/Solid Counters, Upgraded Cabinets, Upgraded Countertops, Bathroom With Tub & Shower, Open Floorplan, Remodeled, Bathroom with Shower Stall, Living Room, Kitchen, Sunroom
- Parking Description
- Paved Drive, Off Street, On Street, Common, Paved
- Lot Description
- Cleared, Level
- Water
- Public, Individual Meter
- Sewer
- Public Sewer
- Elementary School
- Louise A Conley
- Middle School
- Whitman Middle
- High School
- Whitman Hanson
Mortgage Calculator
Listing courtesy of Listing Agent: Paul Nimeskern from Listing Office: The Firm.
The property listing data and information, or the Images, set forth herein were provided to MLS Property Information Network, Inc. from third party sources, including sellers, lessors, landlords and public records, and were compiled by MLS Property Information Network, Inc. The property listing data and information, and the Images, are for the personal, non commercial use of consumers having a good faith interest in purchasing, leasing or renting listed properties of the type displayed to them and may not be used for any purpose other than to identify prospective properties which such consumers may have a good faith interest in purchasing, leasing or renting. MLS Property Information Network, Inc. and its subscribers disclaim any and all representations and warranties as to the accuracy of the property listing data and information, or as to the accuracy of any of the Images, set forth herein.