222 Gannett Road, Scituate, MA 02066
- $1,910,000
- 4
- BD
- 5
- BA
- 5,745
- SqFt






- Sold Price
- $1,910,000
- List Price
- $1,795,000
- Status
- SOLD
- MLS#
- 73411508
- Bedrooms
- 4
- Bathrooms
- 5
- Full Baths
- 5
- Living Area
- 5,745
- Lot Size (Acres)
- 1.85
- Style
- Colonial
- Year Built
- 2008
Property Description
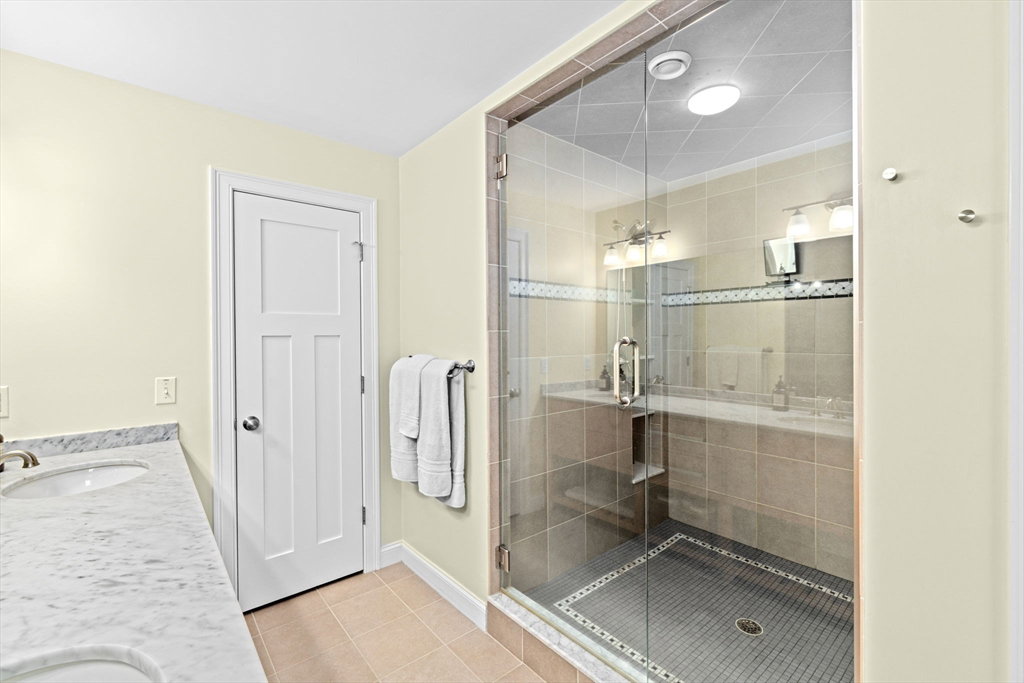
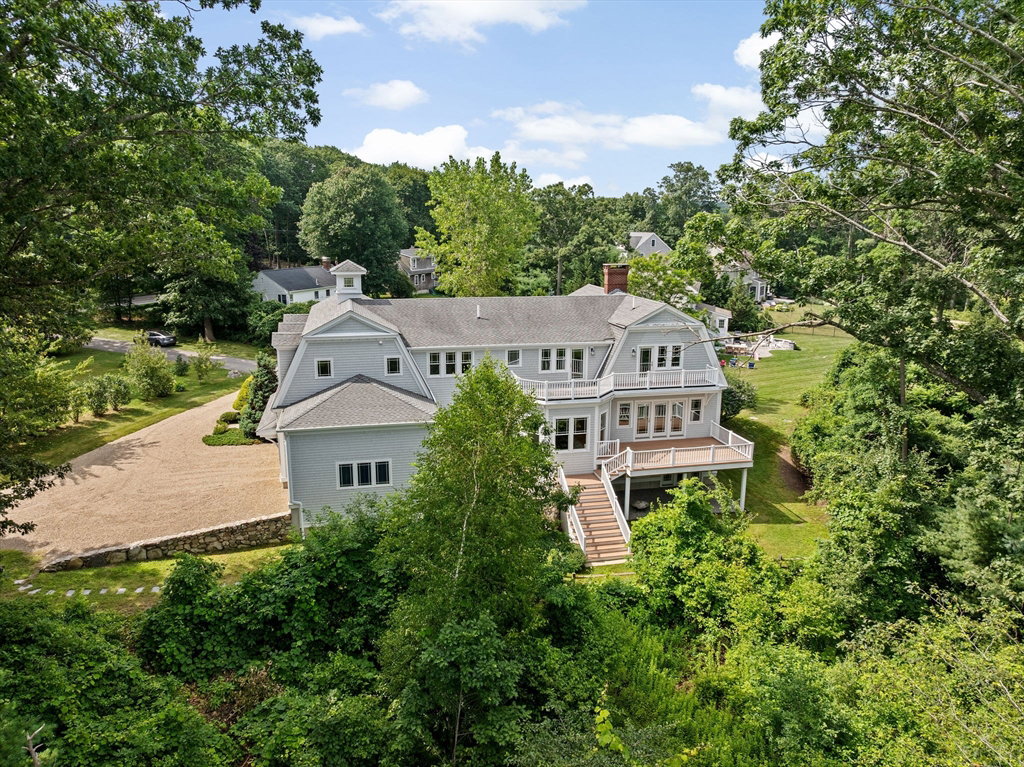
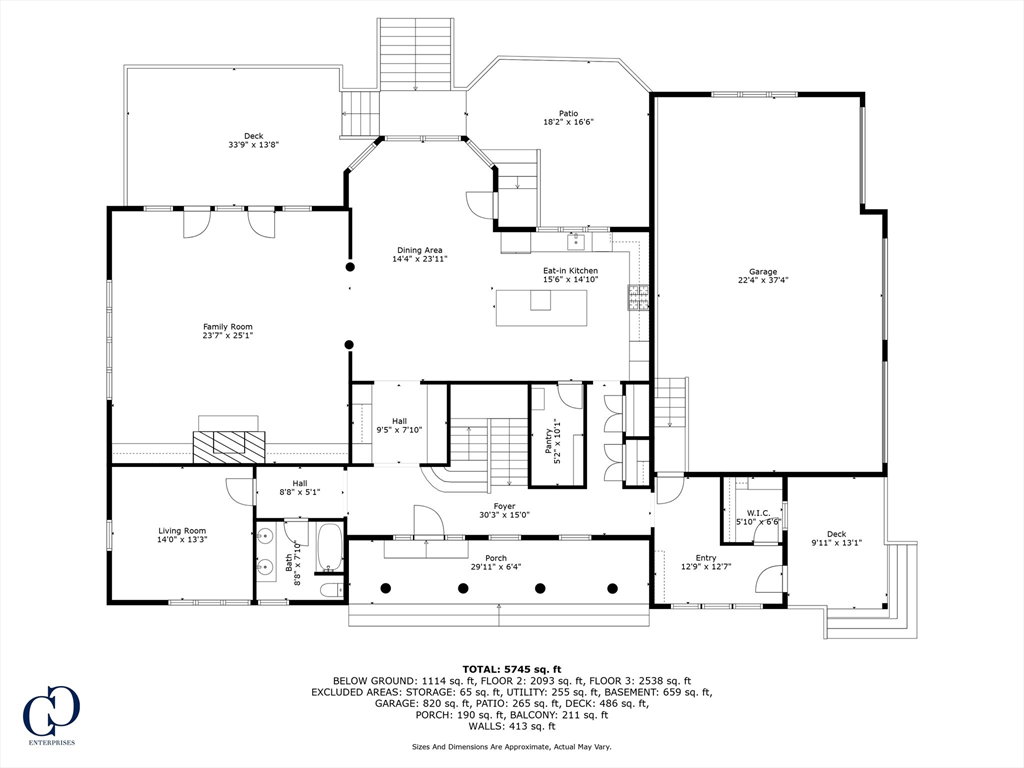
OFFER ACCEPTED. All future showings for back up only. Custom gambrel w/DIRECT ACCESS to the Gulph River. Enjoy breathtaking views and 5,000 sq ft of living space, including a newly finished second floor game room and office. The main level boasts 9-foot ceilings and oversized windows that fill an open floor plan with natural light—accentuating the large kitchen, dining, and living areas with coffered ceilings, fireplace, and built-ins. Additional highlights include a spacious mudroom, walk-in pantry, three-car garage, and a first-floor den with a full bath ideal for guests or as a potential first floor bedroom. Upstairs, four bedrooms with stunning views and three full baths accompany a well-appointed primary suite with double walk-in closets and a gorgeous balcony for morning coffee overlooking the water. A full walk-out lower level offers full bath, home gym, wine cellar, and extra storage. Tremendously flexible layout and high quality construction perfect for every stage of life.
/u.realgeeks.media/chrisfalcorealty/DetailLogo.png)
Additional Information
- Area
- North Scituate
- Taxes
- $16,700
- Interior Features
- Bathroom - Full, Bathroom, Bonus Room, Home Office, Exercise Room, Wine Cellar, Wired for Sound
- Parking Description
- Attached, Shared Driveway, Off Street, Stone/Gravel
- Lot Description
- Flood Plain
- Water
- Public
- Sewer
- Private Sewer
- Elementary School
- Hatherly
- Middle School
- Gates
- High School
- Scituate High
Mortgage Calculator
Listing courtesy of Listing Agent: Corie Nagle from Listing Office: Conway - Scituate.
The property listing data and information, or the Images, set forth herein were provided to MLS Property Information Network, Inc. from third party sources, including sellers, lessors, landlords and public records, and were compiled by MLS Property Information Network, Inc. The property listing data and information, and the Images, are for the personal, non commercial use of consumers having a good faith interest in purchasing, leasing or renting listed properties of the type displayed to them and may not be used for any purpose other than to identify prospective properties which such consumers may have a good faith interest in purchasing, leasing or renting. MLS Property Information Network, Inc. and its subscribers disclaim any and all representations and warranties as to the accuracy of the property listing data and information, or as to the accuracy of any of the Images, set forth herein.