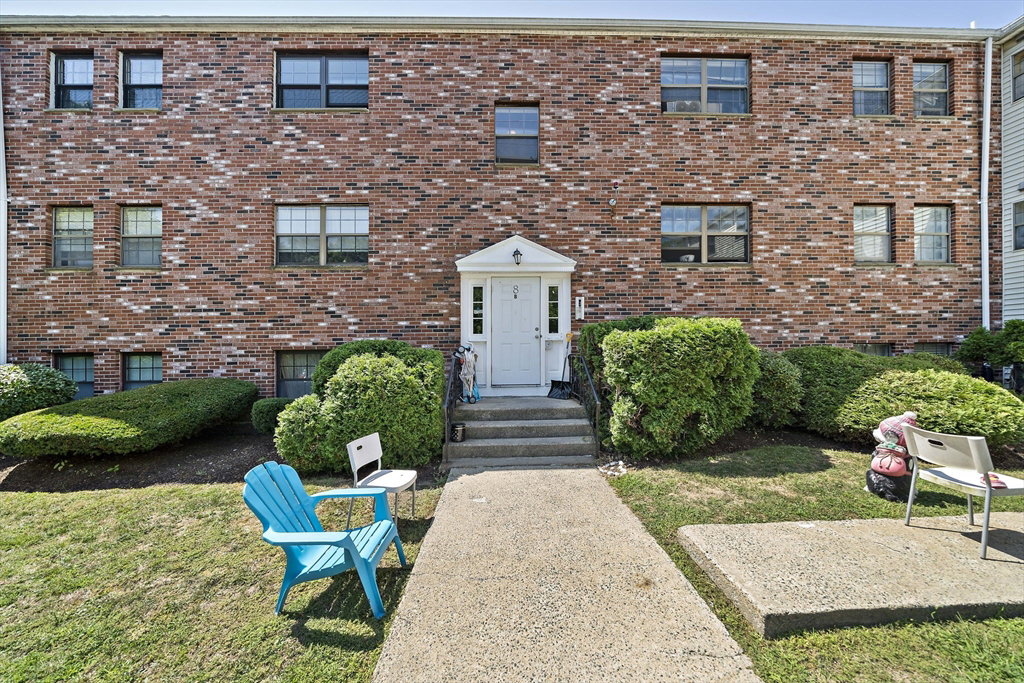
8 Jackson Street Unit B-2, Quincy, MA 02169
- $274,900
- 2
- BD
- 1
- BA
- 653
- SqFt





- Sold Price
- $274,900
- List Price
- $274,900
- Status
- SOLD
- MLS#
- 73418867
- Bedrooms
- 2
- Bathrooms
- 1
- Full Baths
- 1
- Living Area
- 653
- Year Built
- 1986
Property Description
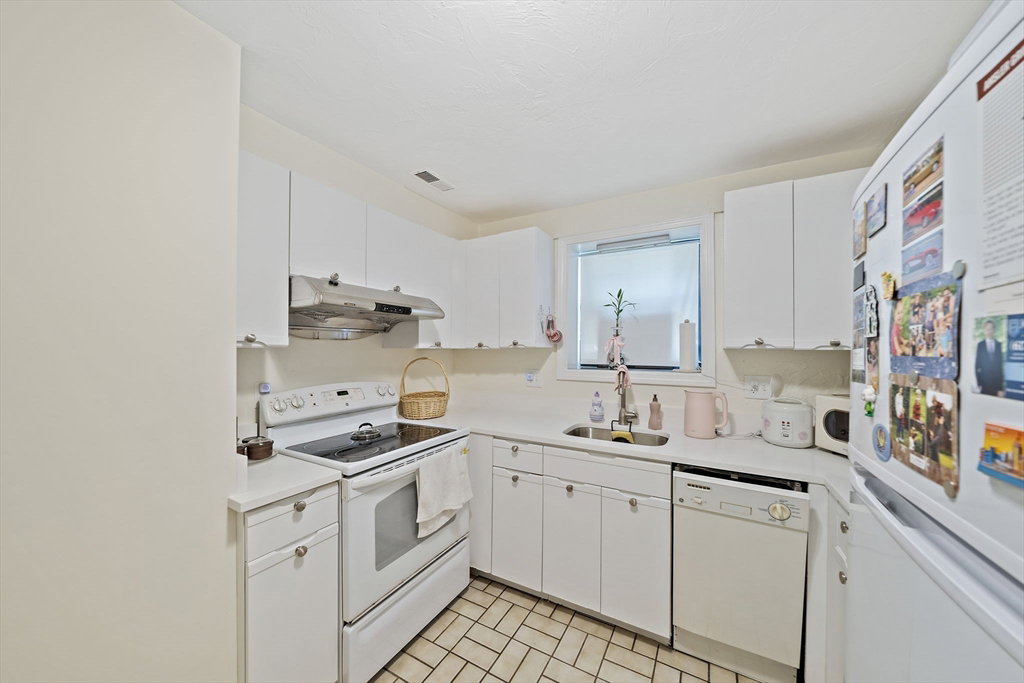
Spectacular 2 bedroom unit with many upgrades. Minutes to Quincy Center. Convenient access to public transportation - Quincy T Station, shopping, restaurants and Rte. #93. Just installed Quartz kitchen counter top and Quartz backsplash. Tiled Floors throughout. Freshly painted, newer a/c compressor. Hot water heater installed in 2023. Spacious unit with ample closet space. Furniture negotiable. House cat allowed (1) with written permission only from Trustees. Dogs are not allowed.
/u.realgeeks.media/chrisfalcorealty/DetailLogo.png)
Additional Information
- Taxes
- $3,129
- Parking Description
- Off Street, Assigned, Guest
- Water
- Public
- Sewer
- Public Sewer
- Elementary School
- Lincoln-Hancock
- Middle School
- Sterling
- High School
- Quincy High School
Mortgage Calculator
Listing courtesy of Listing Agent: Judy Hemingway from Listing Office: RE/MAX Realty Pros.
The property listing data and information, or the Images, set forth herein were provided to MLS Property Information Network, Inc. from third party sources, including sellers, lessors, landlords and public records, and were compiled by MLS Property Information Network, Inc. The property listing data and information, and the Images, are for the personal, non commercial use of consumers having a good faith interest in purchasing, leasing or renting listed properties of the type displayed to them and may not be used for any purpose other than to identify prospective properties which such consumers may have a good faith interest in purchasing, leasing or renting. MLS Property Information Network, Inc. and its subscribers disclaim any and all representations and warranties as to the accuracy of the property listing data and information, or as to the accuracy of any of the Images, set forth herein.