53 Trainor Drive, Braintree, MA 02184
- $830,000
- 4
- BD
- 2
- BA
- 2,298
- SqFt








- Sold Price
- $830,000
- List Price
- $799,900
- Status
- SOLD
- MLS#
- 73421054
- Bedrooms
- 4
- Bathrooms
- 2
- Full Baths
- 2
- Living Area
- 2,298
- Lot Size (Acres)
- 0.38
- Style
- Raised Ranch
- Year Built
- 1965
Property Description
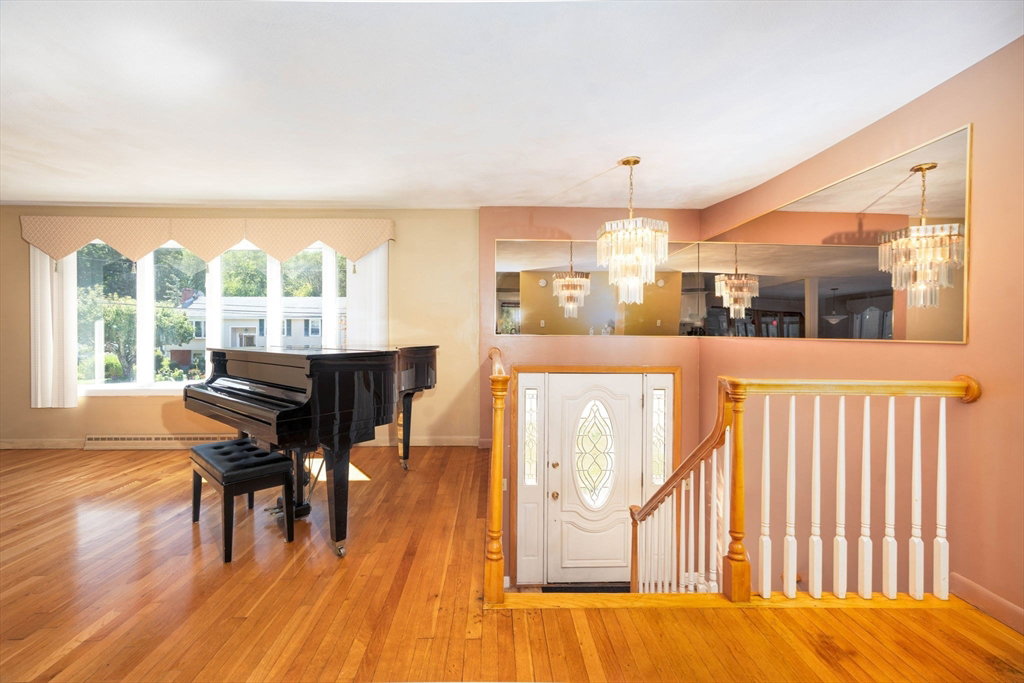
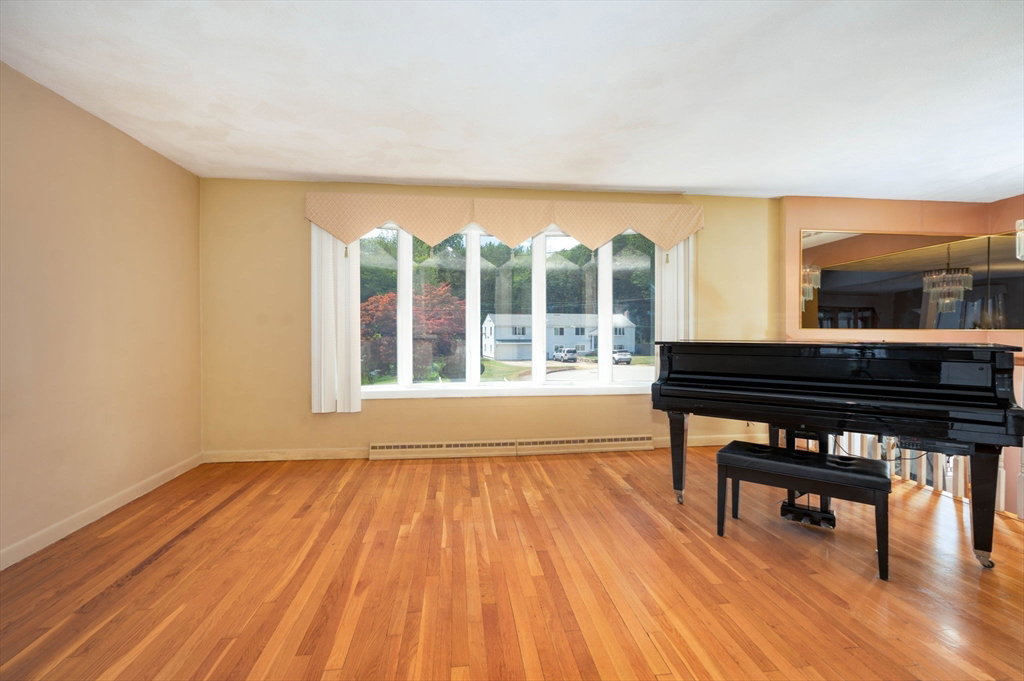
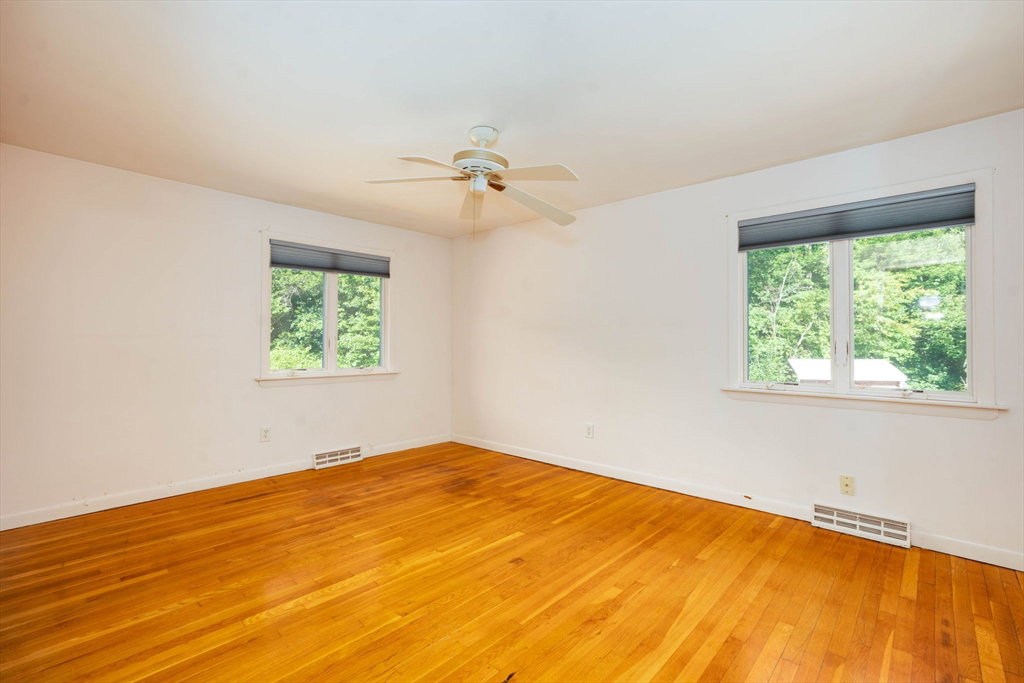
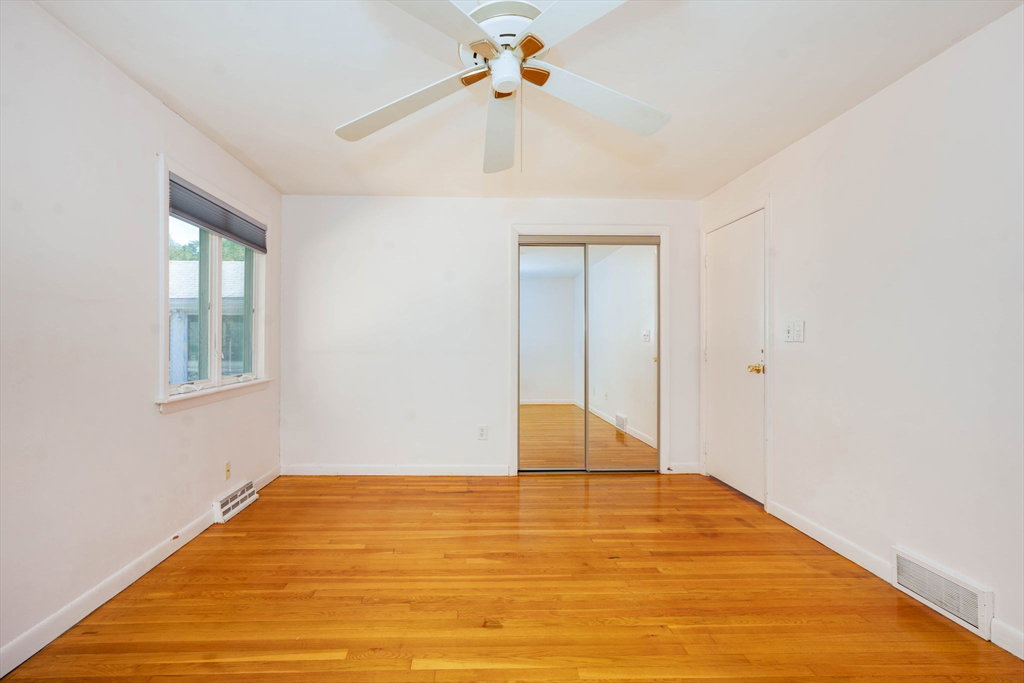
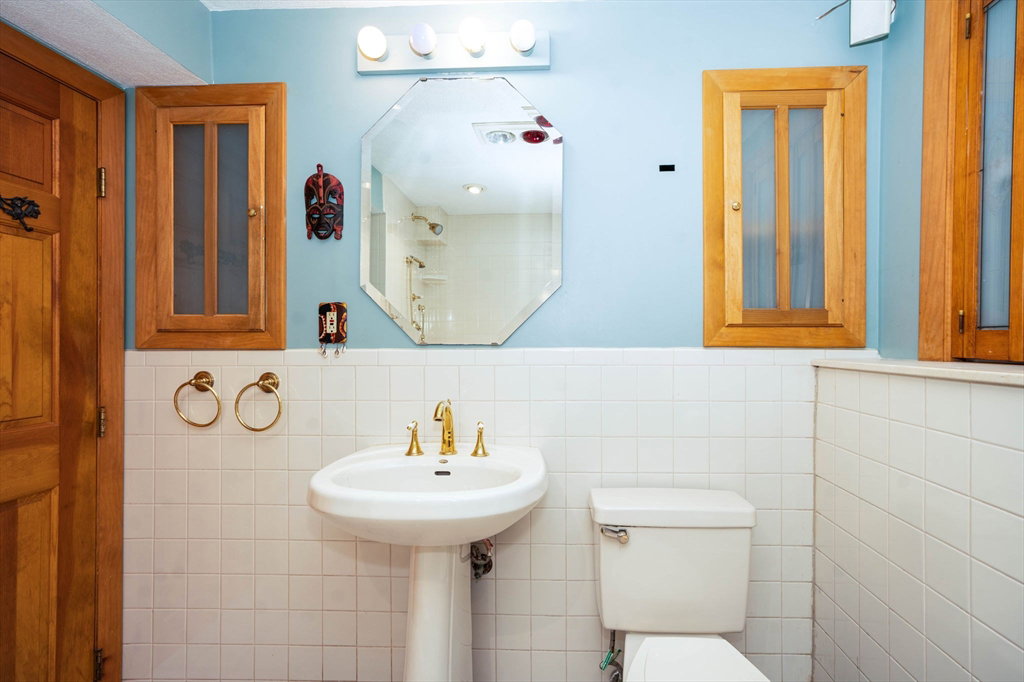
Discover this stunning, classic, split level contemporary four-bedroom two bath home, that offers a versatile floor plan, perfect for modern living, and entertaining; tucked into a desirable cul-de-sac neighborhood and oozing with the warmth of a happy home. Arrive through the front entry and make a short trip up the stairs to the main living area, here you can enjoy the design of a casual kitchen, three bedrooms, and a full bath, each space here has a distinct purpose. If you’re looking for an area to jazz up with your individual artistry, there is an impressive family room awaiting your vision. This room opens out to the rear deck perfect for relaxing or entertaining, as well as an expansive yard. Experience the ambiance of a fully finished lower level with in-law potential, complete with a separate entrance. This property provides both comfort and flexibility. Additional highlights include a generous amount of storage options. Both inside and out, this home could be a true retreat.
/u.realgeeks.media/chrisfalcorealty/DetailLogo.png)
Additional Information
- Taxes
- $7,698
- Interior Features
- Slider, Lighting - Sconce, Ceiling Fan(s), Game Room, Sun Room
- Parking Description
- Paved Drive, Off Street, Paved
- Lot Description
- Wooded, Level
- Water
- Public
- Sewer
- Public Sewer
- Elementary School
- Liberty
- Middle School
- South
- High School
- Bhs
Mortgage Calculator
Listing courtesy of Listing Agent: Robert M. Cusack from Listing Office: Cusack & Associates.
The property listing data and information, or the Images, set forth herein were provided to MLS Property Information Network, Inc. from third party sources, including sellers, lessors, landlords and public records, and were compiled by MLS Property Information Network, Inc. The property listing data and information, and the Images, are for the personal, non commercial use of consumers having a good faith interest in purchasing, leasing or renting listed properties of the type displayed to them and may not be used for any purpose other than to identify prospective properties which such consumers may have a good faith interest in purchasing, leasing or renting. MLS Property Information Network, Inc. and its subscribers disclaim any and all representations and warranties as to the accuracy of the property listing data and information, or as to the accuracy of any of the Images, set forth herein.