45 Cherry Lane, Weymouth, MA 02190
- $850,000
- 4
- BD
- 3
- BA
- 2,392
- SqFt










- Sold Price
- $850,000
- List Price
- $879,000
- Status
- SOLD
- MLS#
- 73423896
- Bedrooms
- 4
- Bathrooms
- 3
- Full Baths
- 2
- Half Baths
- 1
- Living Area
- 2,392
- Lot Size (Acres)
- 0.29
- Style
- Colonial
- Year Built
- 1954
Property Description
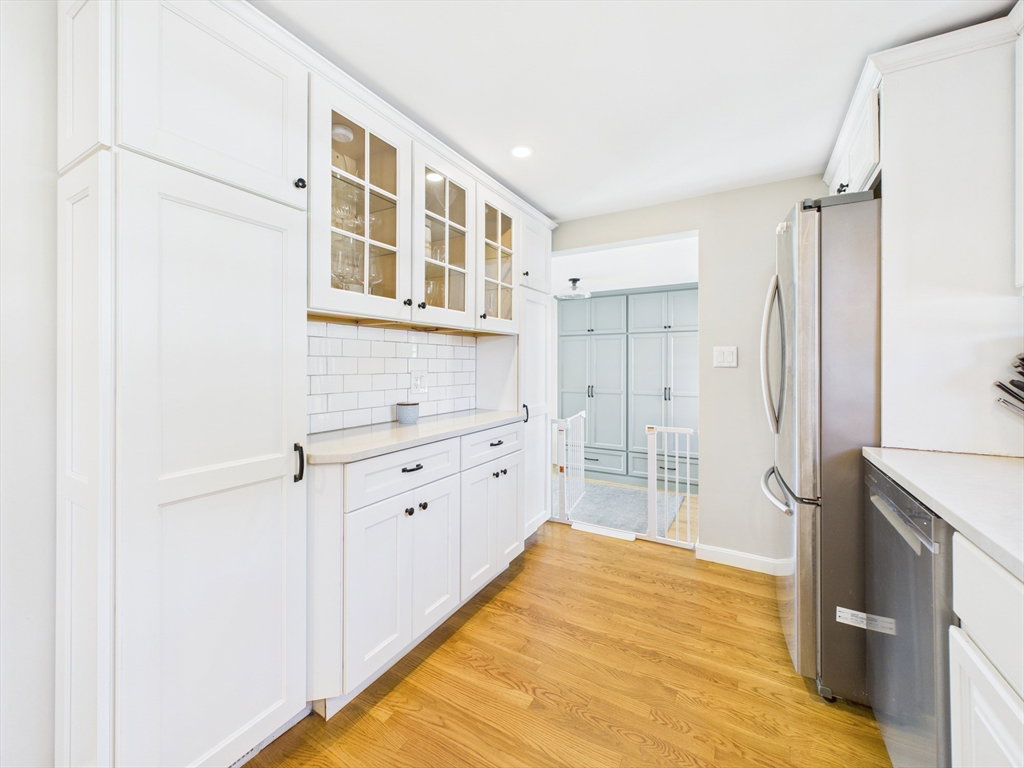
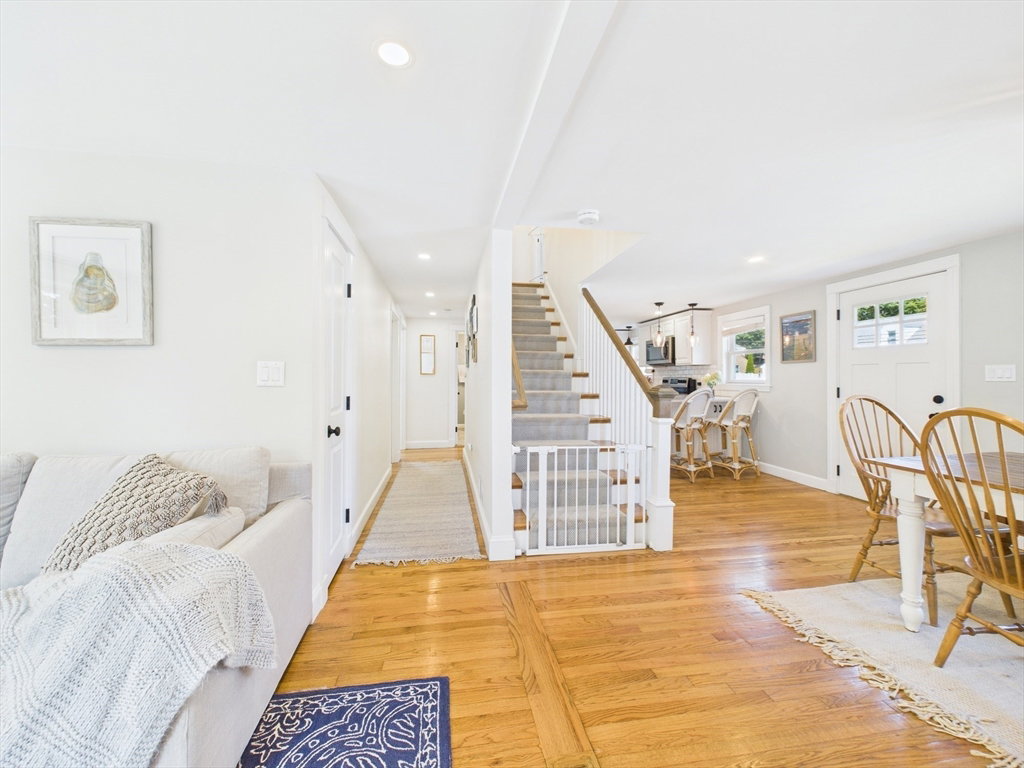
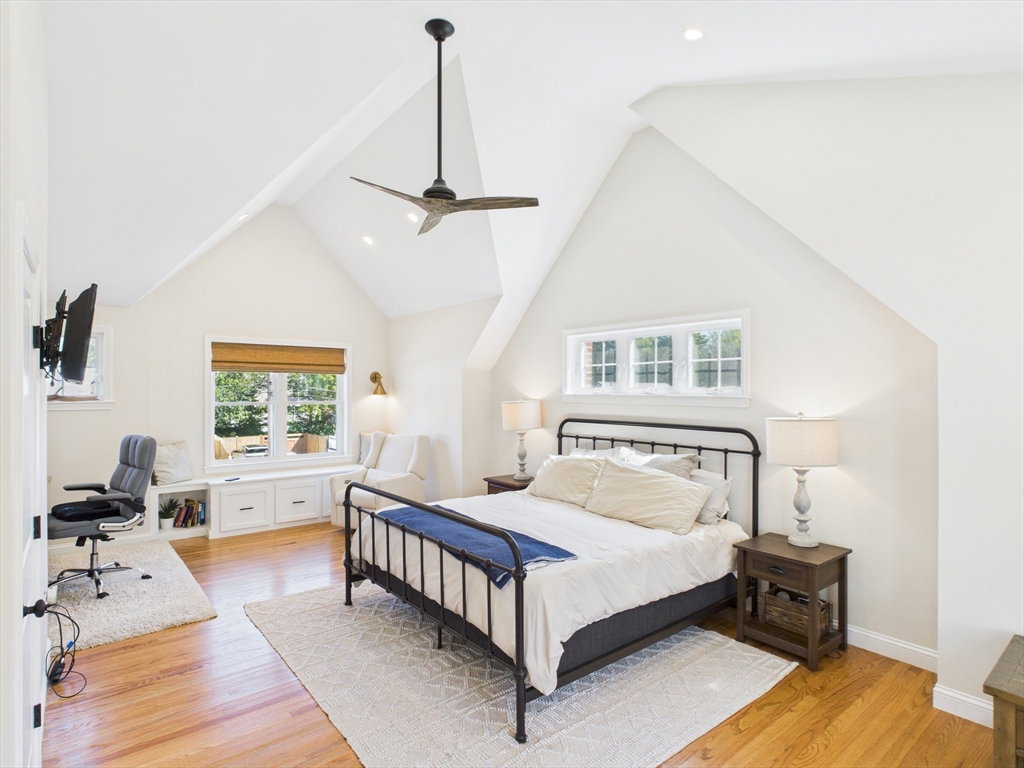
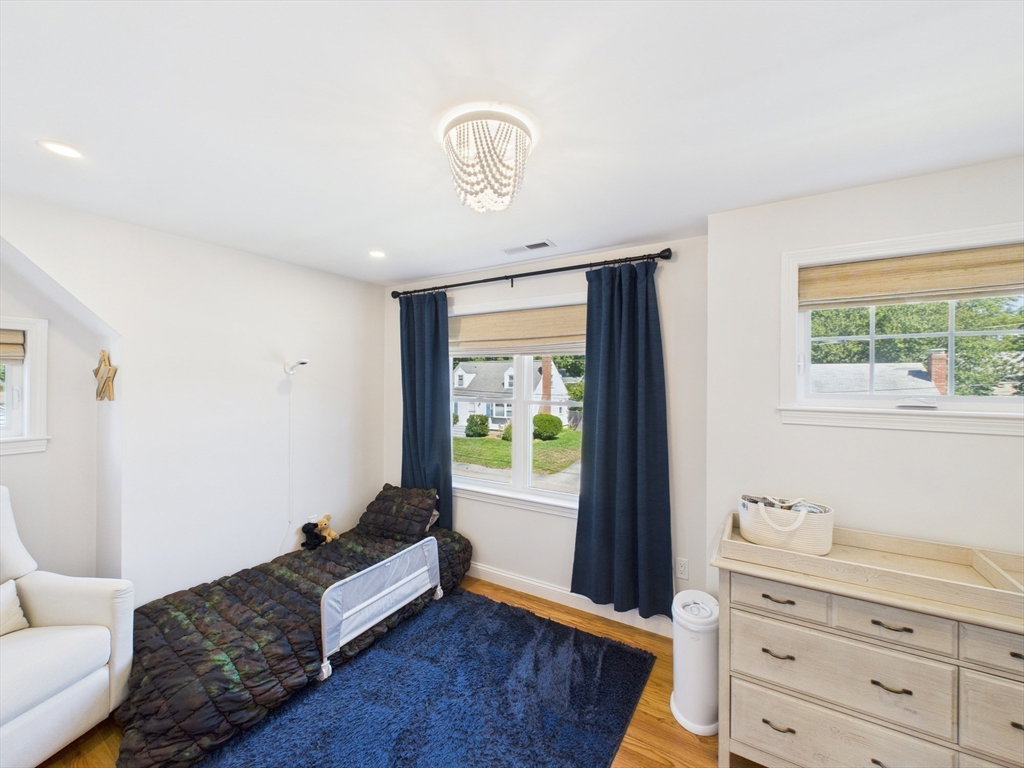
When Chilmark is located on the mainland, you live like you are on vacation every day! This Pottery Barn paradise is just waiting for its new stewards to fall in love. From the moment you arrive on the dead-end street, you feel a sense of calm and tranquility. Step inside the newly expanded and renovated interior, which lives and feels like a vacation home on the Vineyard, featuring soft, natural color tones, hardwood floors, a modern kitchen with stainless steel appliances, and quartz countertops. Light up the display cabinets to prepare drinks and apps for family & friends. Take the party outside, strike up the grill to entertain on the oversize rear deck and enormous fenced-in private rear yard. Ready to retire for the night in your private, stunning primary suite featuring vaulted ceilings, a wood ceiling fan, built-in bench seating, room for an office, and best of a HUGE custom walk-through closet leading to the oasis spa-style bathroom. Guest bedrooms up & down, plus a bonus
/u.realgeeks.media/chrisfalcorealty/DetailLogo.png)
Additional Information
- Area
- South Weymouth
- Taxes
- $8,894
- Interior Features
- Closet/Cabinets - Custom Built, Open Floorplan, Slider, Lighting - Overhead, Bathroom - 1/4, Closet, Lighting - Sconce, Bathroom - 3/4, Bathroom - Tiled With Shower Stall, Vaulted Ceiling(s), Closet - Linen, Countertops - Stone/Granite/Solid, Dressing Room, Recessed Lighting, Soaking Tub, Mud Room, 1/4 Bath
- Parking Description
- Attached, Garage Door Opener, Storage, Paved Drive, Off Street, Driveway, Paved
- Lot Description
- Cleared, Level
- Water
- Public
- Sewer
- Public Sewer
- Elementary School
- Ralph Talbot
- High School
- Weymouth
Mortgage Calculator
Listing courtesy of Listing Agent: Robin W. Simon from Listing Office: HomeSmart First Class Realty.
The property listing data and information, or the Images, set forth herein were provided to MLS Property Information Network, Inc. from third party sources, including sellers, lessors, landlords and public records, and were compiled by MLS Property Information Network, Inc. The property listing data and information, and the Images, are for the personal, non commercial use of consumers having a good faith interest in purchasing, leasing or renting listed properties of the type displayed to them and may not be used for any purpose other than to identify prospective properties which such consumers may have a good faith interest in purchasing, leasing or renting. MLS Property Information Network, Inc. and its subscribers disclaim any and all representations and warranties as to the accuracy of the property listing data and information, or as to the accuracy of any of the Images, set forth herein.