64 Centre Ave Unit 1, Abington, MA 02351
- $435,000
- 2
- BD
- 2
- BA
- 1,267
- SqFt








- Sold Price
- $435,000
- List Price
- $435,000
- Status
- SOLD
- MLS#
- 73424563
- Bedrooms
- 2
- Bathrooms
- 2
- Full Baths
- 2
- Living Area
- 1,267
- Style
- Victorian
- Year Built
- 1901
Property Description
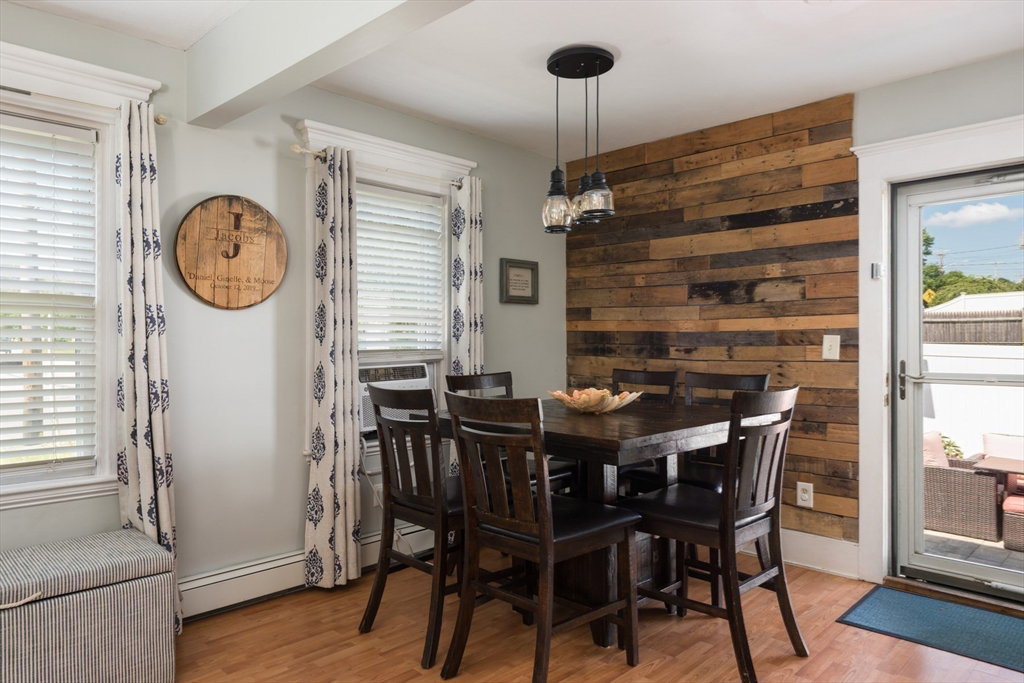
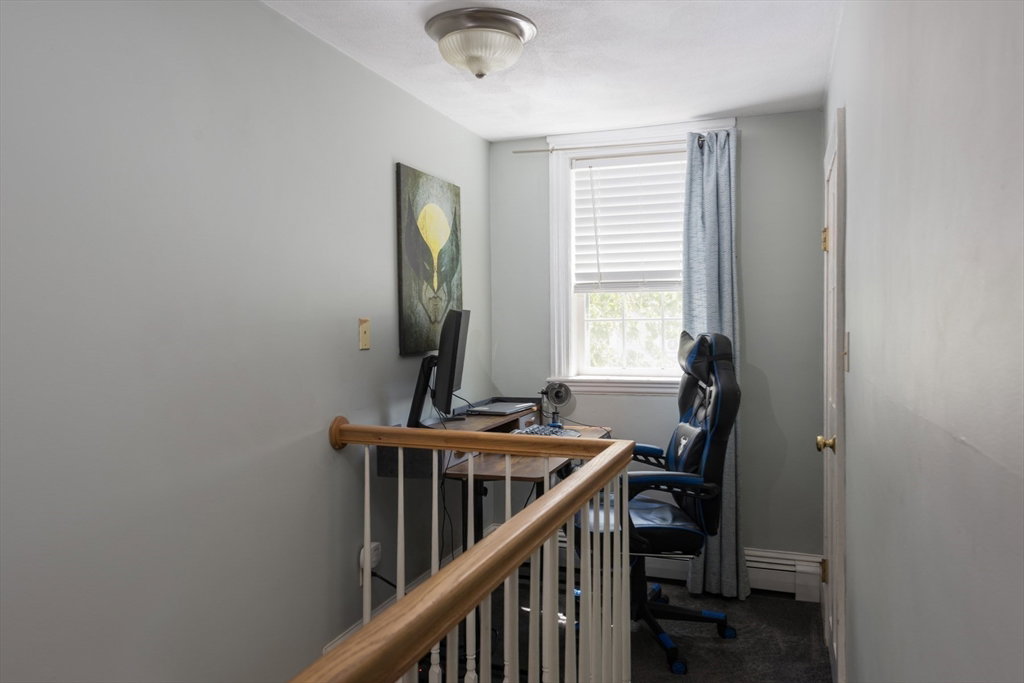
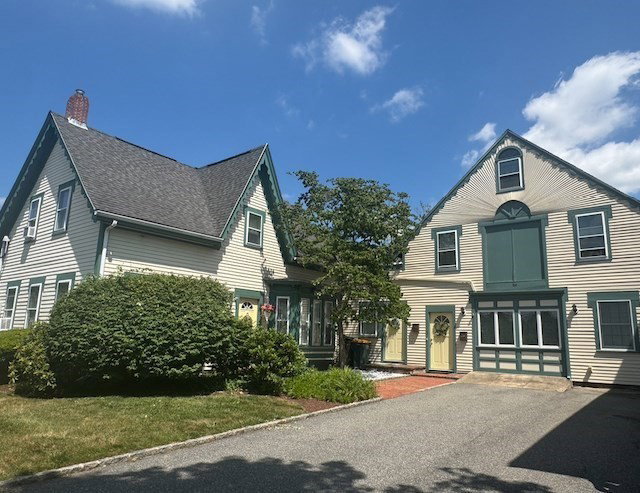
This Victorian inspired townhouse condo lives like a single-family home with soaring ceilings and an open-concept design. The chef’s kitchen stands out with two-toned cabinetry, butcher block counters, a stylish tile backsplash, farmhouse sink, and plenty of room for dining. The first floor also offers a full bath and spacious living room. Upstairs you’ll find two generous bedrooms, including a serene primary suite with bamboo floors and a large closet, plus a laundry room--no more going down to the basement, full bath, and a loft nook ideal for a desk or reading corner. Additional highlights include a deeded driveway, private basement storage, and fenced yard right from your back door along with a stone patio perfect for all family activities! Pet-friendly and a low condo fee, this home blends historic charm (built 1901) with its modern conversion in 2006.
/u.realgeeks.media/chrisfalcorealty/DetailLogo.png)
Additional Information
- Taxes
- $4,797
- HOA Mandatory
- Yes
- Parking Description
- Paved Drive, Driveway, Paved
- Lot Description
- Corner Lot, Cleared, Level
- Water
- Public
- Sewer
- Public Sewer
- Elementary School
- Beaver Brook, Woodsdale
- Middle School
- Friolo, Amhs
- High School
- Ahs
Mortgage Calculator
Listing courtesy of Listing Agent: Cherie Poirier from Listing Office: Compass.
The property listing data and information, or the Images, set forth herein were provided to MLS Property Information Network, Inc. from third party sources, including sellers, lessors, landlords and public records, and were compiled by MLS Property Information Network, Inc. The property listing data and information, and the Images, are for the personal, non commercial use of consumers having a good faith interest in purchasing, leasing or renting listed properties of the type displayed to them and may not be used for any purpose other than to identify prospective properties which such consumers may have a good faith interest in purchasing, leasing or renting. MLS Property Information Network, Inc. and its subscribers disclaim any and all representations and warranties as to the accuracy of the property listing data and information, or as to the accuracy of any of the Images, set forth herein.