47 Teakettle Lane, Duxbury, MA 02332
- $2,149,000
- 4
- BD
- 4
- BA
- 3,872
- SqFt







- Sold Price
- $2,149,000
- List Price
- $2,149,000
- Status
- SOLD
- MLS#
- 73428615
- Bedrooms
- 4
- Bathrooms
- 4
- Full Baths
- 3
- Half Baths
- 1
- Living Area
- 3,872
- Lot Size (Acres)
- 1.38
- Style
- Colonial
- Year Built
- 2025
Property Description
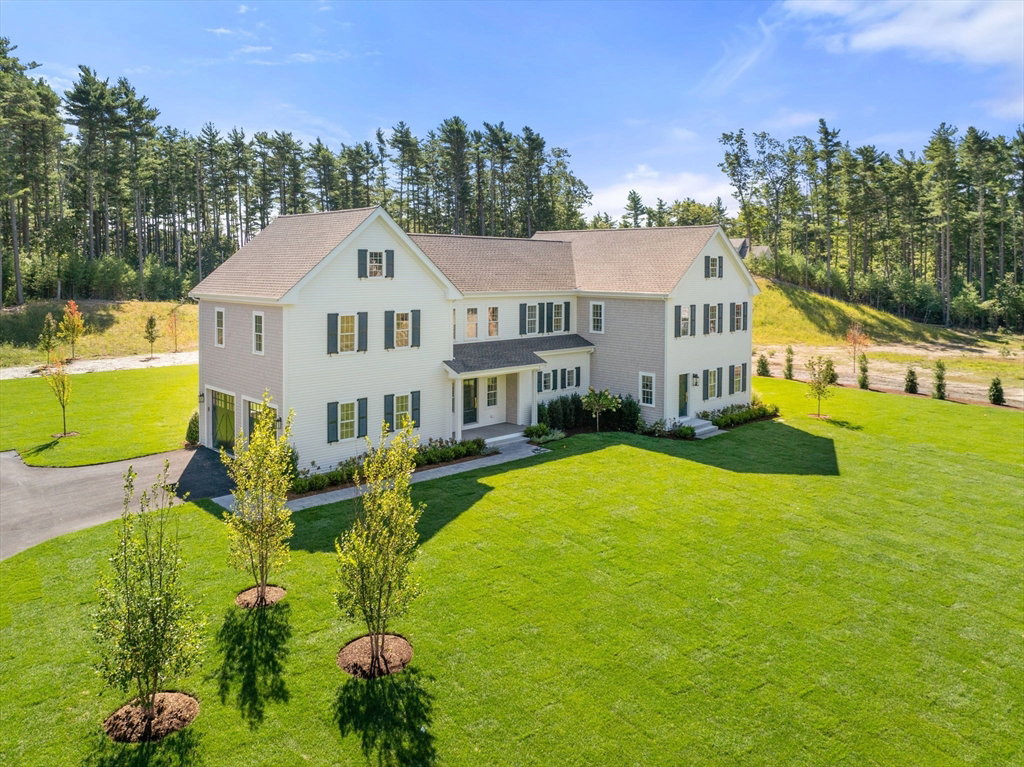
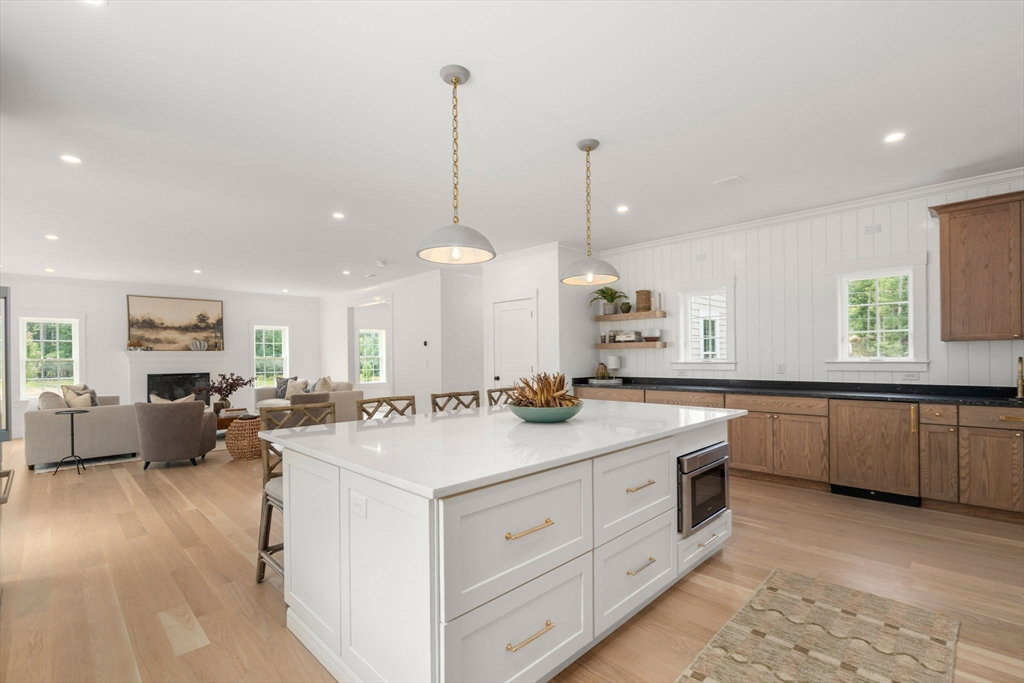
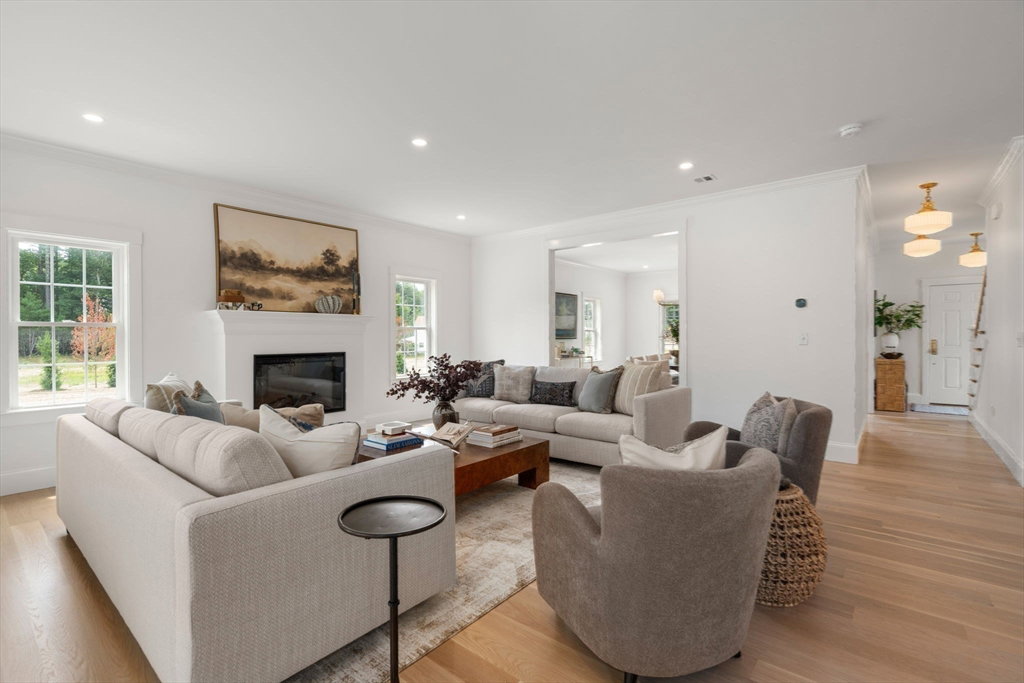
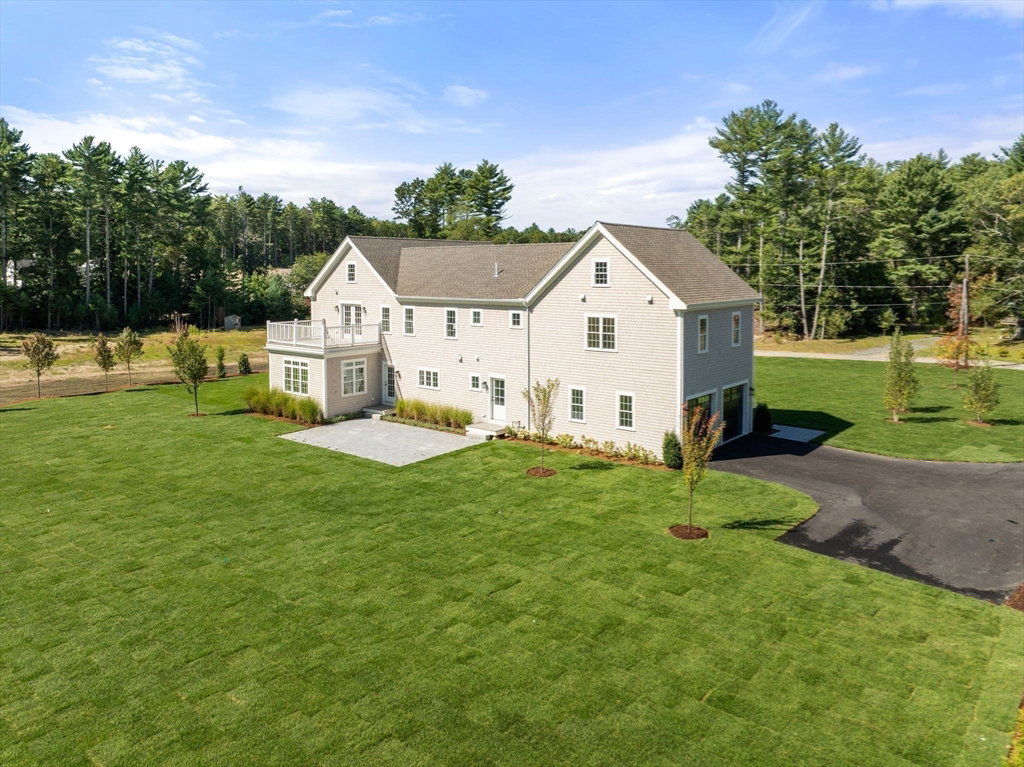
This stunning new four-bedroom, 3.5-bath Colonial in the heart of Duxbury blends timeless elegance with modern comfort. The open-concept layout features a quartz-appointed kitchen, premium appliances, walk-in pantry, and entertainment area flowing into a sunroom and living room. Custom built-ins elevate the formal dining space. Upstairs, the spacious primary suite opens to a private deck and includes a spa-like bath with soaking tub, marble shower, and spacious walk-in closet with vanity. Three guest bedrooms offer private bath access and walk-in closets. Enjoy summer gatherings on the patio and a lush backyard perfect for play or gardening. The sunlit finished basement with 10' ceilings adds flexible space for a gym, media room, office or all three. A two-car attached garage completes this exceptional home. Where modern luxury meets timeless elegance! Welcome Home! **All offers to be submitted by 3pm on Tuesday, September 16th. Offer instructions attached to documents.
/u.realgeeks.media/chrisfalcorealty/DetailLogo.png)
Additional Information
- Taxes
- $5,730
- Interior Features
- Bathroom - Half, Walk-In Closet(s), Recessed Lighting, Mud Room, Bonus Room, Bathroom, Wet Bar
- Parking Description
- Attached, Garage Door Opener, Heated Garage, Garage Faces Side, Insulated, Paved Drive, Off Street, Paved
- Lot Description
- Cleared, Level
- Water
- Public
- Sewer
- Private Sewer
- Elementary School
- Duxbury High School
- Middle School
- Duxbury Middle School
- High School
- Chandler School
Mortgage Calculator
Listing courtesy of Listing Agent: Ricardo Rodriguez & Associates Group from Listing Office: Coldwell Banker Realty - Boston.
The property listing data and information, or the Images, set forth herein were provided to MLS Property Information Network, Inc. from third party sources, including sellers, lessors, landlords and public records, and were compiled by MLS Property Information Network, Inc. The property listing data and information, and the Images, are for the personal, non commercial use of consumers having a good faith interest in purchasing, leasing or renting listed properties of the type displayed to them and may not be used for any purpose other than to identify prospective properties which such consumers may have a good faith interest in purchasing, leasing or renting. MLS Property Information Network, Inc. and its subscribers disclaim any and all representations and warranties as to the accuracy of the property listing data and information, or as to the accuracy of any of the Images, set forth herein.