117 Soule Ave, Duxbury, MA 02332
- $3,000,000
- 4
- BD
- 4
- BA
- 4,126
- SqFt




- Sold Price
- $3,000,000
- List Price
- $3,000,000
- Status
- SOLD
- MLS#
- 73434794
- Bedrooms
- 4
- Bathrooms
- 4
- Full Baths
- 3
- Half Baths
- 1
- Living Area
- 4,126
- Lot Size (Acres)
- 1.51
- Style
- Ranch
- Year Built
- 2025
Property Description
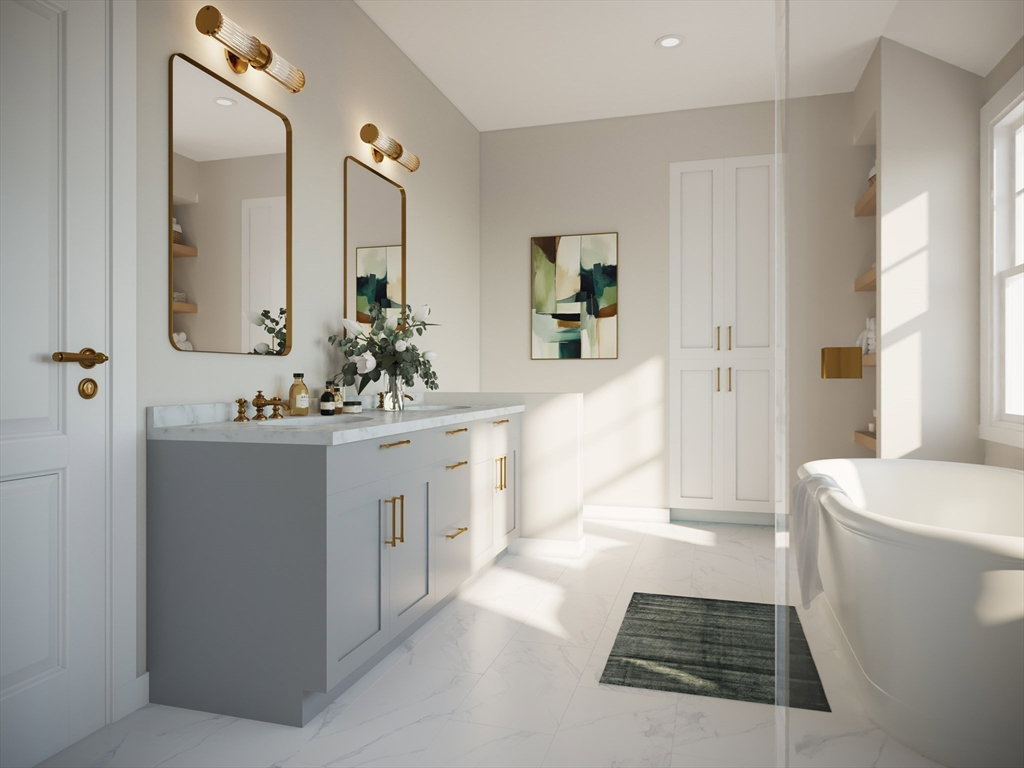
Experience modern luxury in Duxbury with this stunning new-construction residence at 117 Soule Ave. Boasting 4 spacious bedrooms and 3½ baths, this thoughtfully crafted home offers flexible living at every turn. The main level welcomes you with a bright open layout— a gourmet chef’s kitchen, perfect for entertaining, a serene first-floor office ideal for work-from-home days, and massive family room. Upstairs, unwind in the spa- worthy primary suite, with generous closets and a luxurious bath. Three additional bedrooms and 2 full baths ensure everyone has their own haven. Designed with both comfort and style in mind, this home blends functionality and elegance seamlessly. Nestled in a desirable Duxbury neighborhood, you’re just moments away from top-rated schools, scenic coastal trails, and the quaint charm of town life. A rare opportunity to enjoy brand-new craftsmanship in one of the South Shore's most sought-after locations.
/u.realgeeks.media/chrisfalcorealty/DetailLogo.png)
Additional Information
- Taxes
- $7,969
- Interior Features
- Closet/Cabinets - Custom Built, Recessed Lighting, Countertops - Stone/Granite/Solid, Cathedral Ceiling(s), Lighting - Pendant, Mud Room, Den, Play Room, Wet Bar
- Parking Description
- Attached, Paved Drive, Off Street, Paved
- Lot Description
- Corner Lot
- Water
- Public
- Sewer
- Private Sewer
Mortgage Calculator
Listing courtesy of Listing Agent: Kevin Lewis from Listing Office: Coldwell Banker Realty - Hingham.
The property listing data and information, or the Images, set forth herein were provided to MLS Property Information Network, Inc. from third party sources, including sellers, lessors, landlords and public records, and were compiled by MLS Property Information Network, Inc. The property listing data and information, and the Images, are for the personal, non commercial use of consumers having a good faith interest in purchasing, leasing or renting listed properties of the type displayed to them and may not be used for any purpose other than to identify prospective properties which such consumers may have a good faith interest in purchasing, leasing or renting. MLS Property Information Network, Inc. and its subscribers disclaim any and all representations and warranties as to the accuracy of the property listing data and information, or as to the accuracy of any of the Images, set forth herein.