125 Independence Ave, Hanson, MA 02341
- $935,000
- 4
- BD
- 4
- BA
- 2,897
- SqFt













- Sold Price
- $935,000
- List Price
- $929,000
- Status
- SOLD
- MLS#
- 73435152
- Bedrooms
- 4
- Bathrooms
- 4
- Full Baths
- 4
- Living Area
- 2,897
- Lot Size (Acres)
- 0.9500000000000001
- Style
- Colonial
- Year Built
- 2001
Property Description
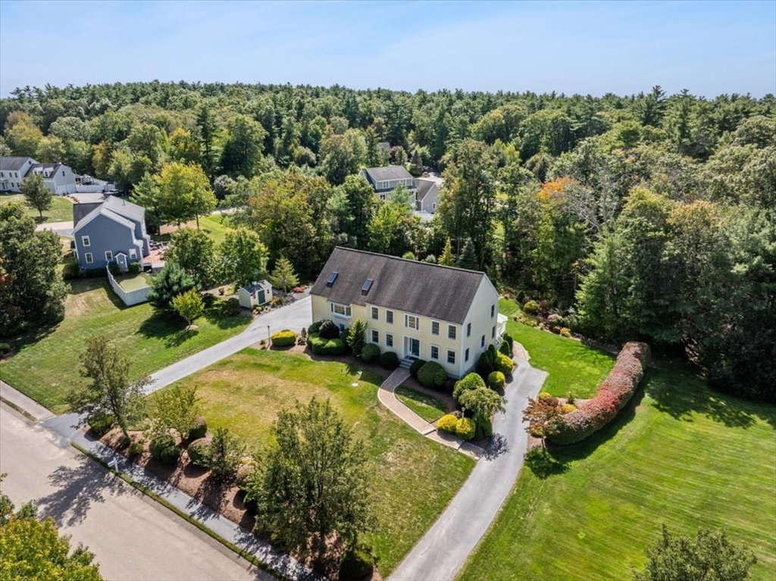
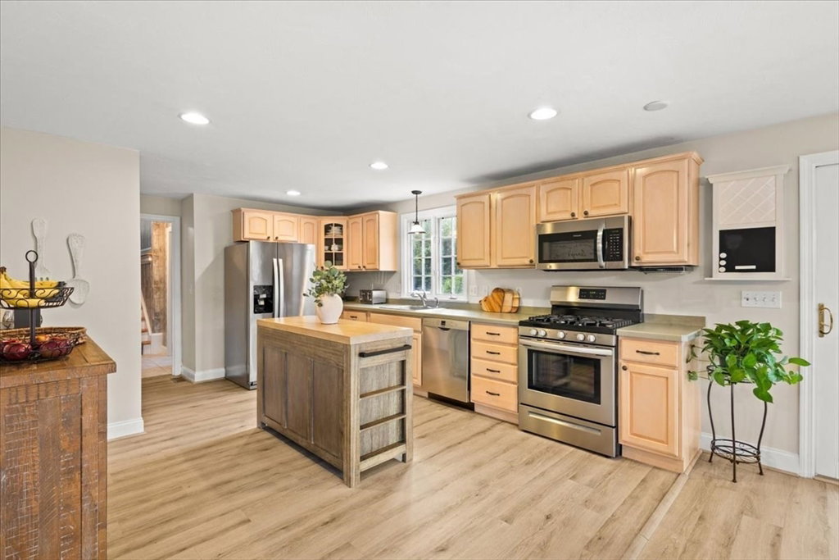
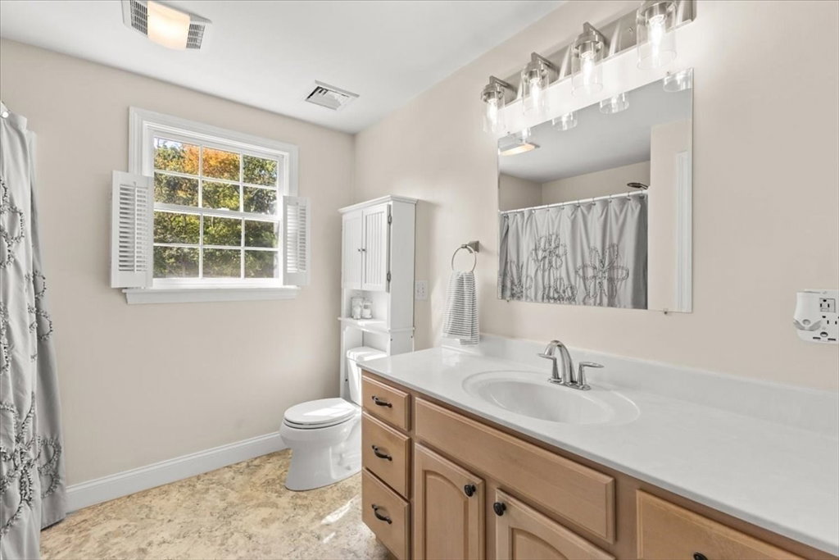
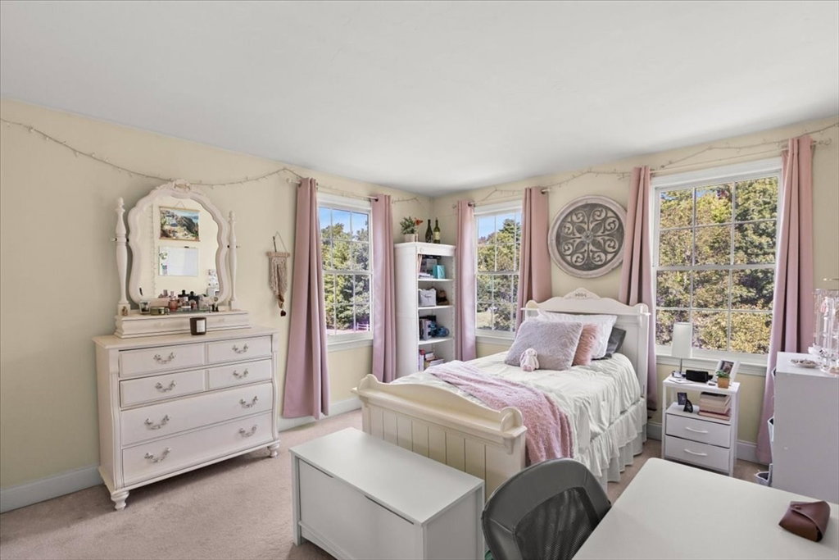
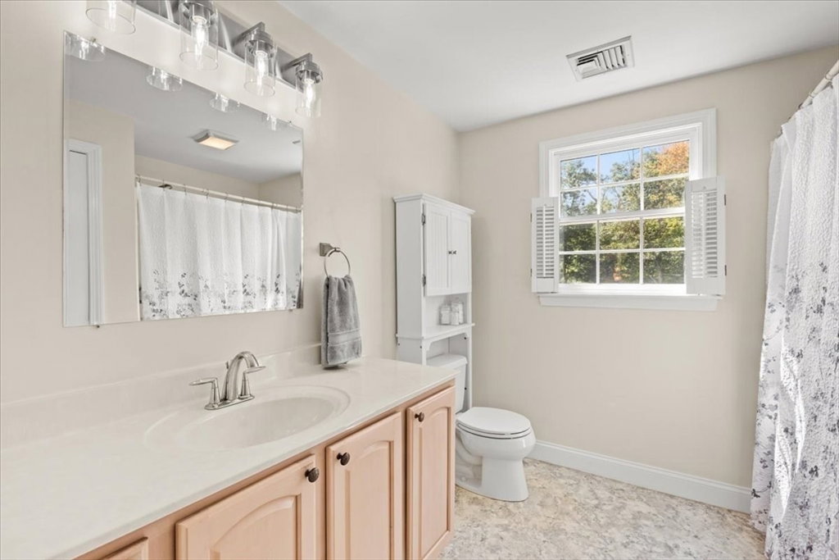
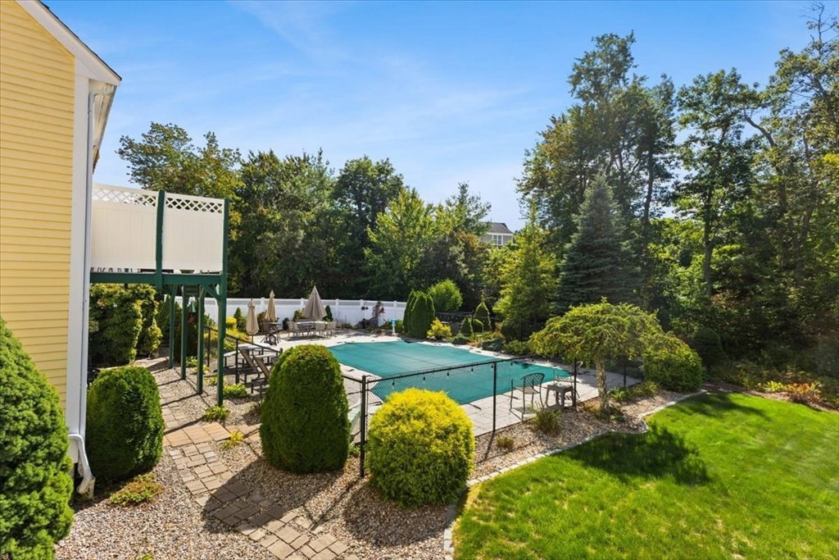
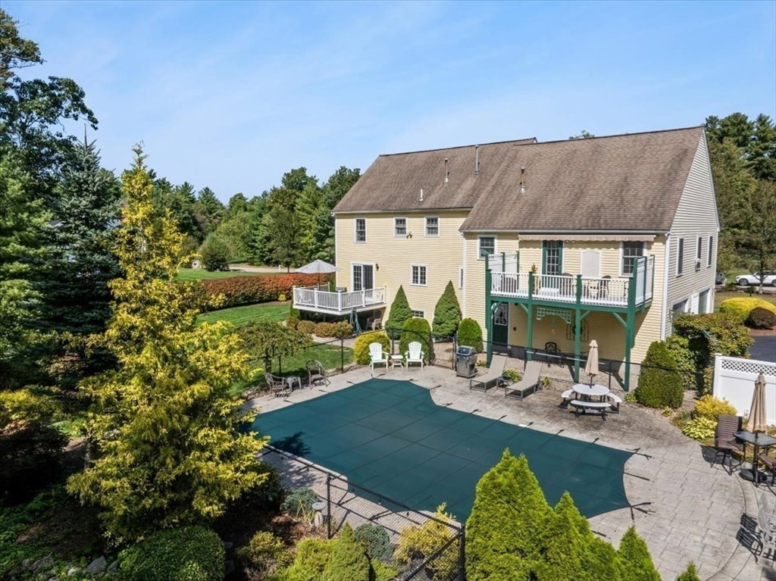
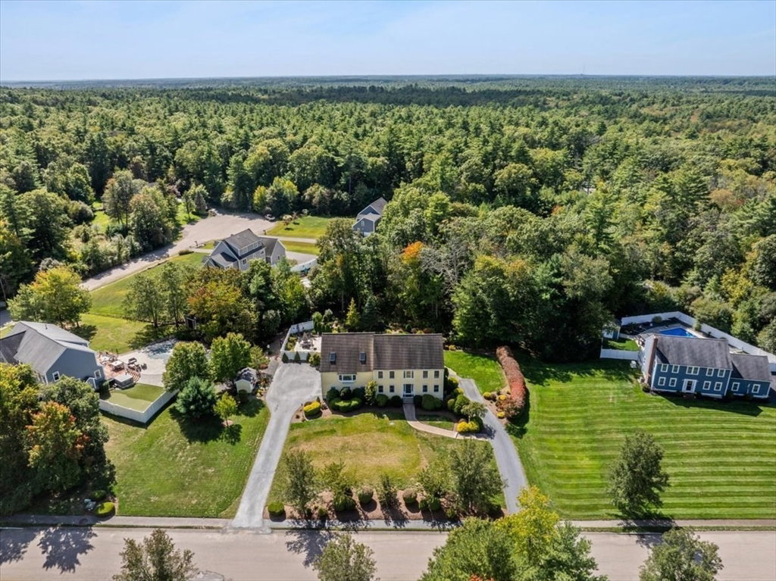
This beautifully maintained Colonial blends timeless design with modern living. The main level offers a welcoming foyer, spaces for casual and formal gatherings, a bright kitchen open to the dining and family room, and a first-floor living room with full bath that can also serve as a bedroom or office. Sliding doors from the dining area lead to the deck for easy outdoor living. The oversized two-car garage near the kitchen and complemented by driveways on both sides for ample parking. Upstairs, the primary suite is joined by two additional bedrooms and a full bath, while a private in-law suite provides its own bedroom with balcony, bath, kitchen, dining, and living areas—ideal for multi-generational living and guests. An unfinished basement offers storage and future potential. Outside, manicured landscaping and expansive lawns surround a backyard oasis with pool and patio. Quiet street close to town center, parks, library, shopping, dining, and MBTA Kingston Line to South Station.
/u.realgeeks.media/chrisfalcorealty/DetailLogo.png)
Additional Information
- Taxes
- $10,283
- Interior Features
- Lighting - Overhead, Bathroom - Full, Bathroom - With Shower Stall, Walk-In Closet(s), Closet, Lighting - Sconce, Lighting - Pendant, Ceiling - Half-Vaulted, Dining Area, Storage, Entrance Foyer, Bathroom, Living/Dining Rm Combo, Kitchen, Central Vacuum
- Parking Description
- Under, Paved Drive, Off Street
- Lot Description
- Level
- Pool Description
- In Ground
- Water
- Public
- Sewer
- Private Sewer
Mortgage Calculator
Listing courtesy of Listing Agent: Loftus & Glynn Team from Listing Office: William Raveis R.E. & Home Services.
The property listing data and information, or the Images, set forth herein were provided to MLS Property Information Network, Inc. from third party sources, including sellers, lessors, landlords and public records, and were compiled by MLS Property Information Network, Inc. The property listing data and information, and the Images, are for the personal, non commercial use of consumers having a good faith interest in purchasing, leasing or renting listed properties of the type displayed to them and may not be used for any purpose other than to identify prospective properties which such consumers may have a good faith interest in purchasing, leasing or renting. MLS Property Information Network, Inc. and its subscribers disclaim any and all representations and warranties as to the accuracy of the property listing data and information, or as to the accuracy of any of the Images, set forth herein.