34 Canonchet Trl, Marshfield, MA 02050
- $1,710,000
- 5
- BD
- 5
- BA
- 5,750
- SqFt








- Sold Price
- $1,710,000
- List Price
- $1,625,000
- Status
- SOLD
- MLS#
- 73435502
- Bedrooms
- 5
- Bathrooms
- 5
- Full Baths
- 4
- Half Baths
- 1
- Living Area
- 5,750
- Lot Size (Acres)
- 1
- Style
- Colonial
- Year Built
- 1998
Property Description
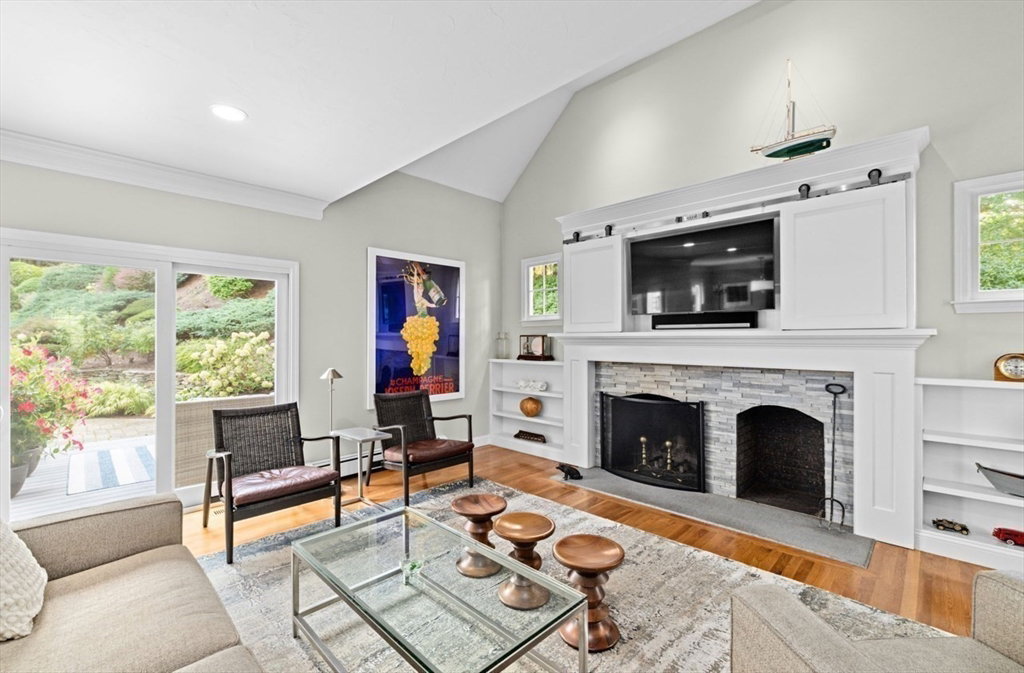
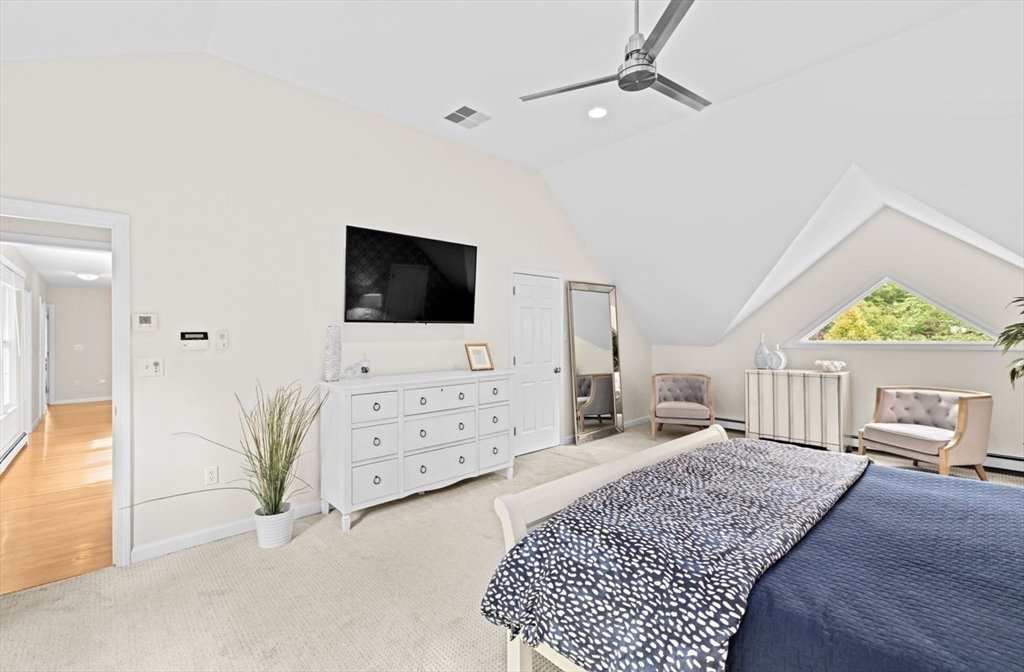
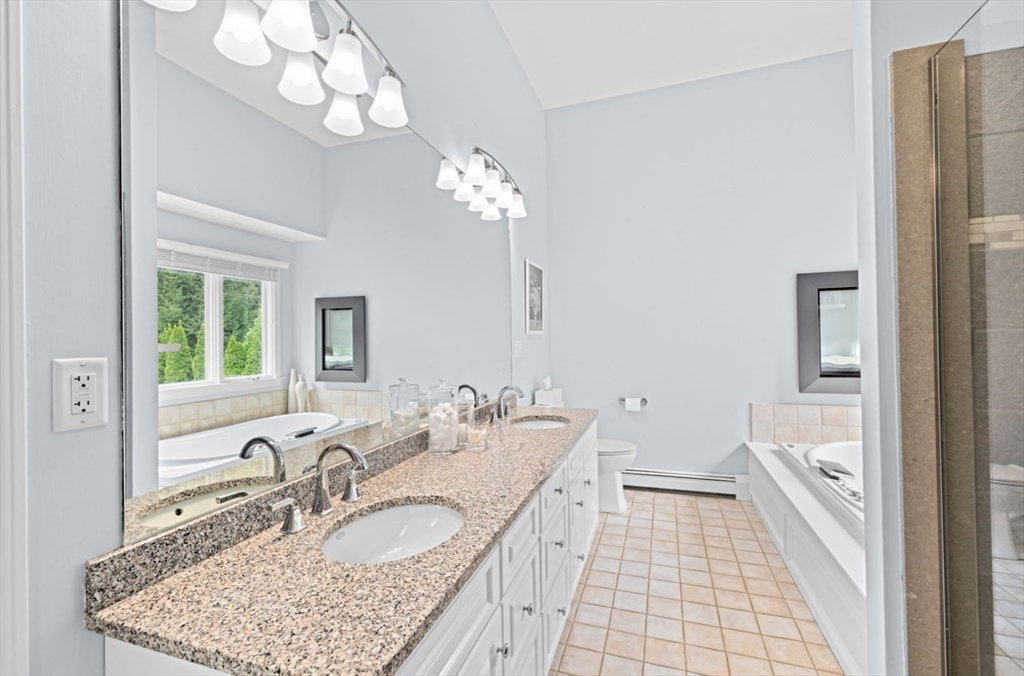
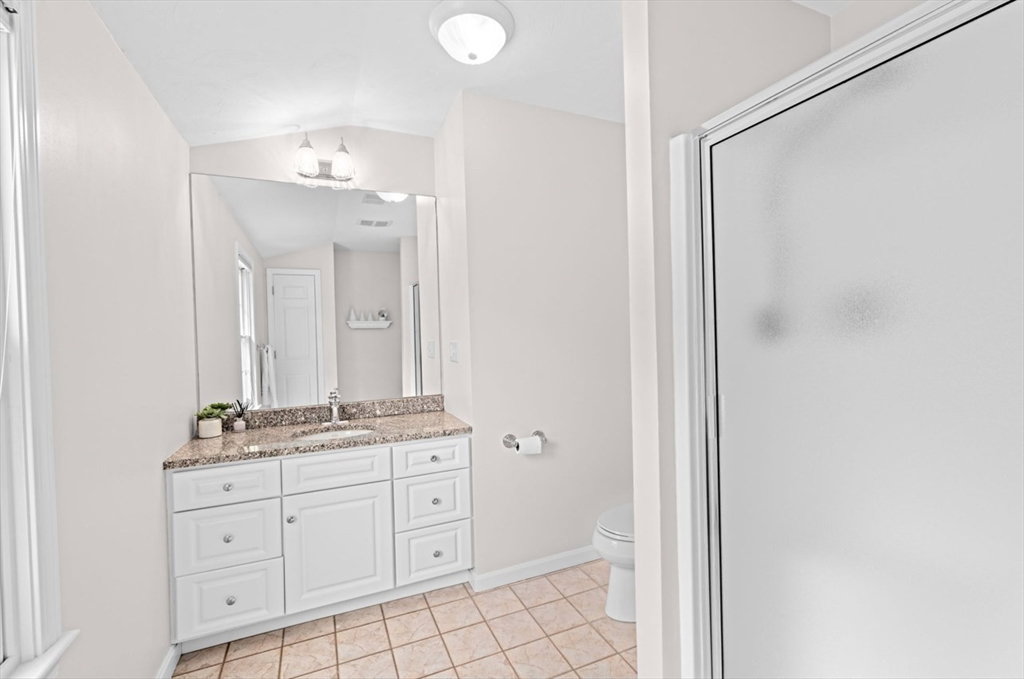
Experience the pinnacle of modern elegance in this exceptional home. Set on a private 1-acre lot in North Marshfield's prestigious Arrowhead neighborhood. An open & effortless floor plan featuring a bright white kitchen with quartz countertops, stainless steel Bosch appliances, two ovens and center island, flows seamlessly into a spacious, fire-placed family room and french doors leading to an outdoor oasis. Enjoy the tranquil deck/patio with stunning landscaping & beautifully engineered stone walls that define the space with timeless charm. Upstairs boasts a luxurious primary suite with 2 walk in closets, 3 additional generously sized bedrooms and home office. The 3rd floor provides a bright, oversized bonus room with its own full bath perfect for playroom, au pair or guest suite. Finished lower level has a spectacular media/game room with surround sound, wet bar and gym. All this just minutes from the Boston commuter train, pristine beaches, marinas, shopping, dining and more
/u.realgeeks.media/chrisfalcorealty/DetailLogo.png)
Additional Information
- Area
- North Marshfield
- Taxes
- $18,066
- Interior Features
- Closet, Chair Rail, Recessed Lighting, Bathroom - Full, Countertops - Stone/Granite/Solid, Lighting - Overhead, Bathroom - Tiled With Shower Stall, Bonus Room, Bathroom, Media Room, Exercise Room, Central Vacuum, Wet Bar, Wired for Sound
- Parking Description
- Attached, Paved Drive, Off Street
- Lot Description
- Sloped
- Water
- Public
- Sewer
- Private Sewer
- Elementary School
- Martinson
- Middle School
- Furnace Brook
- High School
- Mhs
Mortgage Calculator
Listing courtesy of Listing Agent: Brita Sheehan from Listing Office: Coldwell Banker Realty - Scituate.
The property listing data and information, or the Images, set forth herein were provided to MLS Property Information Network, Inc. from third party sources, including sellers, lessors, landlords and public records, and were compiled by MLS Property Information Network, Inc. The property listing data and information, and the Images, are for the personal, non commercial use of consumers having a good faith interest in purchasing, leasing or renting listed properties of the type displayed to them and may not be used for any purpose other than to identify prospective properties which such consumers may have a good faith interest in purchasing, leasing or renting. MLS Property Information Network, Inc. and its subscribers disclaim any and all representations and warranties as to the accuracy of the property listing data and information, or as to the accuracy of any of the Images, set forth herein.