234 Forest St, Pembroke, MA 02359
- $850,000
- 5
- BD
- 3
- BA
- 2,502
- SqFt














- Sold Price
- $850,000
- List Price
- $850,000
- Status
- SOLD
- MLS#
- 73435784
- Bedrooms
- 5
- Bathrooms
- 3
- Full Baths
- 3
- Living Area
- 2,502
- Lot Size (Acres)
- 0.99
- Style
- Colonial
- Year Built
- 1965
Property Description
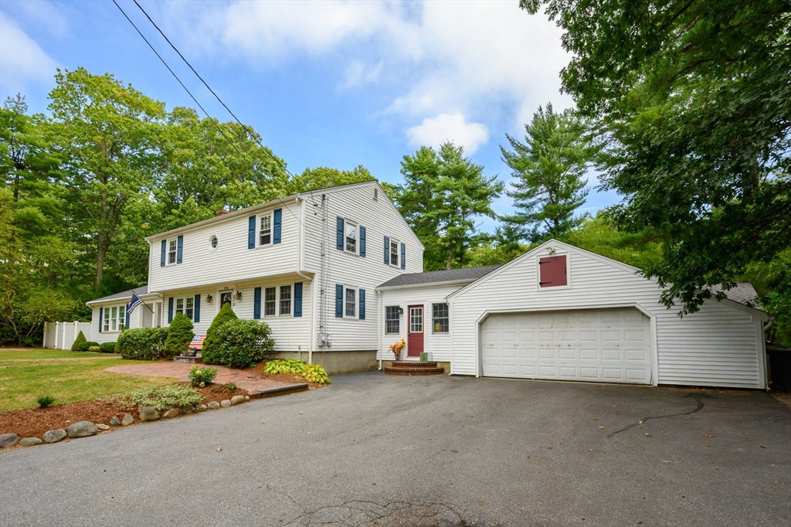
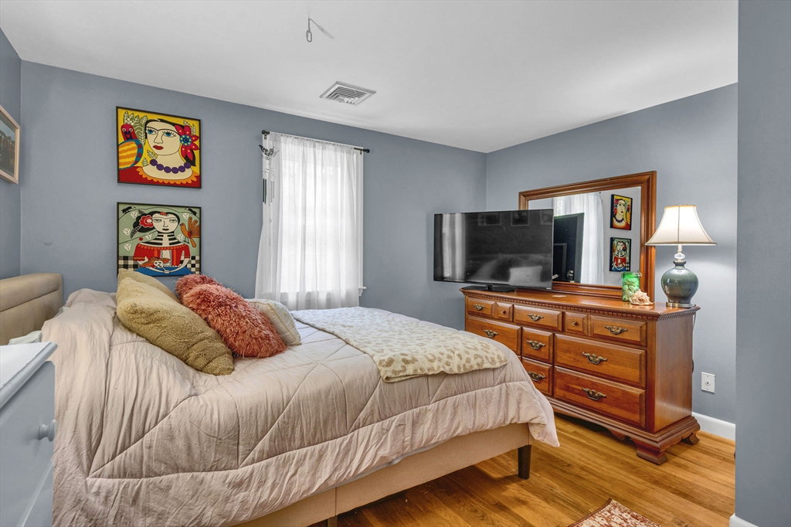
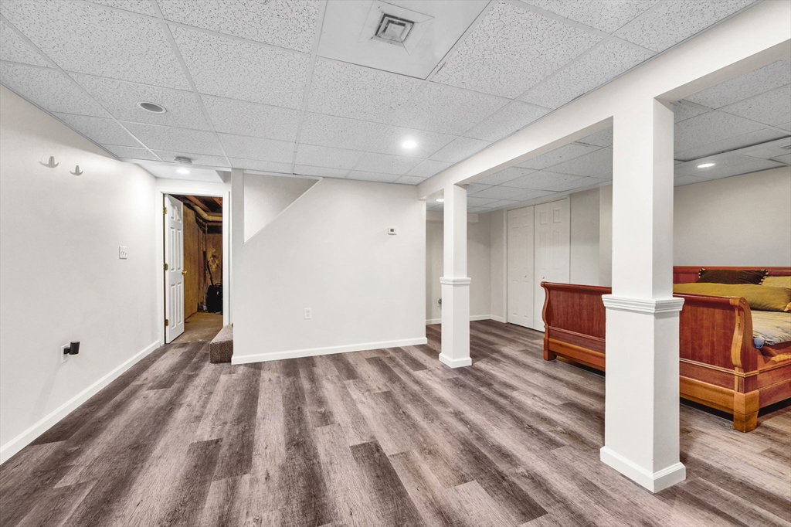
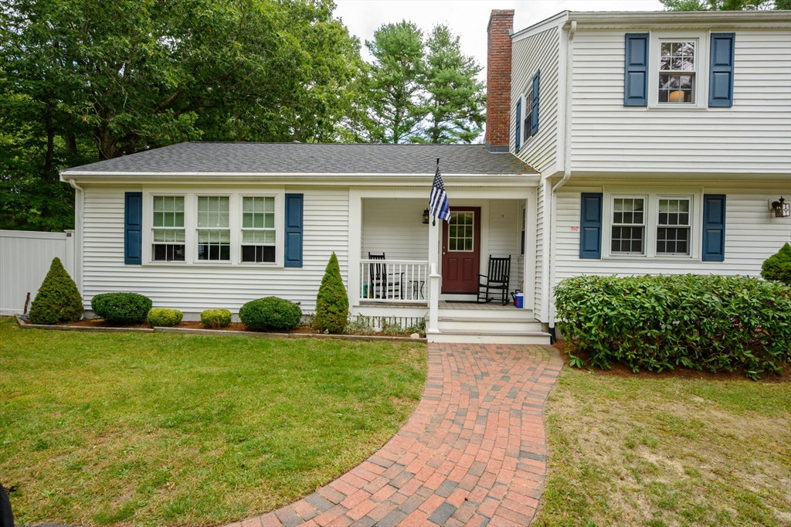
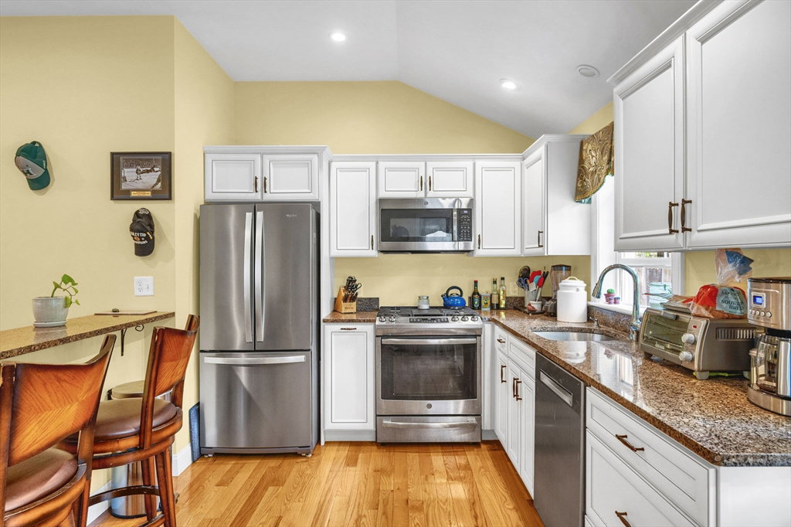
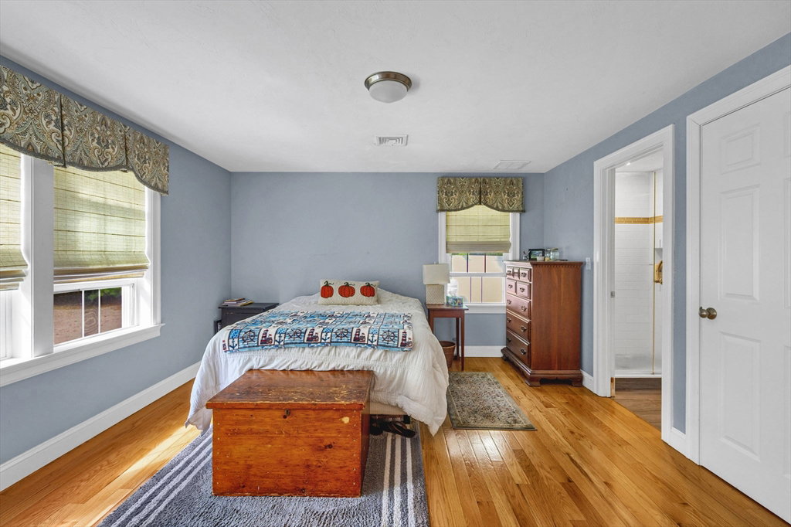
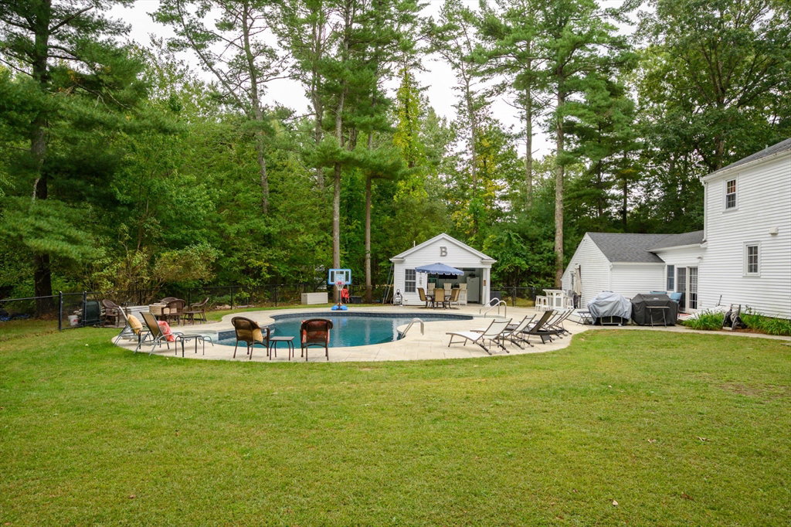
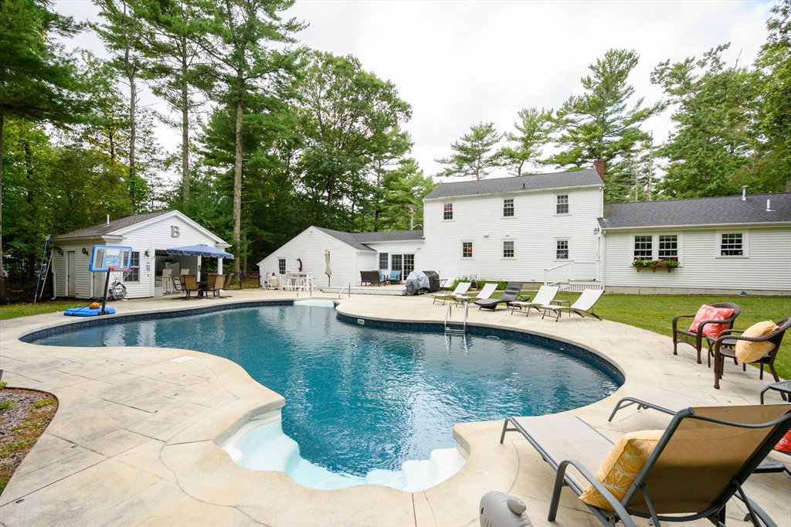
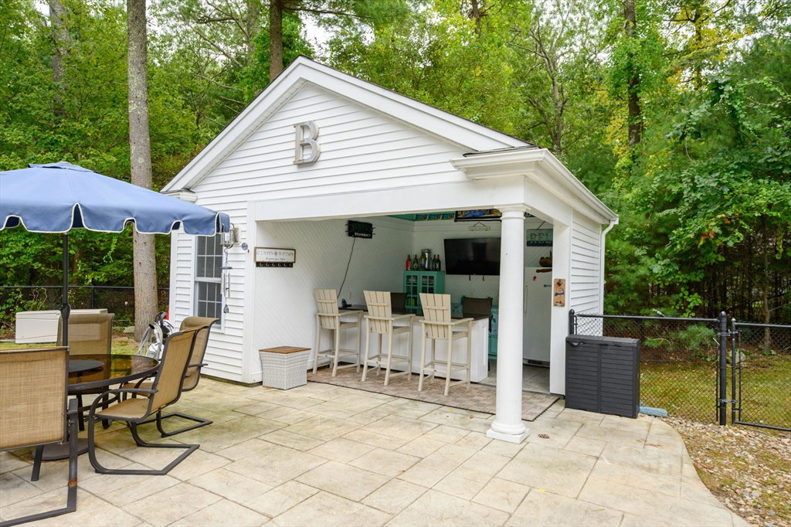
This Colonial styled home located in a convenient corner of Pembroke just had a price reduction and offers a flexible floor plan plus a sought-after accessory dwelling unit (ADU) and backyard retreat with an inground pool. The finished basement adds even more living area, perfect for a game room, fitness space, or casual hangout. The attached ADU, complete with its own entrance and covered porch, expands the options further, ideal for extended family, guests, or supplemental income. The backyard is set up for entertaining and relaxation, featuring a new pool liner (2025) and new pump (2023). A poolside cabana, patio space, and level yard create the ultimate summer destination. Practical updates over the last few years include a newer roof, newer water heater, AC condensers, and boiler giving peace of mind for years ahead. With its versatile layout, multiple living options, and private outdoor setting, this is a property that adapts to your lifestyle today & grows with you.
/u.realgeeks.media/chrisfalcorealty/DetailLogo.png)
Additional Information
- Taxes
- $8,753
- Interior Features
- Closet, Open Floorplan, Recessed Lighting, Storage, Dining Area, Countertops - Stone/Granite/Solid, Breakfast Bar / Nook, Peninsula, Bathroom - Full, Bathroom - Tiled With Shower Stall, Bathroom - Tiled With Tub, Closet - Linen, Ceiling Fan(s), Slider, Sunken, Bonus Room, Bedroom, Kitchen, Den, Bathroom, Sun Room
- Parking Description
- Attached, Paved Drive, Off Street, Paved
- Lot Description
- Level
- Pool Description
- In Ground
- Water
- Public
- Sewer
- Private Sewer
- Elementary School
- Hobomock
- Middle School
- P.C.M.S.
- High School
- P.H.S.
Mortgage Calculator
Listing courtesy of Listing Agent: Sharon McNamara from Listing Office: Boston Connect Real Estate.
The property listing data and information, or the Images, set forth herein were provided to MLS Property Information Network, Inc. from third party sources, including sellers, lessors, landlords and public records, and were compiled by MLS Property Information Network, Inc. The property listing data and information, and the Images, are for the personal, non commercial use of consumers having a good faith interest in purchasing, leasing or renting listed properties of the type displayed to them and may not be used for any purpose other than to identify prospective properties which such consumers may have a good faith interest in purchasing, leasing or renting. MLS Property Information Network, Inc. and its subscribers disclaim any and all representations and warranties as to the accuracy of the property listing data and information, or as to the accuracy of any of the Images, set forth herein.