32 Warren St, Abington, MA 02351
- $1,035,000
- 5
- BD
- 3
- BA
- 2,826
- SqFt




- Sold Price
- $1,035,000
- List Price
- $1,100,000
- Status
- SOLD
- MLS#
- 73440023
- Bedrooms
- 5
- Bathrooms
- 3
- Full Baths
- 2
- Half Baths
- 1
- Living Area
- 2,826
- Lot Size (Acres)
- 0.43
- Year Built
- 1920
Property Description
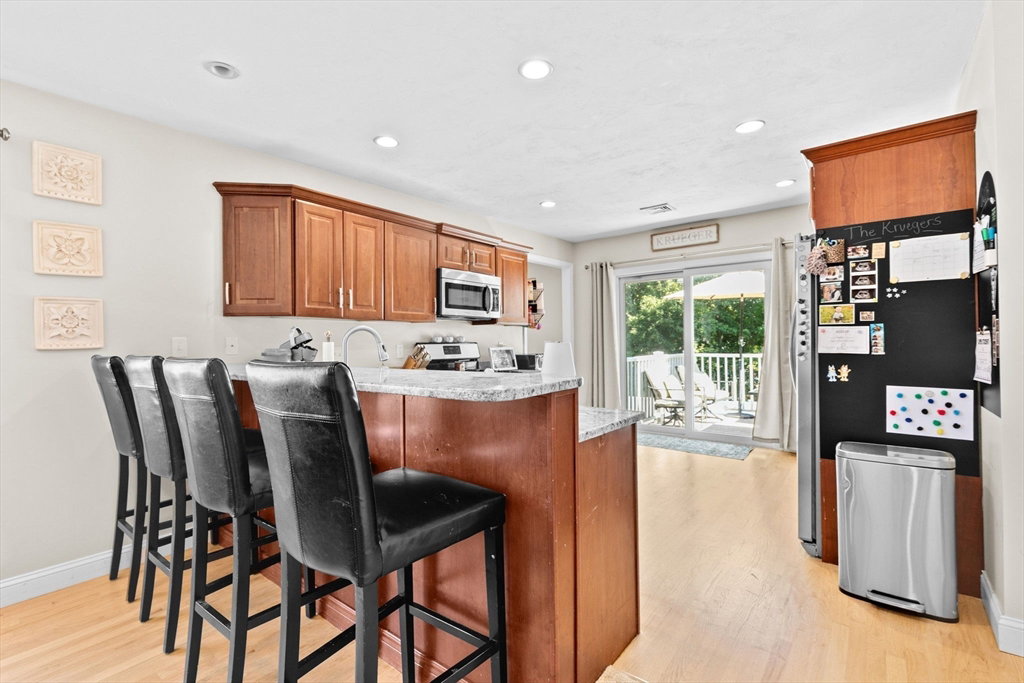
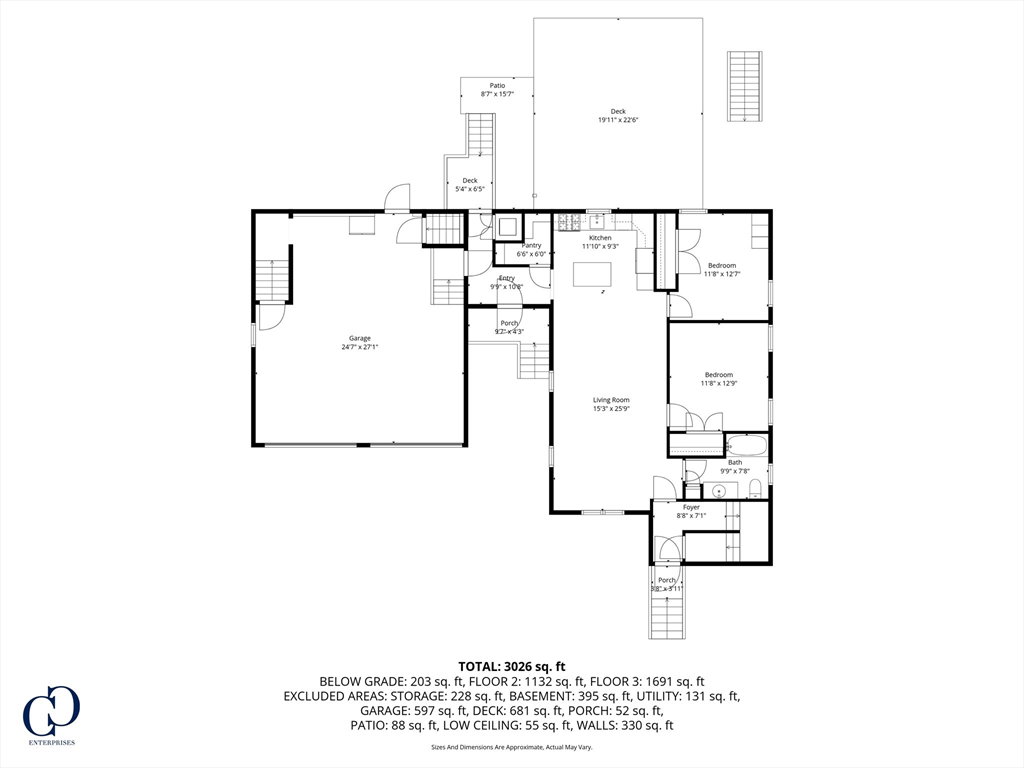
This multi-family residence presents an opportunity to own a large 2-Family property on a quiet dead-end street. First floor unit offers open floor plan w/kitchen, dining & living room all with hardwood floors and two large bedrooms. The side entry offers a mudroom w/laundry hook ups, a large pantry/closet & access to well-maintained back yard. Second floor unit offers cherry cabinets, granite counter tops & S/S appliances. Adjacent to the dining area there is access to a generous deck and the backyard. The two nice size bedrooms include spacious closets. An additional room has possibilities of a third bedroom along with a full bath. Down the hall you will find a half bath w/laundry, a large closet & a giant family room. The oversize two car garage has access to both units, a full basement, and the backyard. The basement has been remodeled to include a children’s play and learning area with a mini theater. Close to Rt. 18 the commuter rail and the South Shore Hospital.
/u.realgeeks.media/chrisfalcorealty/DetailLogo.png)
Additional Information
- Taxes
- $10,764
- Interior Features
- Ceiling Fan(s), Pantry, Stone/Granite/Solid Counters, Upgraded Cabinets, Upgraded Countertops, Bathroom With Tub & Shower, Living Room, Dining Room, Kitchen, Laundry Room, Mudroom, Family Room
- Parking Description
- Paved Drive, Off Street
- Lot Description
- Level
- Water
- Public
- Sewer
- Public Sewer
Mortgage Calculator
Listing courtesy of Listing Agent: William McGonigle from Listing Office: Conway - Canton.
The property listing data and information, or the Images, set forth herein were provided to MLS Property Information Network, Inc. from third party sources, including sellers, lessors, landlords and public records, and were compiled by MLS Property Information Network, Inc. The property listing data and information, and the Images, are for the personal, non commercial use of consumers having a good faith interest in purchasing, leasing or renting listed properties of the type displayed to them and may not be used for any purpose other than to identify prospective properties which such consumers may have a good faith interest in purchasing, leasing or renting. MLS Property Information Network, Inc. and its subscribers disclaim any and all representations and warranties as to the accuracy of the property listing data and information, or as to the accuracy of any of the Images, set forth herein.