47 Addison Street, Braintree, MA 02184
- $2,500,000
- 4
- BD
- 4
- BA
- 7,638
- SqFt












- Sold Price
- $2,500,000
- List Price
- $2,500,000
- Status
- SOLD
- MLS#
- 73440280
- Bedrooms
- 4
- Bathrooms
- 4
- Full Baths
- 4
- Living Area
- 7,638
- Lot Size (Acres)
- 0.47000000000000003
- Style
- Colonial
- Year Built
- 1955
Property Description
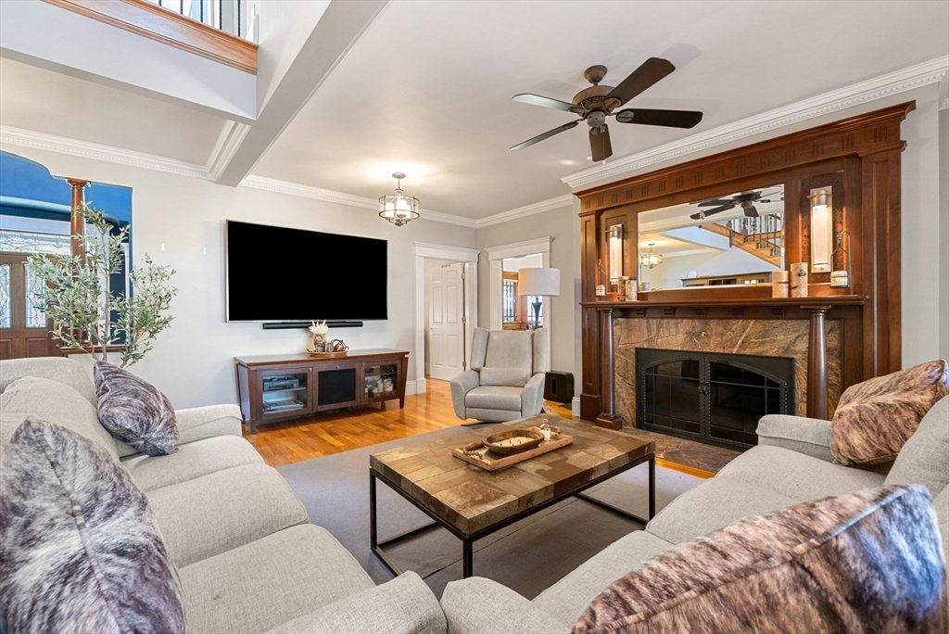
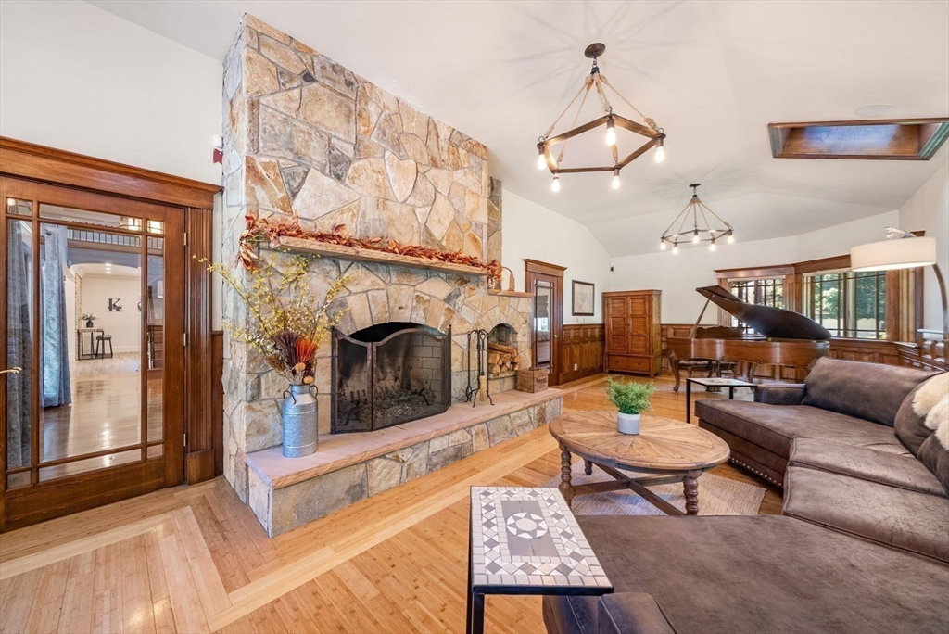
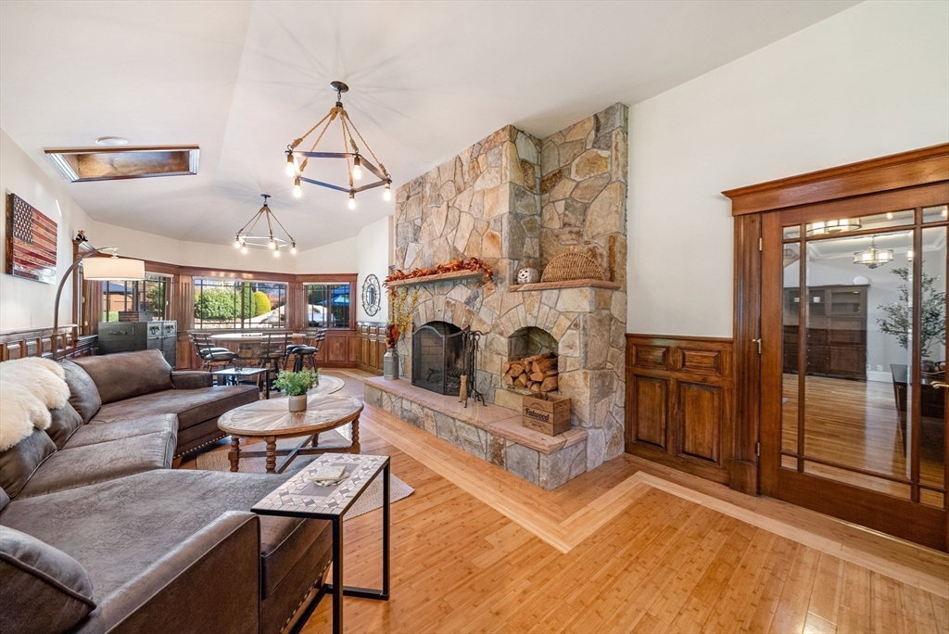
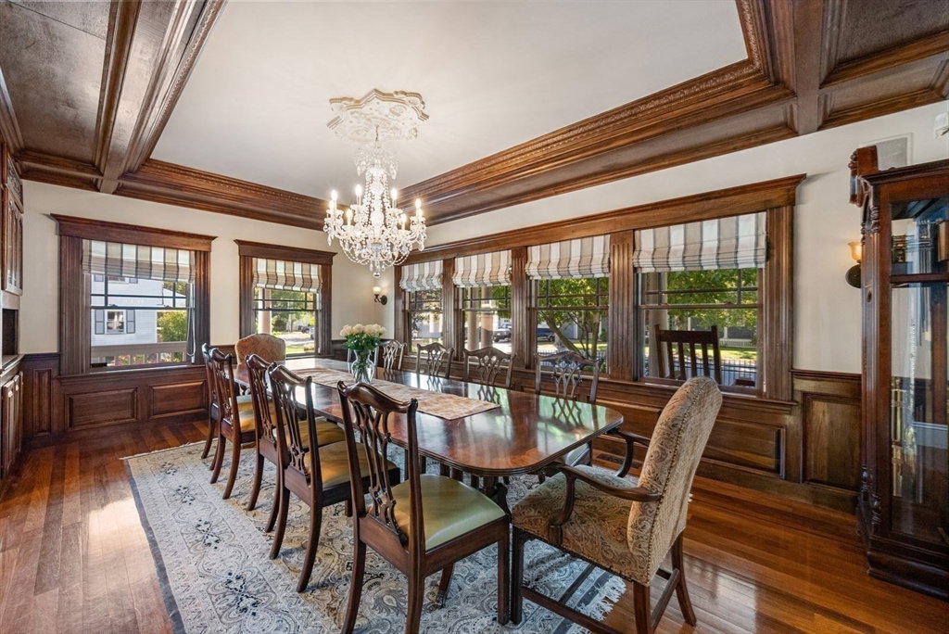
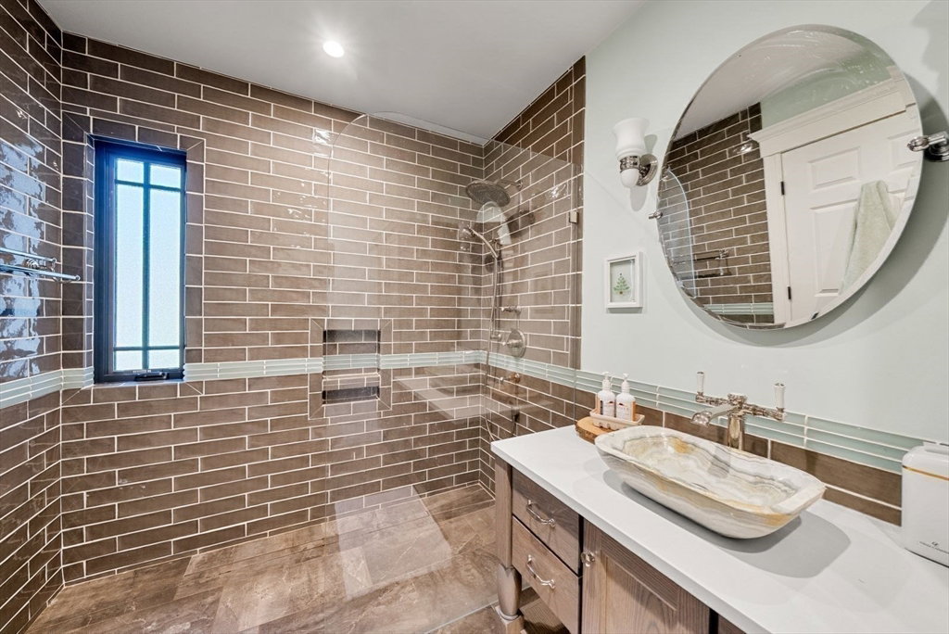
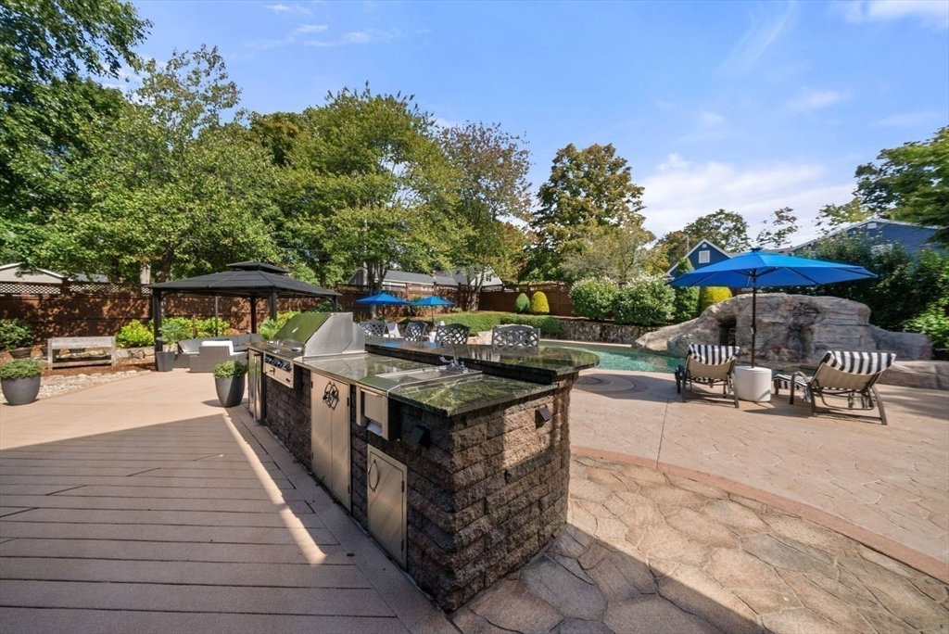
This extraordinary estate has been masterfully crafted with fastidious attention to detail! Three levels of bespoke living begin with a grand entryway illuminated by an opulent chandelier leading to soaring ceilings hosting a captivating hand drawn mural. A stunning recently renovated Chef's kitchen offers quartz countertops & island, Wolf double ovens & range, a Sub-Zero & Miele coffee bar. Two separate dining areas include a formal dining room that seats 14 & a cozy custom banquette area. Two additional fireplaced living spaces offer an elegant living room and a large Great room filled with light & charm. Upstairs hosts 4 bedrooms including the large Primary suite complete with gas fireplace, balcony & large bath with shower & spa tub. The backyard is a private oasis offering an outdoor kitchen, fire pit & pool with fountain & slide. A large lofted bonus space above the 2 car garage is a perfect Au Pair suite. A finished basement and meticulous curb appeal complete this treasure.
/u.realgeeks.media/chrisfalcorealty/DetailLogo.png)
Additional Information
- Taxes
- $17,186
- Parking Description
- Attached, Paved Drive
- Lot Description
- Corner Lot
- Pool Description
- In Ground
- Water
- Public
- Sewer
- Public Sewer
- Elementary School
- Flaherty
- Middle School
- East Middle
- High School
- Braintree High School
Mortgage Calculator
Listing courtesy of Listing Agent: Frank Celeste from Listing Office: Gibson Sotheby's International Realty.
The property listing data and information, or the Images, set forth herein were provided to MLS Property Information Network, Inc. from third party sources, including sellers, lessors, landlords and public records, and were compiled by MLS Property Information Network, Inc. The property listing data and information, and the Images, are for the personal, non commercial use of consumers having a good faith interest in purchasing, leasing or renting listed properties of the type displayed to them and may not be used for any purpose other than to identify prospective properties which such consumers may have a good faith interest in purchasing, leasing or renting. MLS Property Information Network, Inc. and its subscribers disclaim any and all representations and warranties as to the accuracy of the property listing data and information, or as to the accuracy of any of the Images, set forth herein.