14 Aberdeen Drive, Scituate, MA 02066
- $950,000
- 3
- BD
- 2
- BA
- 2,014
- SqFt














- Sold Price
- $950,000
- List Price
- $889,000
- Status
- SOLD
- MLS#
- 73441875
- Bedrooms
- 3
- Bathrooms
- 2
- Full Baths
- 2
- Living Area
- 2,014
- Lot Size (Acres)
- 0.46
- Style
- Split Entry, Mid-Century Modern
- Year Built
- 1965
Property Description
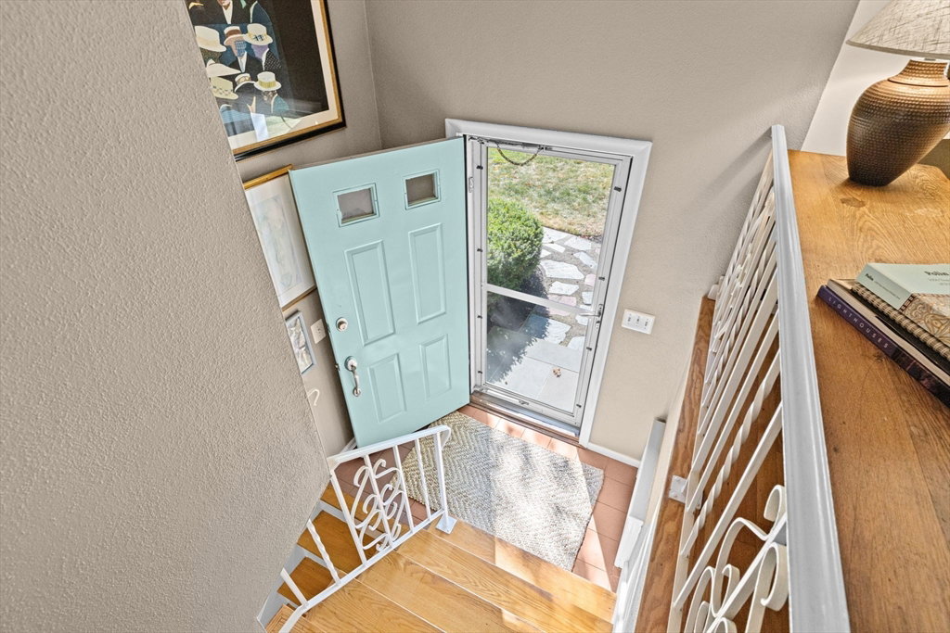
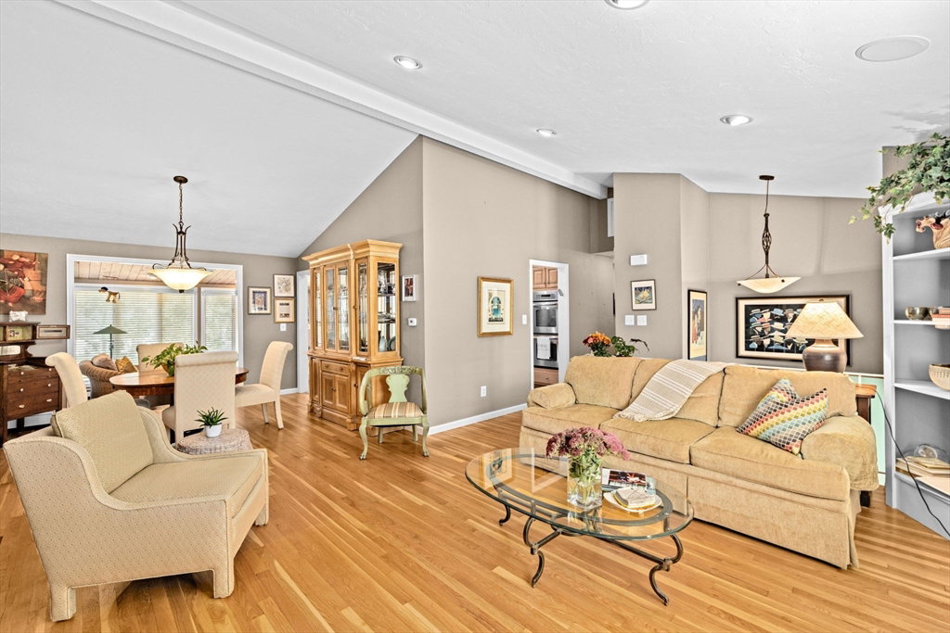
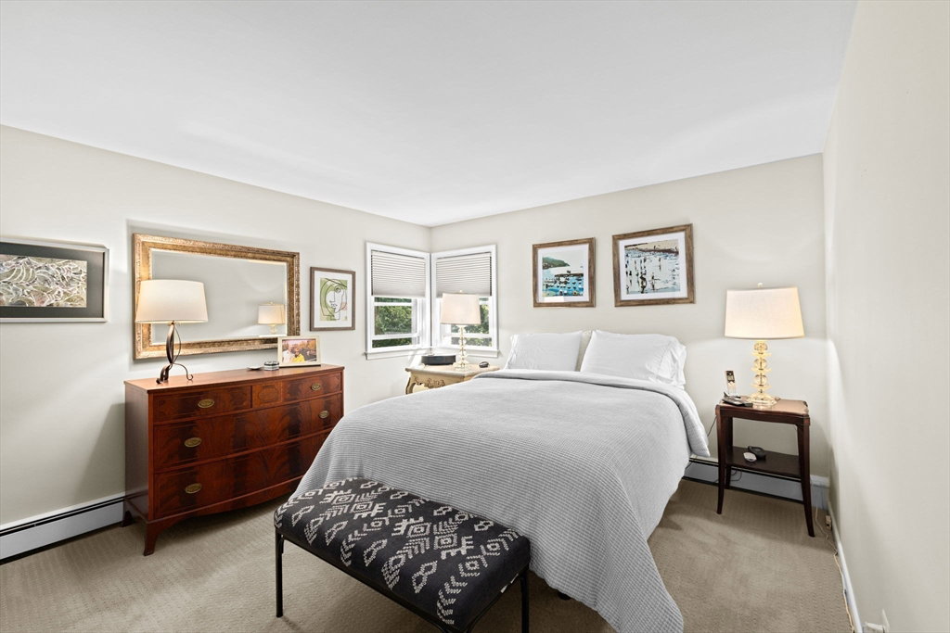
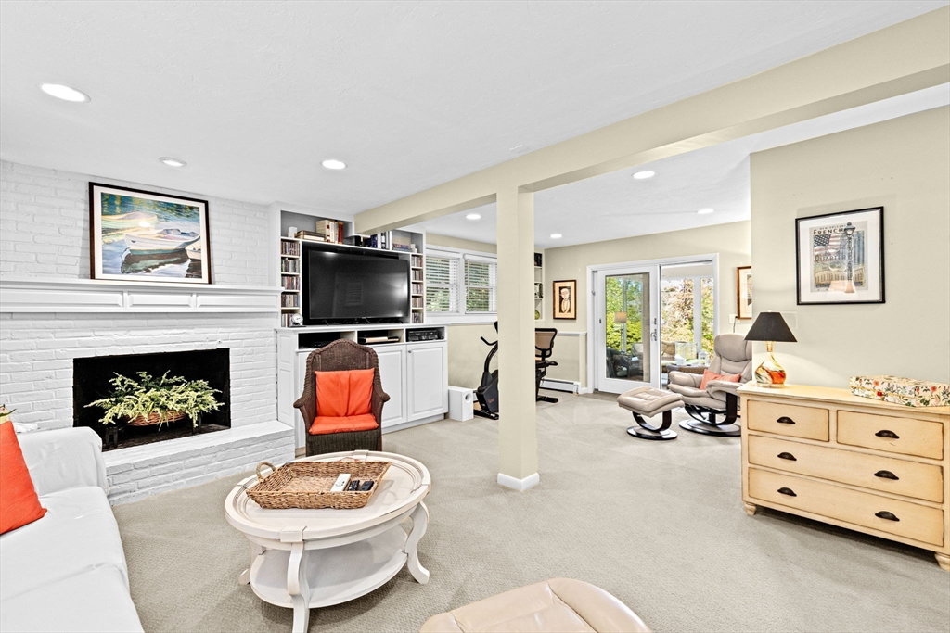
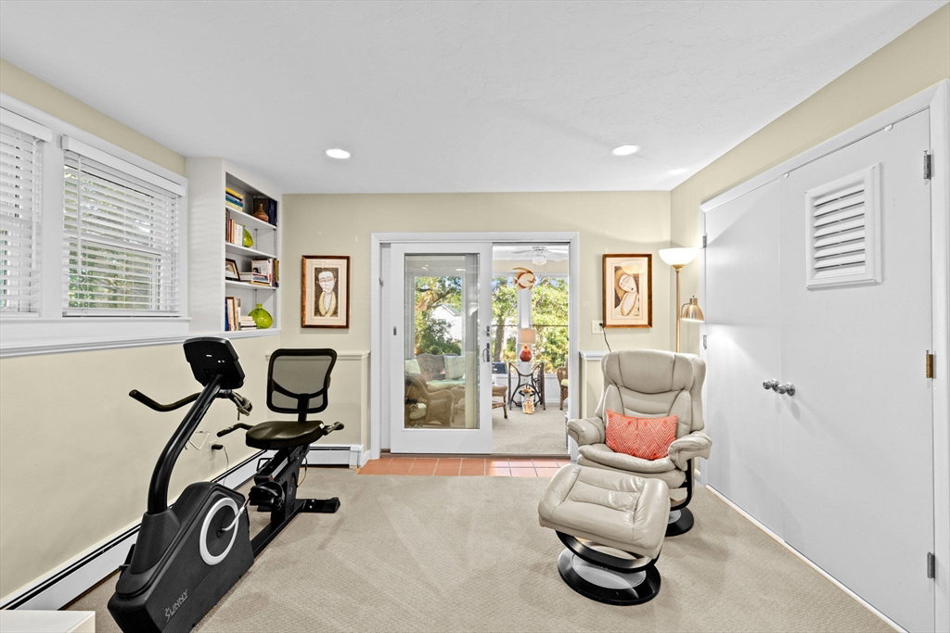
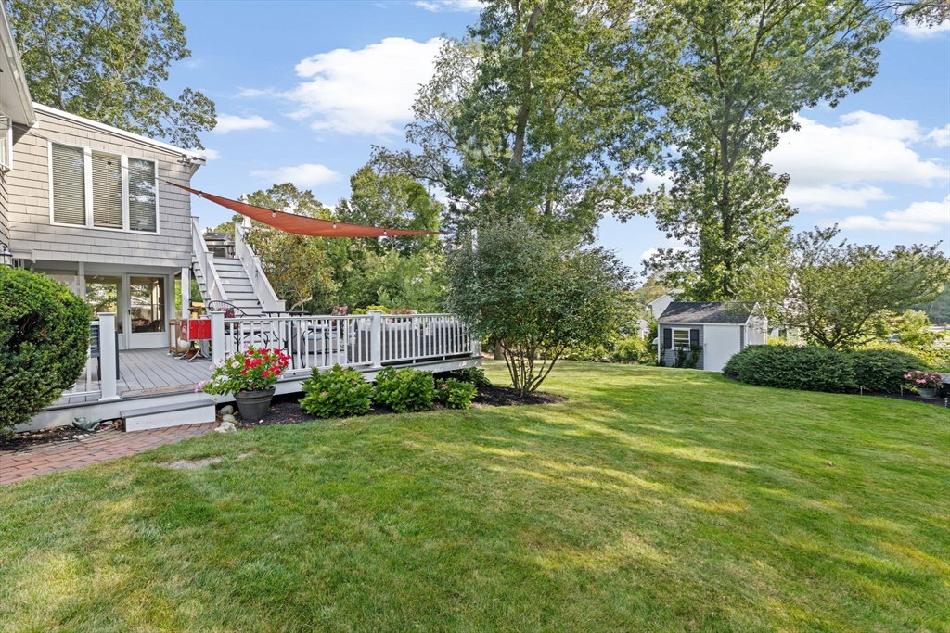
Located on a tree lined street in one of Scituate’s most sought-after neighborhoods is this captivating & sophisticated midcentury modern classic. Beautifully presented & boasting myriad updates & renovations, the current owners’ pride of ownership, spanning 46 years, is evident the moment you arrive. Vaulted ceilings, exposed brick wall, fireplaces, multiple skylights, extensive wood flooring, sound system, lawn irrigation, open concept living & whole house natural gas generator only begin to set the stage. The rear extension on both levels enhances the floor plan’s flow adding versatility & functionality to the design. The upper sunroom & lower 3 season room enjoy direct access to the rear grounds through a series of entertaining decks and stone terrace - seamlessly connecting the inside to its stunning landscape. So much thought has gone into this property over the years – it’s wonderfully curated, lovingly maintained, move-in ready & offers a quality investment for your next home.
/u.realgeeks.media/chrisfalcorealty/DetailLogo.png)
Additional Information
- Taxes
- $6,837
- Interior Features
- Vaulted Ceiling(s), Open Floorplan, Recessed Lighting, Ceiling Fan(s), Sun Room, Wired for Sound
- Parking Description
- Under, Garage Door Opener, Storage, Workshop in Garage, Garage Faces Side, Paved Drive, Off Street, Paved
- Water
- Public
- Sewer
- Private Sewer
Mortgage Calculator
Listing courtesy of Listing Agent: David Drinkwater from Listing Office: Grand Gables Realty Group Inc..
The property listing data and information, or the Images, set forth herein were provided to MLS Property Information Network, Inc. from third party sources, including sellers, lessors, landlords and public records, and were compiled by MLS Property Information Network, Inc. The property listing data and information, and the Images, are for the personal, non commercial use of consumers having a good faith interest in purchasing, leasing or renting listed properties of the type displayed to them and may not be used for any purpose other than to identify prospective properties which such consumers may have a good faith interest in purchasing, leasing or renting. MLS Property Information Network, Inc. and its subscribers disclaim any and all representations and warranties as to the accuracy of the property listing data and information, or as to the accuracy of any of the Images, set forth herein.