111 Shawmut St, Quincy, MA 02169
- $1,200,000
- 4
- BD
- 3
- BA
- 3,000
- SqFt






- Sold Price
- $1,200,000
- List Price
- $1,250,000
- Status
- SOLD
- MLS#
- 73443341
- Bedrooms
- 4
- Bathrooms
- 3
- Full Baths
- 2
- Half Baths
- 1
- Living Area
- 3,000
- Lot Size (Acres)
- 0.29
- Style
- Tudor
- Year Built
- 1930
Property Description
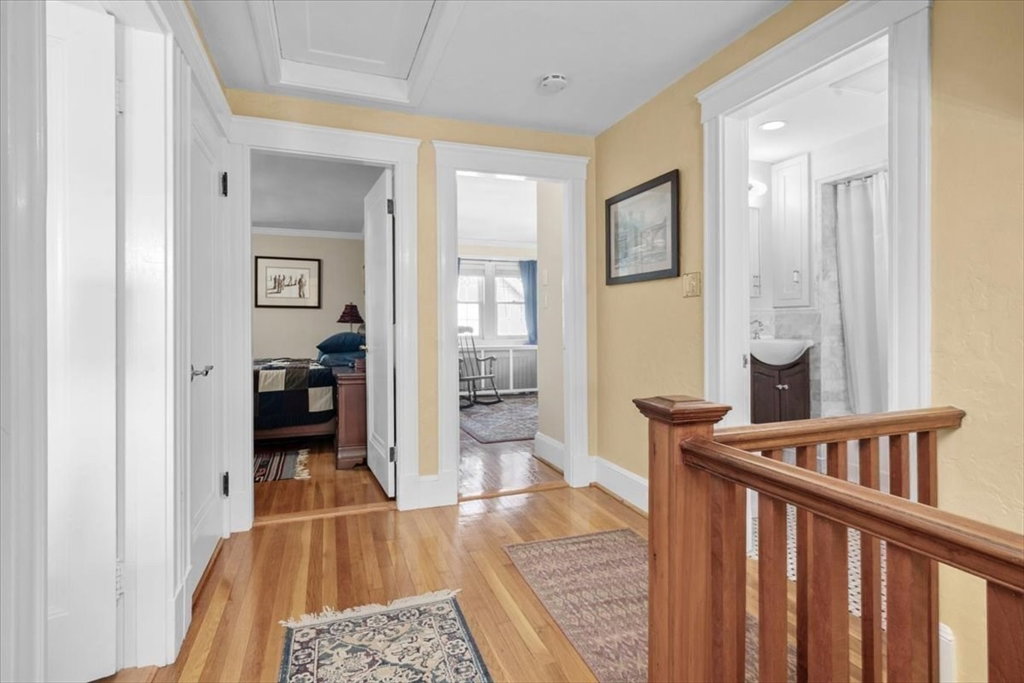
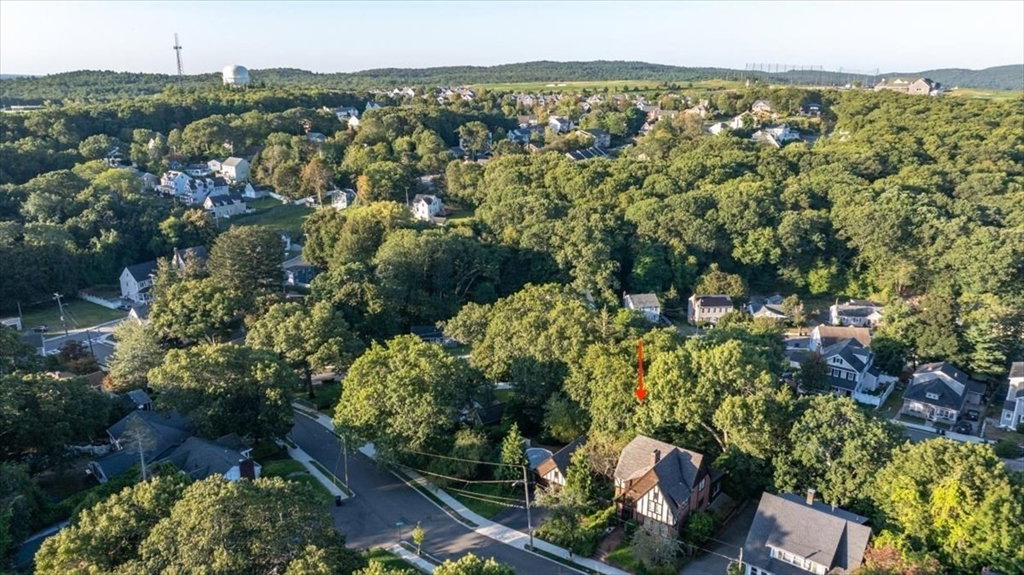
Timeless character meets modern comfort in this beautifully cared-for Tudor-style home, set on a quiet, tree-lined street in one of West Quincy’s most sought-after neighborhoods. Step inside the welcoming foyer and you’ll find rich wood finishes, crown molding, and sun-filled rooms that feel instantly inviting. The spacious living room with a cozy gas fireplace opens to a formal dining area—ideal for hosting family and friends. A bright family room leads to a large deck overlooking a private, landscaped backyard—your own peaceful retreat. The eat-in kitchen combines warmth and functionality, creating the perfect heart of the home. Upstairs, hardwood floors continue throughout generous bedrooms, while an in-law suite with a fireplaced living room offers wonderful flexibility for guests or extended family. With a two-car garage, abundant storage, and impeccable upkeep inside and out, this home is ready to impress discerning buyers who appreciate craftsmanship and care.
/u.realgeeks.media/chrisfalcorealty/DetailLogo.png)
Additional Information
- Taxes
- $9,038
- Interior Features
- Closet, Lighting - Pendant, Lighting - Overhead, In-Law Floorplan, Foyer
- Parking Description
- Detached, Storage, Paved Drive, Off Street, Paved
- Pool Description
- Above Ground
- Water
- Public
- Sewer
- Public Sewer
Mortgage Calculator
Listing courtesy of Listing Agent: Kevin Lewis from Listing Office: Coldwell Banker Realty - Hingham.
The property listing data and information, or the Images, set forth herein were provided to MLS Property Information Network, Inc. from third party sources, including sellers, lessors, landlords and public records, and were compiled by MLS Property Information Network, Inc. The property listing data and information, and the Images, are for the personal, non commercial use of consumers having a good faith interest in purchasing, leasing or renting listed properties of the type displayed to them and may not be used for any purpose other than to identify prospective properties which such consumers may have a good faith interest in purchasing, leasing or renting. MLS Property Information Network, Inc. and its subscribers disclaim any and all representations and warranties as to the accuracy of the property listing data and information, or as to the accuracy of any of the Images, set forth herein.