505 Hampton Way Unit 505, Abington, MA 02351
- $510,000
- 2
- BD
- 2
- BA
- 1,897
- SqFt










- Sold Price
- $510,000
- List Price
- $499,900
- Status
- SOLD
- MLS#
- 73446667
- Bedrooms
- 2
- Bathrooms
- 2
- Full Baths
- 2
- Living Area
- 1,897
- Style
- Other (See Remarks)
- Year Built
- 2003
Property Description
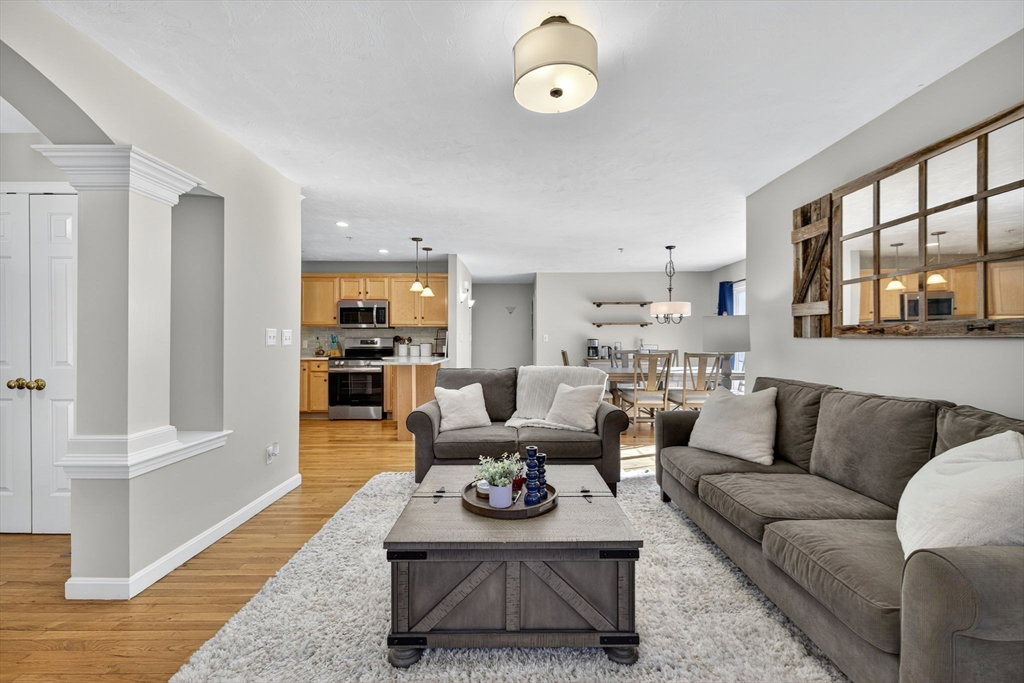
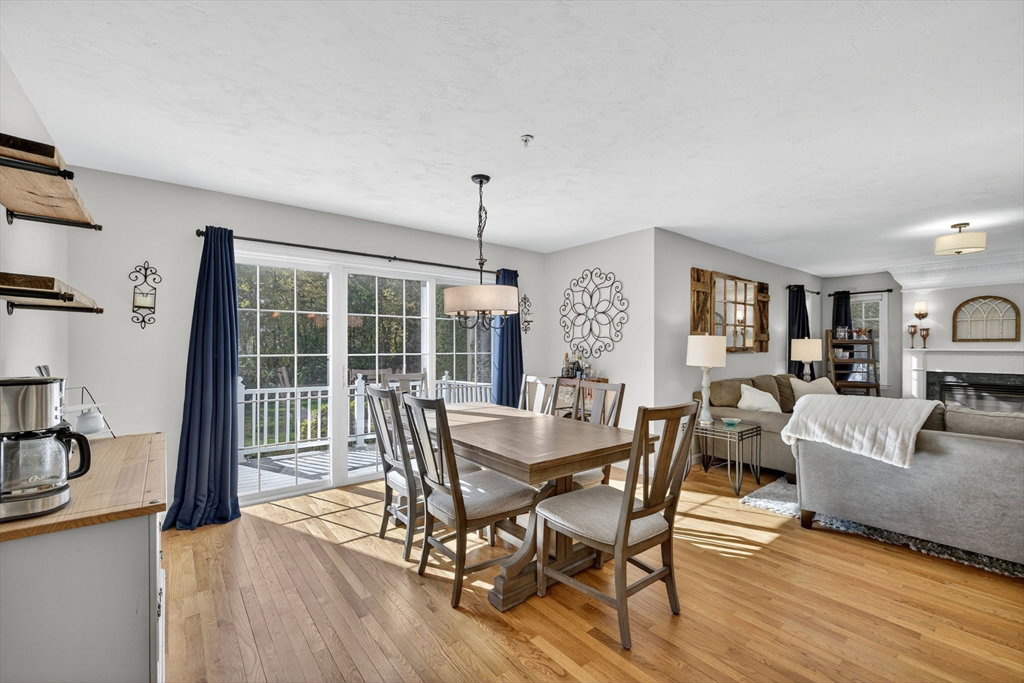
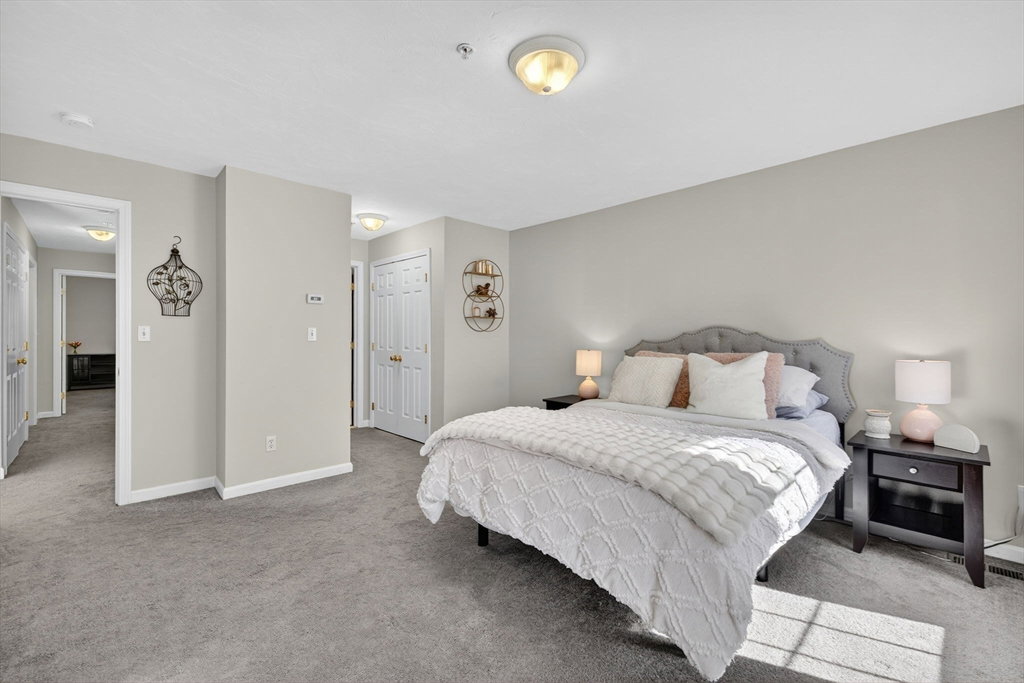
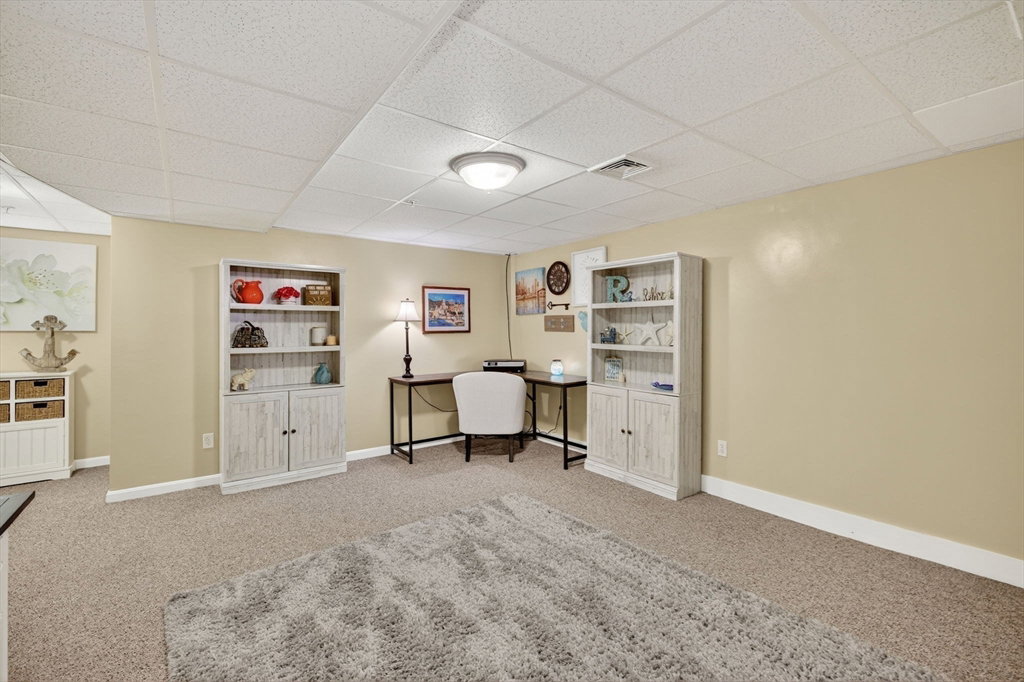
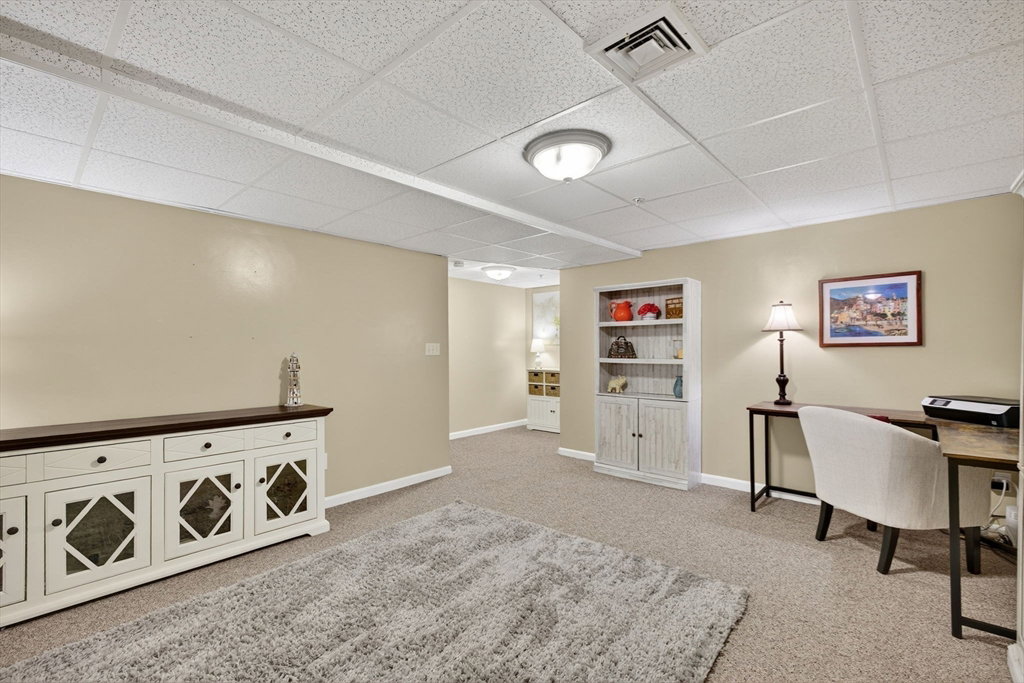
PRESENTING 505 Hampton Way in Abington- the magnificent END-UNIT TOWNHOME you've been dreaming of as your new alternative to SINGLE FAMILY living! Upon entrance into the stunning foyer, from the attached one-car garage, you'll walk into a bright and SPACIOUS condo that instantly feels welcoming! The OPEN LAYOUT on the main level creates the perfect flow for everyday living and entertaining, while overlooking a serene GAS FIREPLACE for peaceful evenings at home. The kitchen shines with newer stainless steel appliances, opening up to the dining and living room areas. The primary bedroom is ample in space with double closets that lead into an en suite bathroom! Adjacent to the primary bedroom is IN-UNIT LAUNDRY and the 2nd bedroom down the hallway abuts a full bathroom. The SHOWSTOPPER is the downstairs finished level that hosts a GRAND MOVIE ROOM with high ceilings and plenty of space! There is a tremendous amount of STORAGE available on the lower level! OUTDOOR SPACE overlooking nature!
/u.realgeeks.media/chrisfalcorealty/DetailLogo.png)
Additional Information
- Taxes
- $5,865
- Interior Features
- Media Room, Foyer, Internet Available - Unknown
- Parking Description
- Attached, Deeded, Off Street
- Water
- Public
- Sewer
- Public Sewer
- Elementary School
- John D. Abram
- Middle School
- Abington
- High School
- Abington
Mortgage Calculator
Listing courtesy of Listing Agent: Christie Kane from Listing Office: Bella View Realty Group, LLC.
The property listing data and information, or the Images, set forth herein were provided to MLS Property Information Network, Inc. from third party sources, including sellers, lessors, landlords and public records, and were compiled by MLS Property Information Network, Inc. The property listing data and information, and the Images, are for the personal, non commercial use of consumers having a good faith interest in purchasing, leasing or renting listed properties of the type displayed to them and may not be used for any purpose other than to identify prospective properties which such consumers may have a good faith interest in purchasing, leasing or renting. MLS Property Information Network, Inc. and its subscribers disclaim any and all representations and warranties as to the accuracy of the property listing data and information, or as to the accuracy of any of the Images, set forth herein.