1057 Whitman St, Hanson, MA 02341
- $808,000
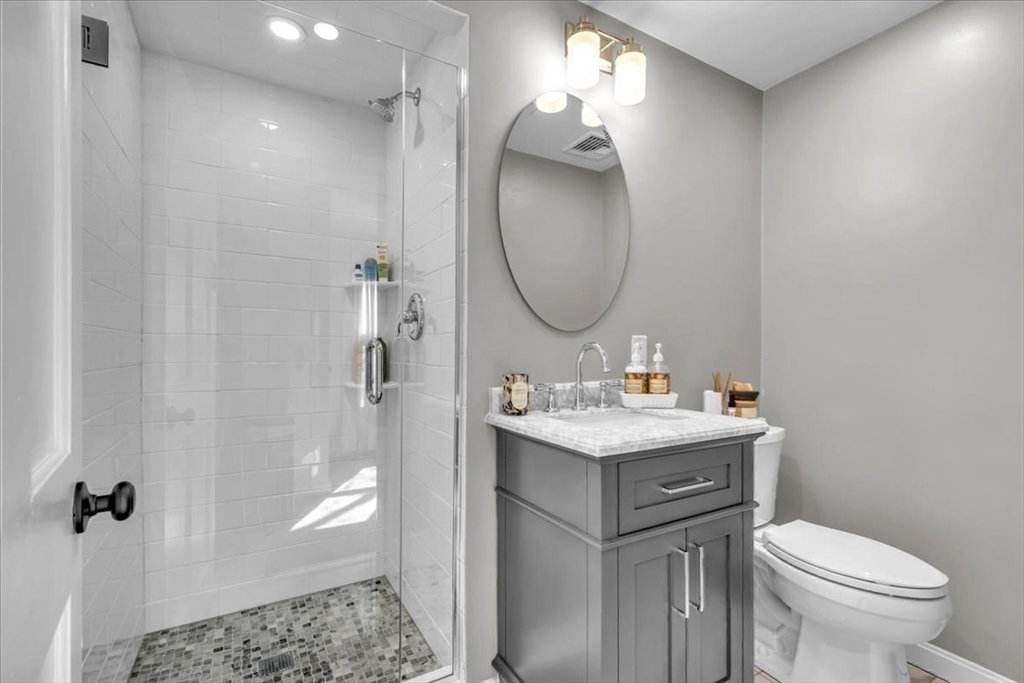
- 4
- BD
- 2
- BA
- 3,028
- SqFt










- Sold Price
- $808,000
- List Price
- $815,000
- Status
- SOLD
- MLS#
- 73447979
- Bedrooms
- 4
- Bathrooms
- 2
- Full Baths
- 2
- Living Area
- 3,028
- Lot Size (Acres)
- 0.6900000000000001
- Style
- Ranch
- Year Built
- 1965
Property Description
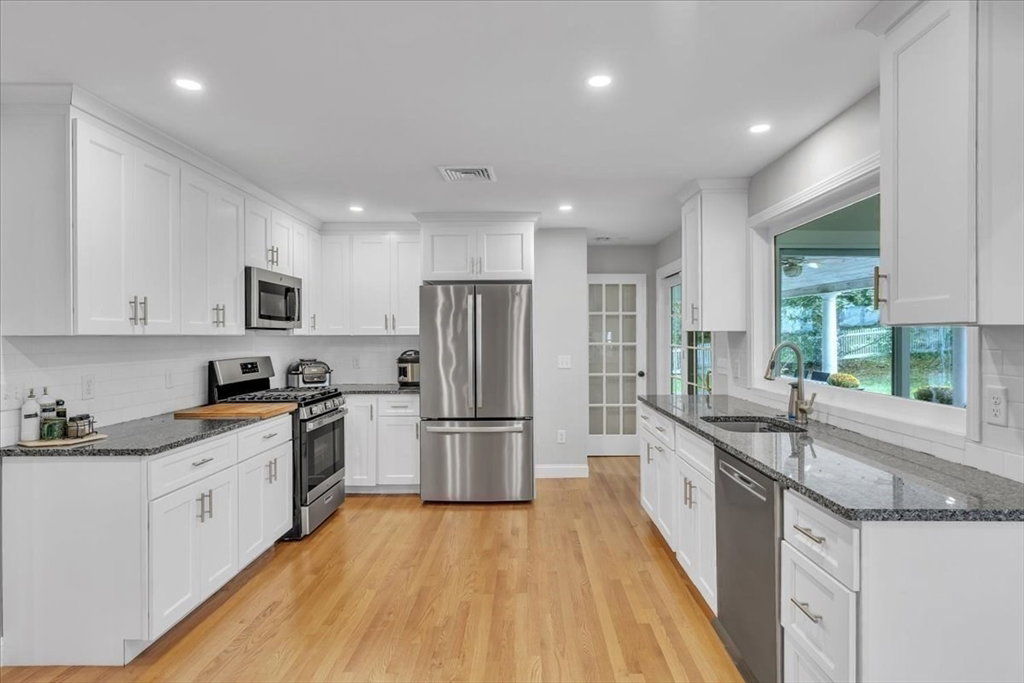
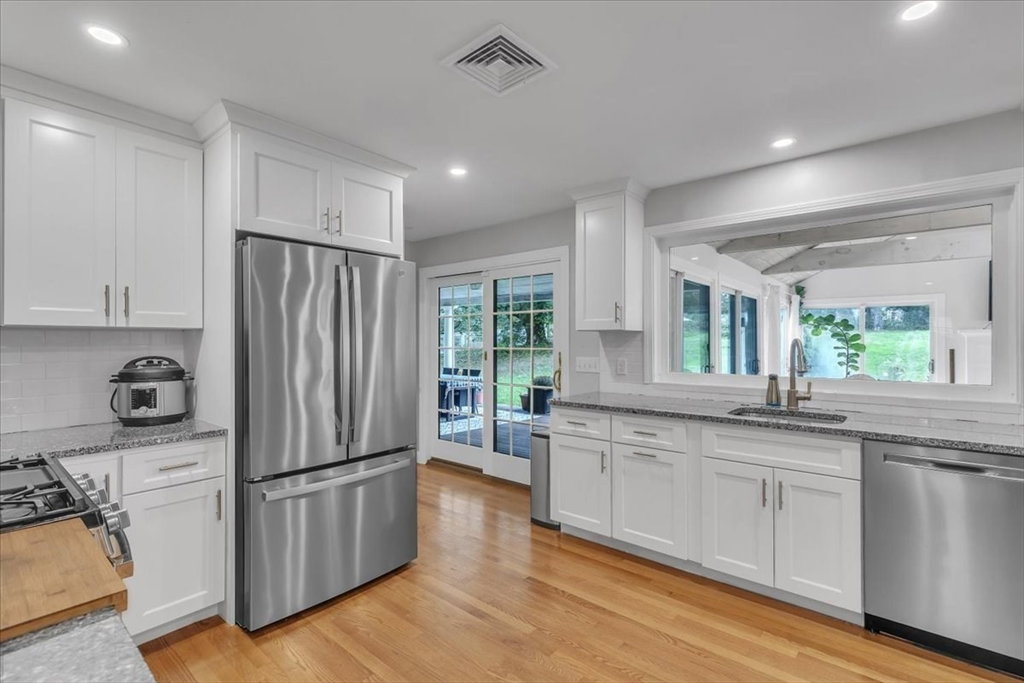
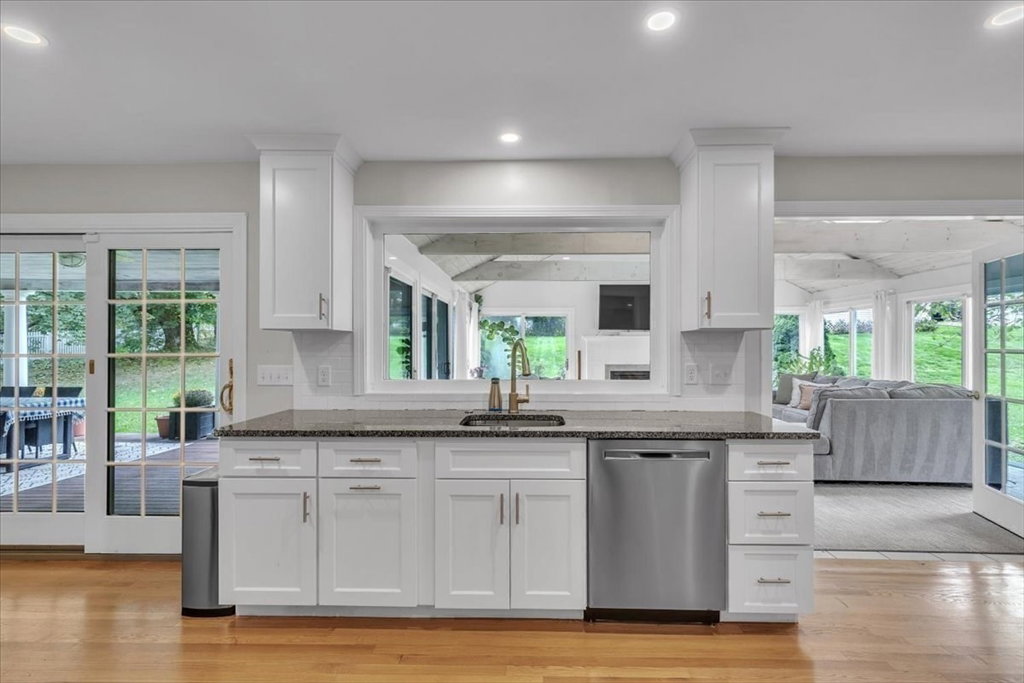
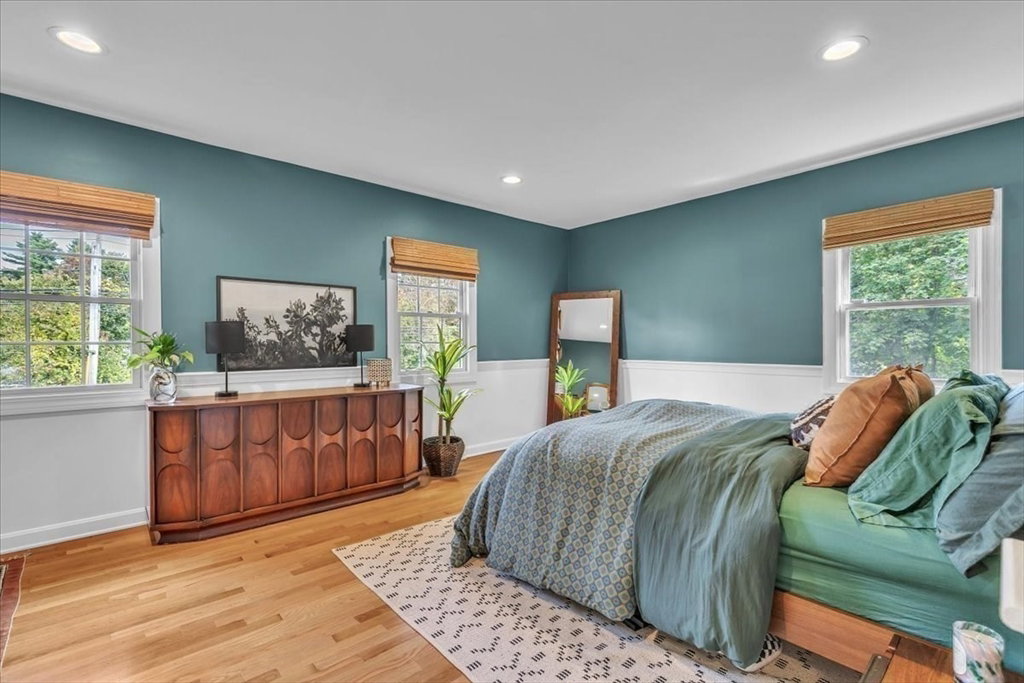
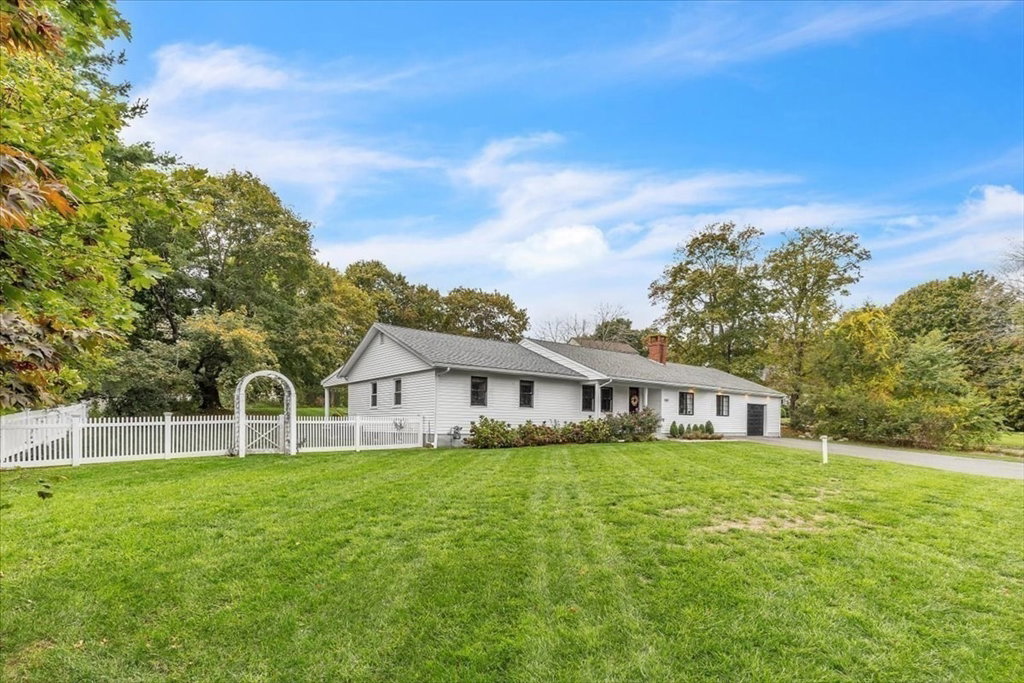
Welcome to this gorgeous, renovated 4 bedroom, 2 bath ranch with 1 car garage. This spacious home offers an open-concept layout perfect for entertaining, a beautiful kitchen with soft close cabinets, granite countertops, and stainless steel appliances. Beautiful hardwood floors throughout and double-sided charming wood-burning fireplace ideal for cozy relaxation that opens to a formal dining room or office. This home also offers a breathtaking sunroom with two skylight bringing in natural lighting, large glass sliding doors that provide a panoramic view, and a gas fireplace leading to a covered deck overlooking the beautiful private backyard—a serene space to unwind and enjoy nature. Major updates include a new roof, high-efficiency HVAC, windows, electrical, plumbing and a newer septic system. The finished lower level provides additional flexible space for a playroom, gym, or office. Conveniently located near all amenities. Don’t miss this exceptional home!
/u.realgeeks.media/chrisfalcorealty/DetailLogo.png)
Additional Information
- Taxes
- $8,657
- Interior Features
- Cable Hookup, Recessed Lighting, Sun Room, Exercise Room, Bonus Room
- Parking Description
- Attached, Paved Drive, Off Street, Paved
- Lot Description
- Cleared
- Water
- Public
- Sewer
- Private Sewer
- Elementary School
- India Head
- Middle School
- Hanson Middle School
- High School
- Whitman Hanson Regional
Mortgage Calculator
Listing courtesy of Listing Agent: Ruth Andrade from Listing Office: Ruth Andrade Realty Group.
The property listing data and information, or the Images, set forth herein were provided to MLS Property Information Network, Inc. from third party sources, including sellers, lessors, landlords and public records, and were compiled by MLS Property Information Network, Inc. The property listing data and information, and the Images, are for the personal, non commercial use of consumers having a good faith interest in purchasing, leasing or renting listed properties of the type displayed to them and may not be used for any purpose other than to identify prospective properties which such consumers may have a good faith interest in purchasing, leasing or renting. MLS Property Information Network, Inc. and its subscribers disclaim any and all representations and warranties as to the accuracy of the property listing data and information, or as to the accuracy of any of the Images, set forth herein.