89 Andrew Ford Way, Abington, MA 02351
- $720,000
- 3
- BD
- 2
- BA
- 2,359
- SqFt








- Sold Price
- $720,000
- List Price
- $719,900
- Status
- SOLD
- MLS#
- 73451385
- Bedrooms
- 3
- Bathrooms
- 2
- Full Baths
- 2
- Living Area
- 2,359
- Lot Size (Acres)
- 0.43
- Style
- Cape
- Year Built
- 1947
Property Description
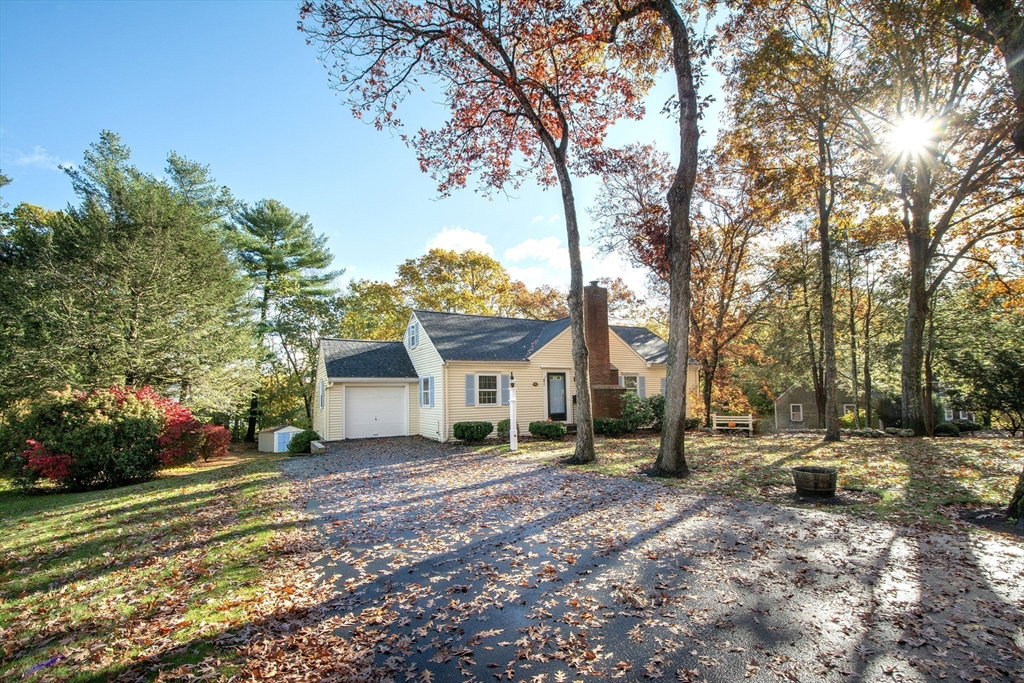
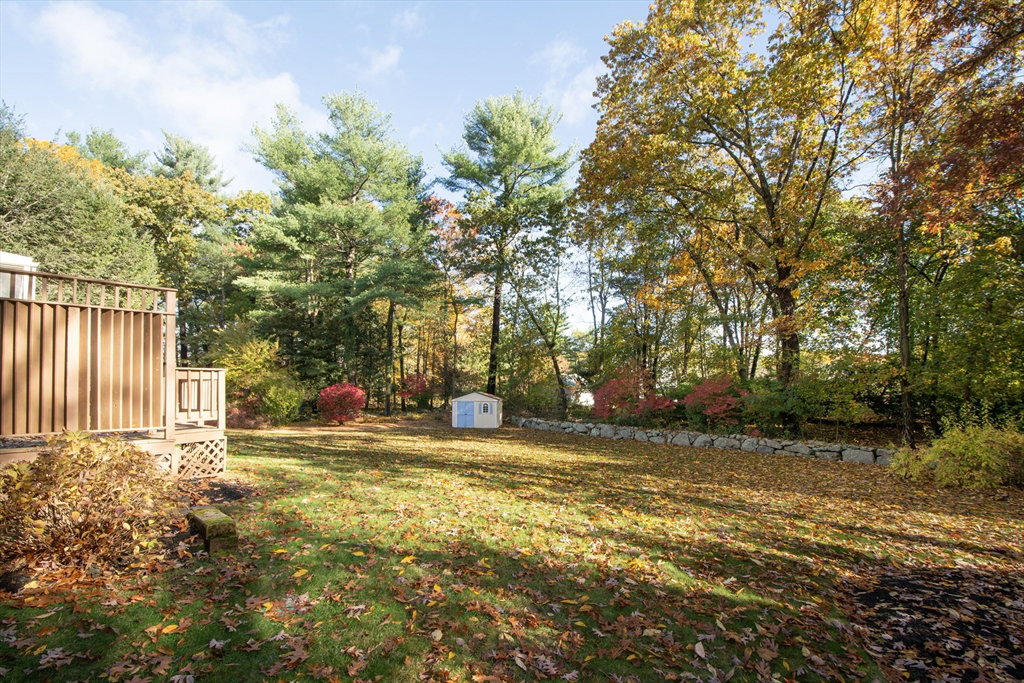
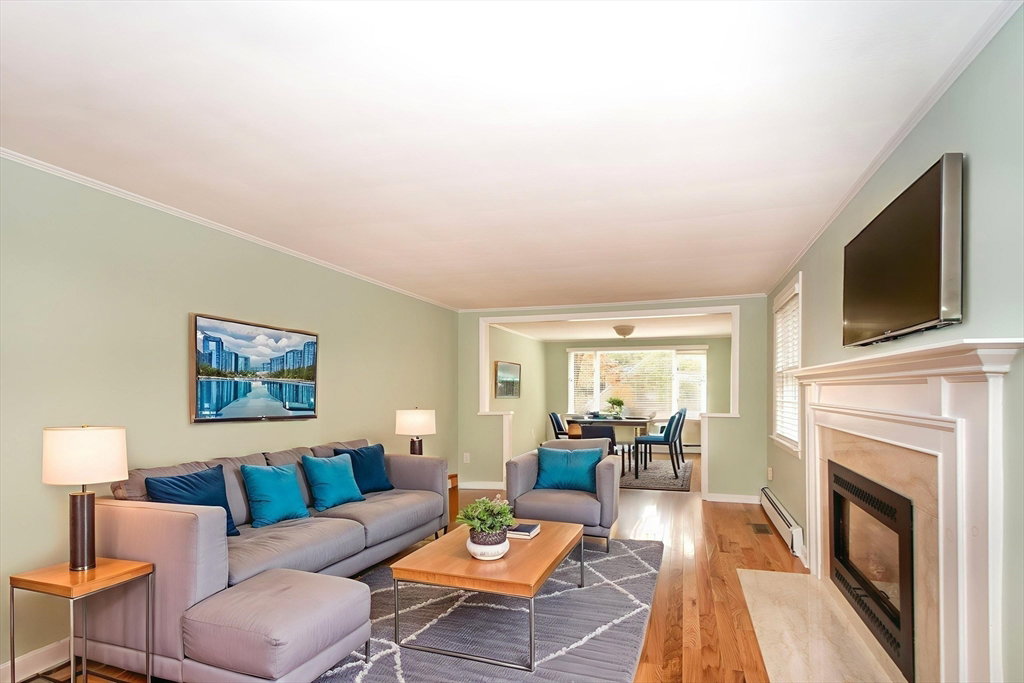
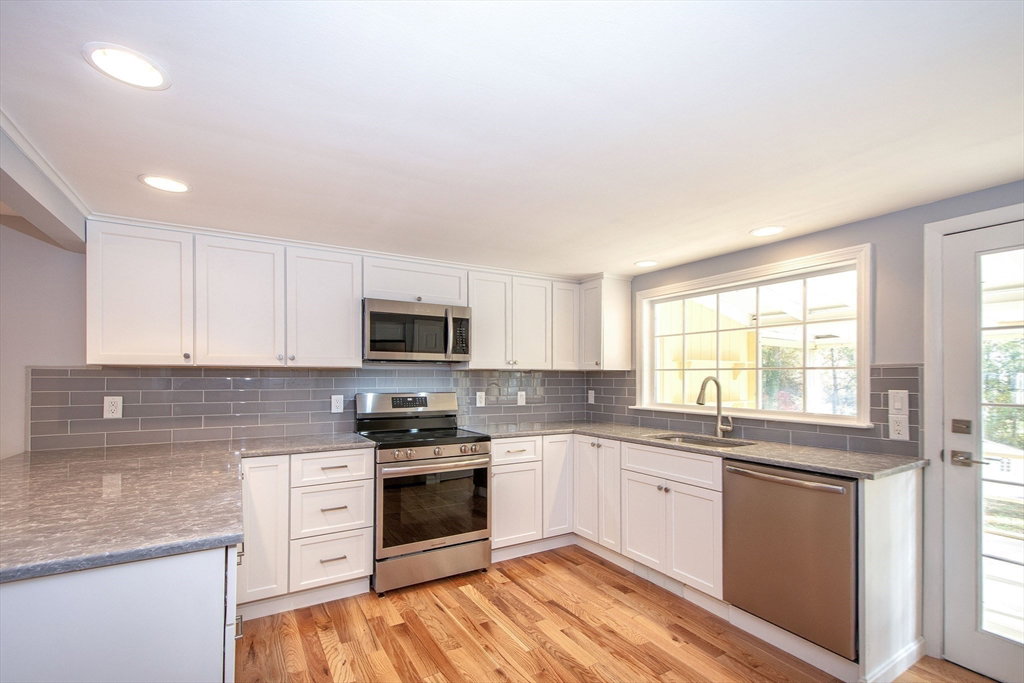
Welcome to 89 Andrew Ford Way, Abington! This beautifully updated 3-4 bedroom Cape Cod–style home is ideally situated on a desirable cul-de-sac. The brand-new kitchen features elegant granite countertops and modern stainless-steel appliances. Gleaming hardwood floors run throughout the first level, including a large living room with a gas fireplace and a spacious main bedroom with ample closet space. The home also offers two fully remodeled bathrooms, one with a walk-in shower. Upstairs, you’ll find two generously sized bedrooms with new carpeting plus a versatile bonus space for an office or extra bedroom. The newly finished basement with recessed lighting provides flexible space for a family room, gym, or office. Exterior highlights include vinyl siding, a 1-car garage, and a fantastic backyard. Updates include central air (2020), roof (2020), and heating system (2011). Conveniently located near schools, shopping, and commuter routes, this move-in ready home is a must-see!
/u.realgeeks.media/chrisfalcorealty/DetailLogo.png)
Additional Information
- Taxes
- $7,440
- Interior Features
- Closet, Recessed Lighting, Home Office
- Parking Description
- Attached, Paved Drive, Paved
- Lot Description
- Cul-De-Sac, Wooded
- Water
- Public
- Sewer
- Public Sewer
- Elementary School
- Woodsdale Elementary School
- Middle School
- Abington Middle School
- High School
- Abington High School
Mortgage Calculator
Listing courtesy of Listing Agent: Jay Costantino from Listing Office: Conway - Hanover.
The property listing data and information, or the Images, set forth herein were provided to MLS Property Information Network, Inc. from third party sources, including sellers, lessors, landlords and public records, and were compiled by MLS Property Information Network, Inc. The property listing data and information, and the Images, are for the personal, non commercial use of consumers having a good faith interest in purchasing, leasing or renting listed properties of the type displayed to them and may not be used for any purpose other than to identify prospective properties which such consumers may have a good faith interest in purchasing, leasing or renting. MLS Property Information Network, Inc. and its subscribers disclaim any and all representations and warranties as to the accuracy of the property listing data and information, or as to the accuracy of any of the Images, set forth herein.