480 Ferry St, Marshfield, MA 02050
- $1,250,000
- 4
- BD
- 4
- BA
- 3,988
- SqFt









- Sold Price
- $1,250,000
- List Price
- $1,299,900
- Status
- SOLD
- MLS#
- 73452194
- Bedrooms
- 4
- Bathrooms
- 4
- Full Baths
- 4
- Living Area
- 3,988
- Lot Size (Acres)
- 2.22
- Style
- Colonial
- Year Built
- 2010
Property Description
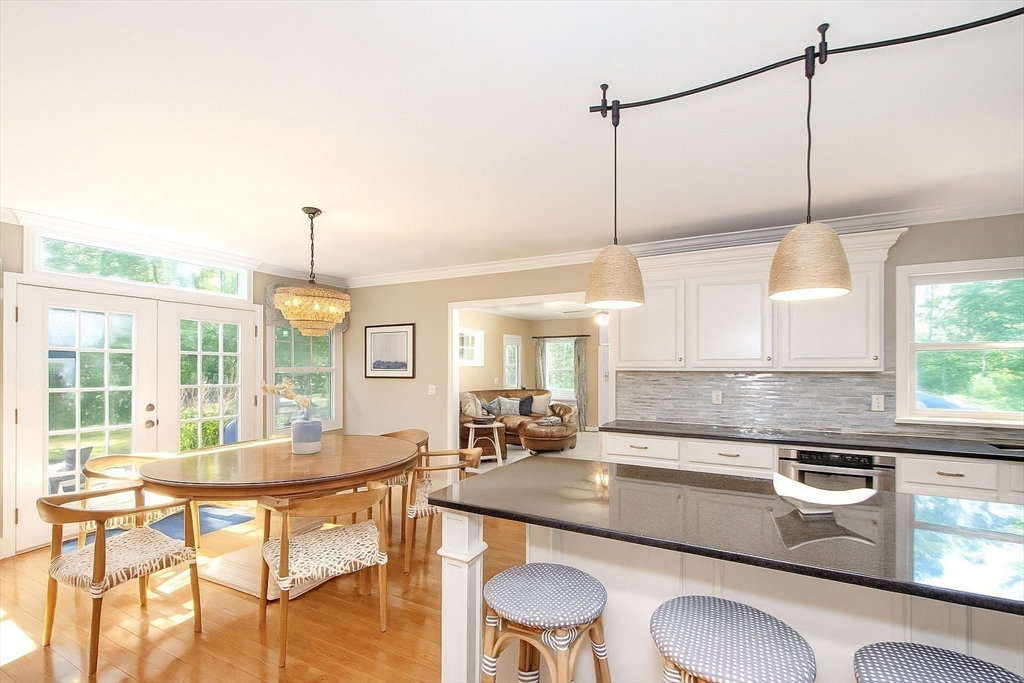
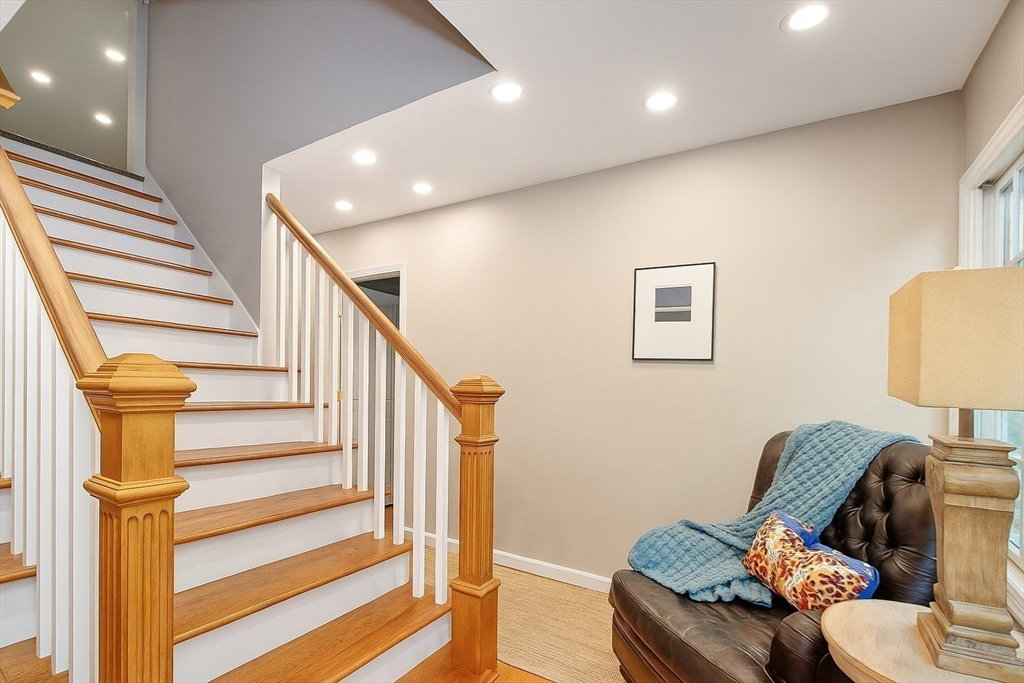
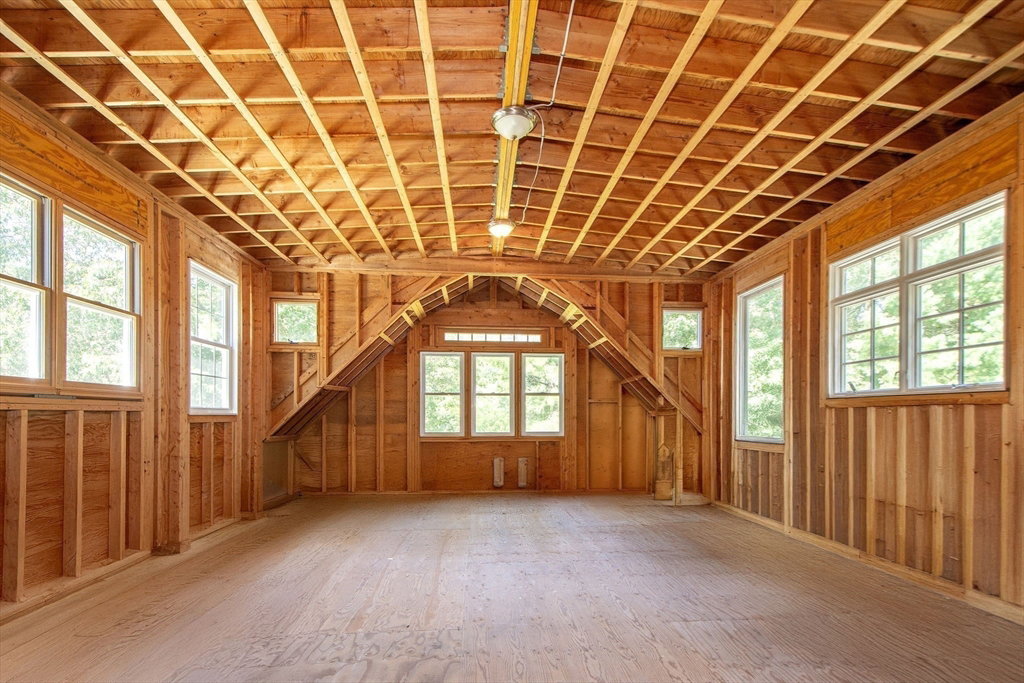
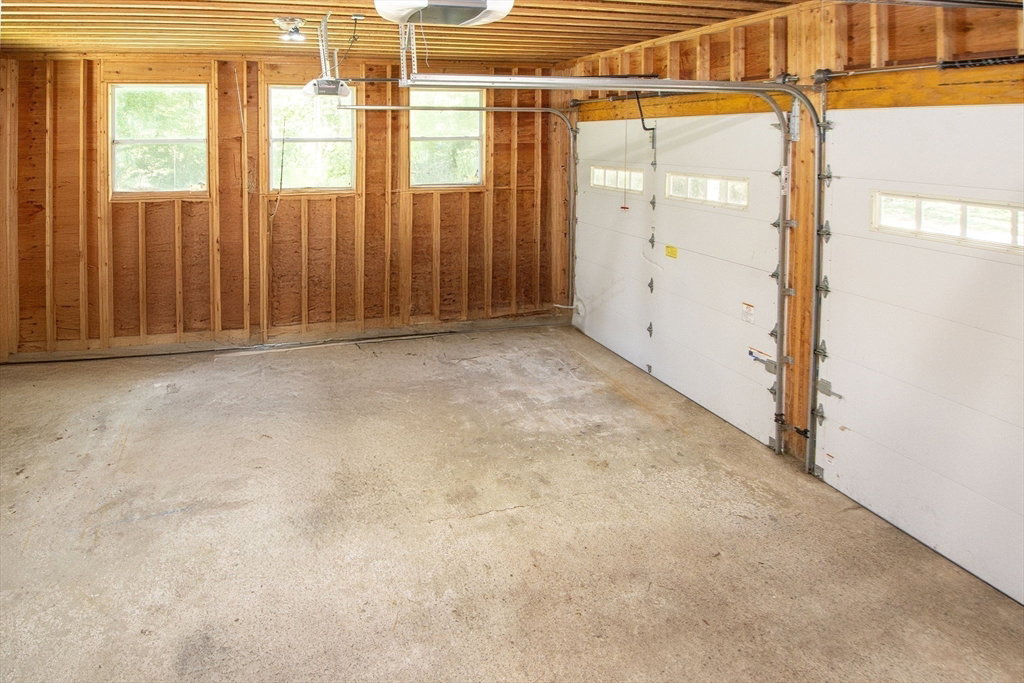
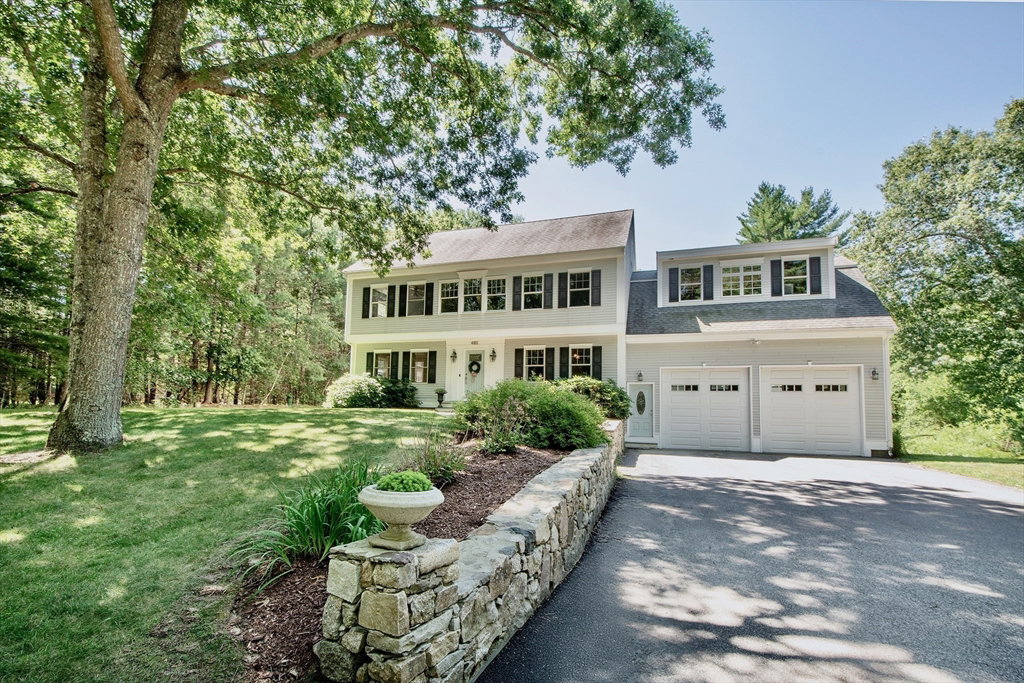
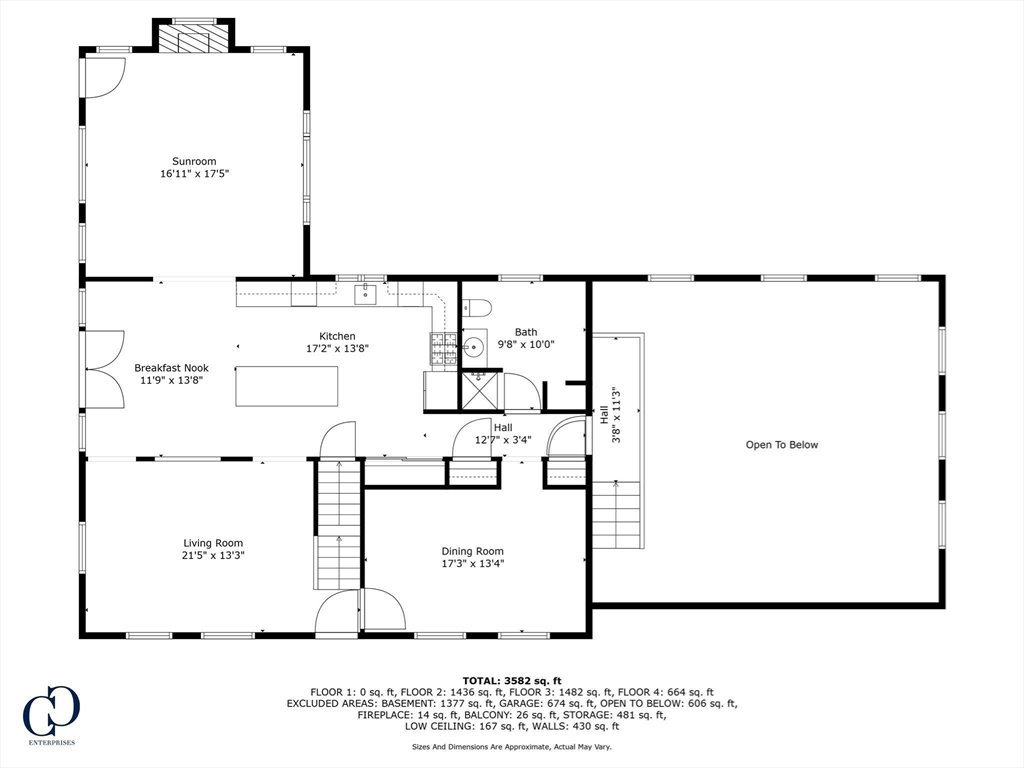
Amazing & Private 4-6 bed, 4 bath home tucked away on a private 2.2-acre retreat lot, with tremendous expansion option, offering three full levels of living. Inside, you’ll find a spacious layout perfect for entertaining & everyday living. The sun-filled primary features soaring ceilings, an en-suite bath, & French doors opening to serene views of the fun backyard. The heart of the home features generous living and dining areas, a modern kitchen, and flexible spaces to suit your lifestyle. A 3rd-floor walk-up offers the ideal space for teens or guests to spread out! With room for everyone, this home is both functional & inviting. Over the garage is a huge unfinished space with cathedral ceilings, offering amazing potential for a second en-suite, in-law suite apartment, or ADU. Step outside to your own private resort: a sun-drenched backyard with an in-ground pool, Pebble Tec patio, hot tub, & a heated pool house w/TV. Direct access to the Bridal Path and close to Humarock!
/u.realgeeks.media/chrisfalcorealty/DetailLogo.png)
Additional Information
- Taxes
- $10,961
- Interior Features
- Bathroom - Full, Bathroom - With Tub & Shower, Bathroom, Bonus Room
- Parking Description
- Attached, Garage Door Opener, Workshop in Garage, Shared Driveway, Off Street, Driveway
- Lot Description
- Wooded, Gentle Sloping, Level
- Pool Description
- In Ground
- View
- Scenic View(s)
- Water
- Public
- Sewer
- Inspection Required for Sale
- Elementary School
- South River
- Middle School
- Furnace Brook
- High School
- Mhs
Mortgage Calculator
Listing courtesy of Listing Agent: Kristen M. Dailey from Listing Office: The Firm.
The property listing data and information, or the Images, set forth herein were provided to MLS Property Information Network, Inc. from third party sources, including sellers, lessors, landlords and public records, and were compiled by MLS Property Information Network, Inc. The property listing data and information, and the Images, are for the personal, non commercial use of consumers having a good faith interest in purchasing, leasing or renting listed properties of the type displayed to them and may not be used for any purpose other than to identify prospective properties which such consumers may have a good faith interest in purchasing, leasing or renting. MLS Property Information Network, Inc. and its subscribers disclaim any and all representations and warranties as to the accuracy of the property listing data and information, or as to the accuracy of any of the Images, set forth herein.