10 Warren Ter, Pembroke, MA 02359
- $830,000
- 5
- BD
- 3
- BA
- 2,312
- SqFt








- Sold Price
- $830,000
- List Price
- $839,900
- Status
- SOLD
- MLS#
- 73452285
- Bedrooms
- 5
- Bathrooms
- 3
- Full Baths
- 2
- Half Baths
- 1
- Living Area
- 2,312
- Lot Size (Acres)
- 0.98
- Style
- Garrison
- Year Built
- 1967
Property Description
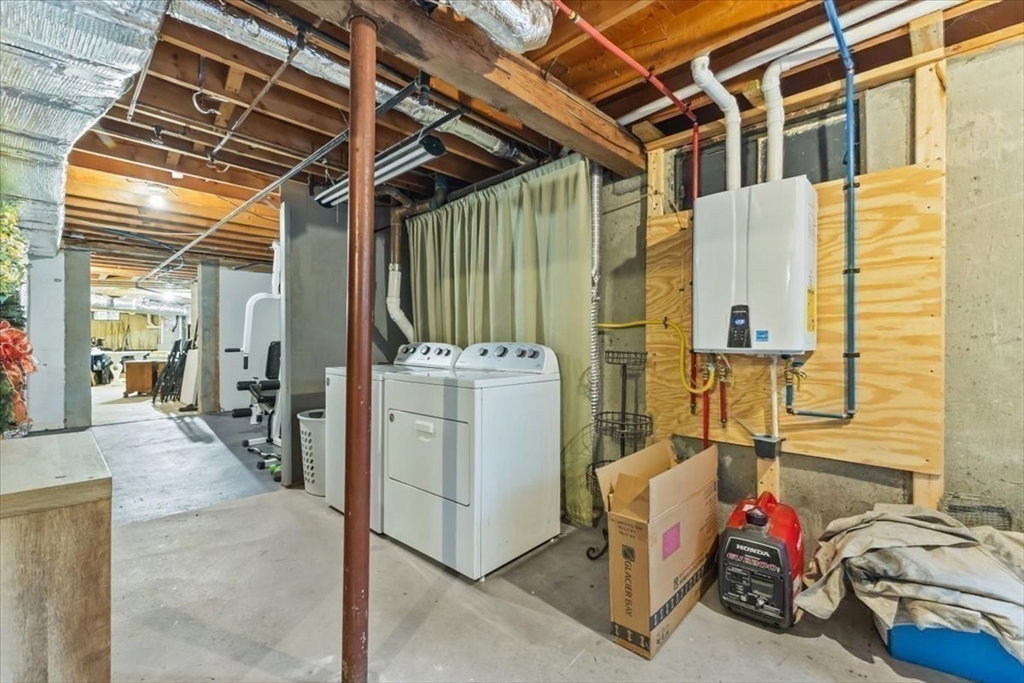
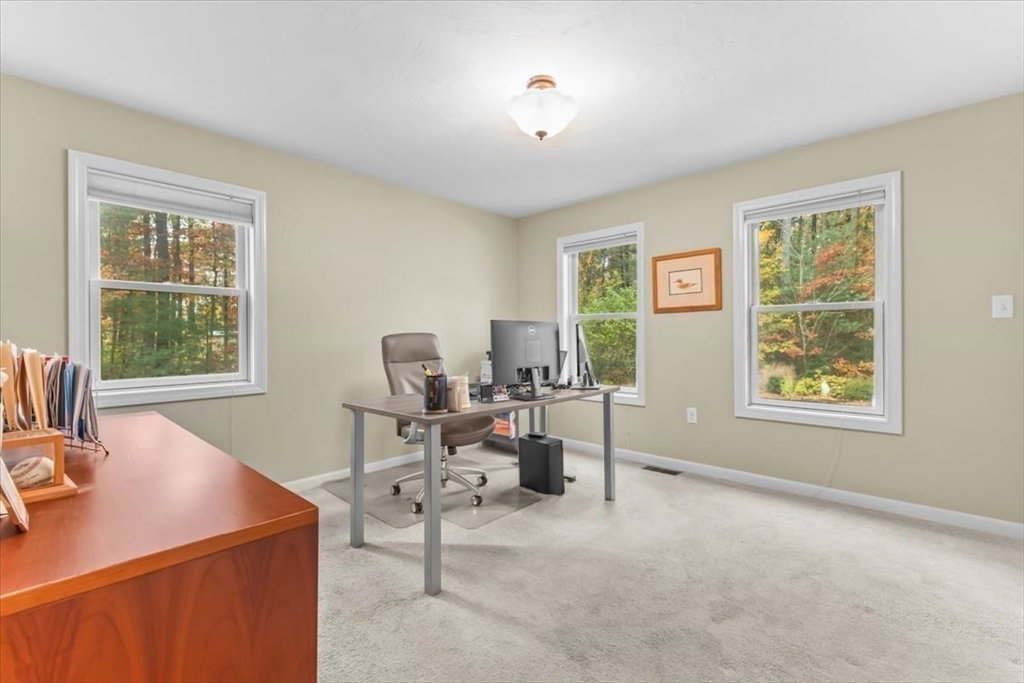
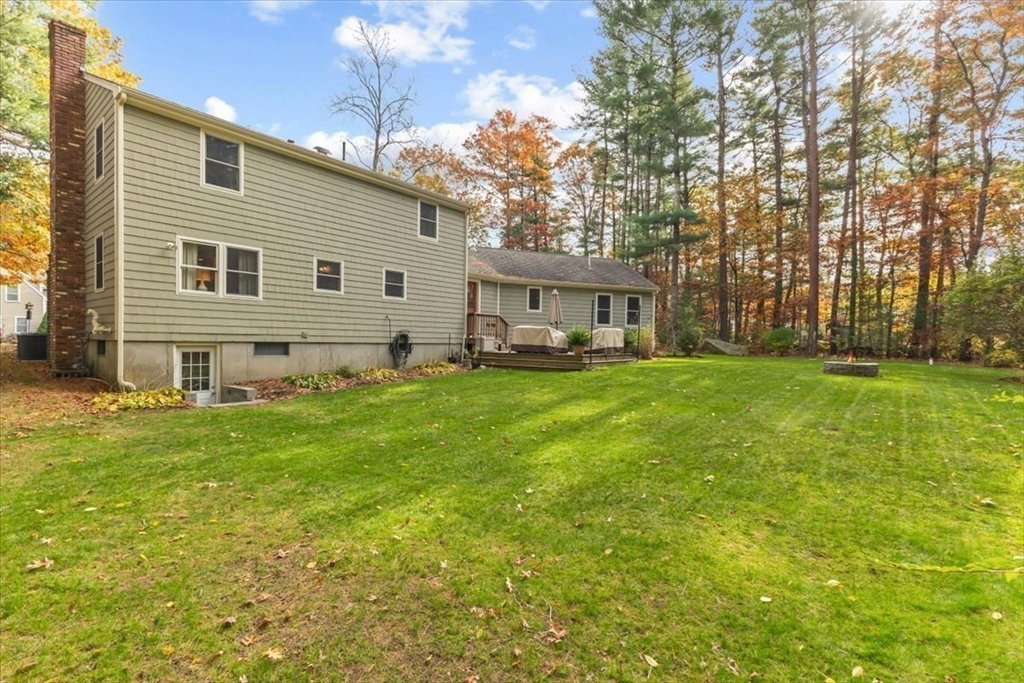
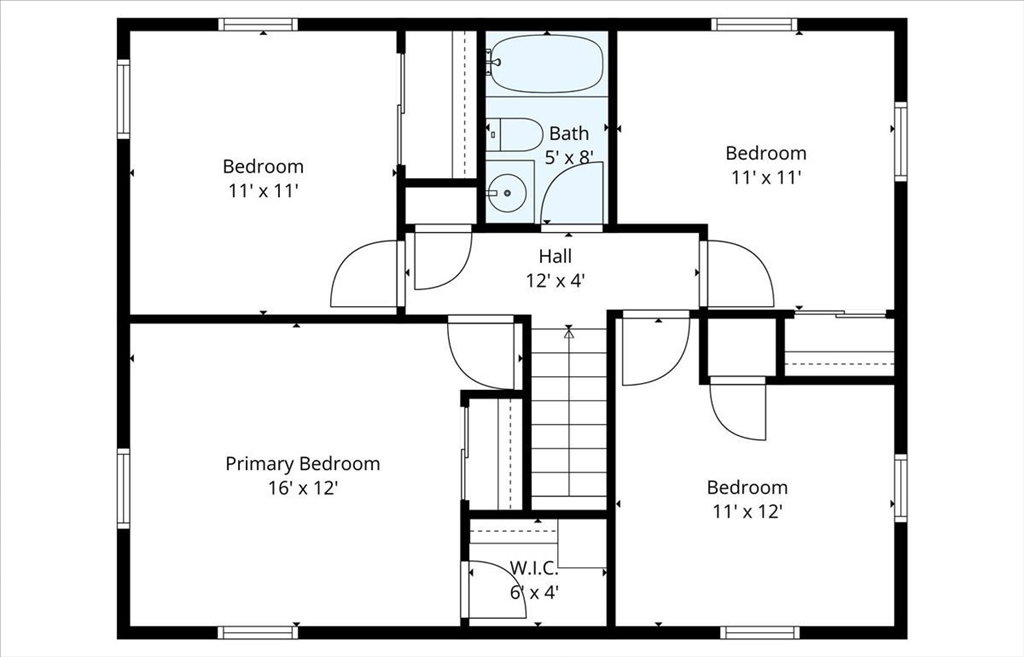
Welcome to 10 Warren Terrace – a beautifully maintained home set on a peaceful wooded lot in a quiet loop neighborhood. This charming property offers flexibility and functionality, including a private in-law/ADU apartment, ideal for multi-generational living, guests, or rental income. The main home features a granite kitchen with stainless steel appliances, gas cooking, and tile flooring, opening to a warm family room with hardwood floors, recessed lighting, and a cozy fireplace. A circular main-level layout connects the dining room, family room, and kitchen for easy living and entertaining. Upstairs are four well-sized bedrooms, including a spacious primary with walk-in closet, and a centrally located full bath. The finished basement includes a bonus room plus storage and workshop space. The ADU offers an open living/dining area, full kitchen, bedroom space, in-unit laundry, and full bath. Set on nearly an acre, the property features mature trees, a fire pit, and lush landscaping.
/u.realgeeks.media/chrisfalcorealty/DetailLogo.png)
Additional Information
- Taxes
- $7,443
- Interior Features
- Dining Area, Open Floorplan, Pantry, Closet, Bathroom - Full, Bathroom - With Shower Stall, In-Law Floorplan, Kitchen, Bedroom, Inlaw Apt., Internet Available - Broadband
- Parking Description
- Paved Drive, Off Street, Paved
- Lot Description
- Wooded
- Water
- Public
- Sewer
- Inspection Required for Sale, Private Sewer
- Elementary School
- Bryantville Elementary School
- Middle School
- Pembroke Community Middle
- High School
- Pembroke High School
Mortgage Calculator
Listing courtesy of Listing Agent: Andy Mahoney from Listing Office: RE/MAX Legacy.
The property listing data and information, or the Images, set forth herein were provided to MLS Property Information Network, Inc. from third party sources, including sellers, lessors, landlords and public records, and were compiled by MLS Property Information Network, Inc. The property listing data and information, and the Images, are for the personal, non commercial use of consumers having a good faith interest in purchasing, leasing or renting listed properties of the type displayed to them and may not be used for any purpose other than to identify prospective properties which such consumers may have a good faith interest in purchasing, leasing or renting. MLS Property Information Network, Inc. and its subscribers disclaim any and all representations and warranties as to the accuracy of the property listing data and information, or as to the accuracy of any of the Images, set forth herein.