7 Farmside Dr, Pembroke, MA 02359
- $1,300,000
- 4
- BD
- 3
- BA
- 3,444
- SqFt










- Sold Price
- $1,300,000
- List Price
- $1,200,000
- Status
- SOLD
- MLS#
- 73458170
- Bedrooms
- 4
- Bathrooms
- 3
- Full Baths
- 2
- Half Baths
- 1
- Living Area
- 3,444
- Lot Size (Acres)
- 0.92
- Style
- Colonial
- Year Built
- 1996
Property Description
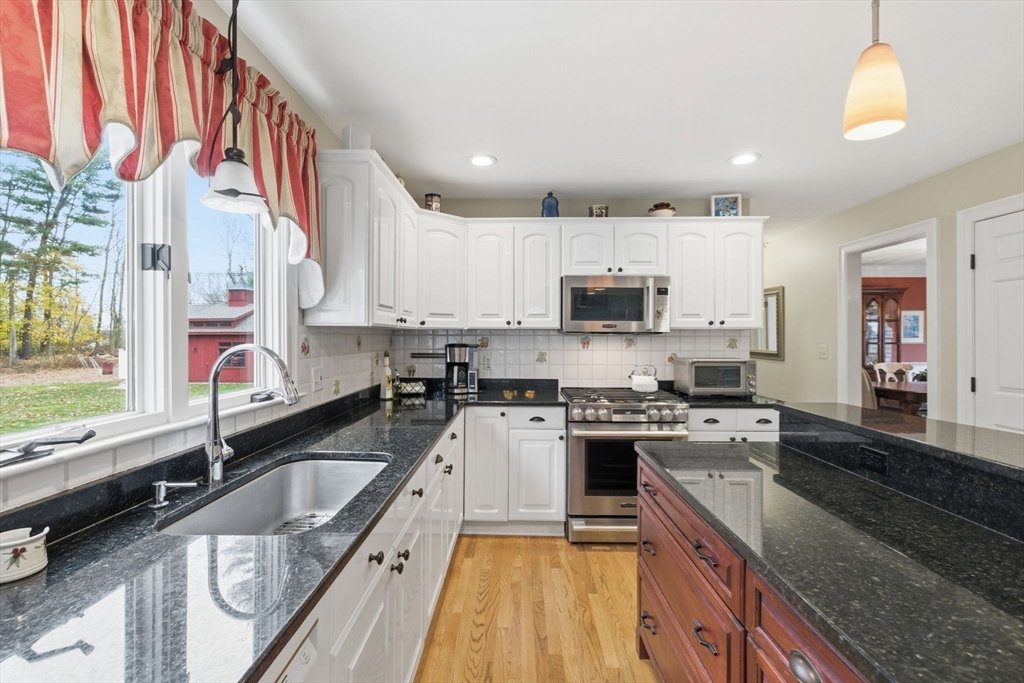
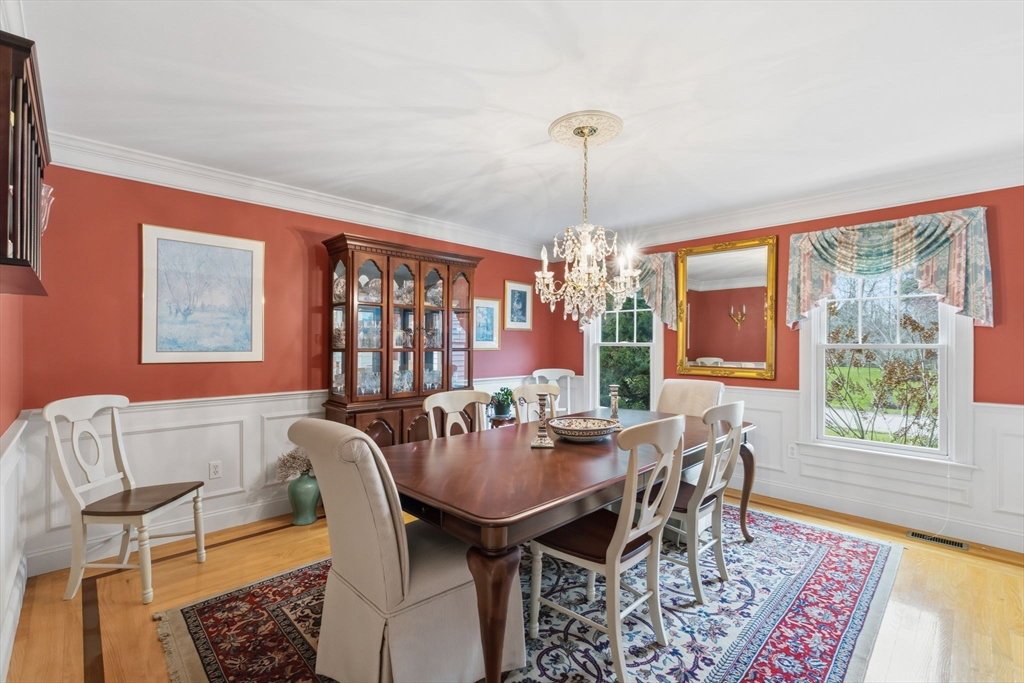
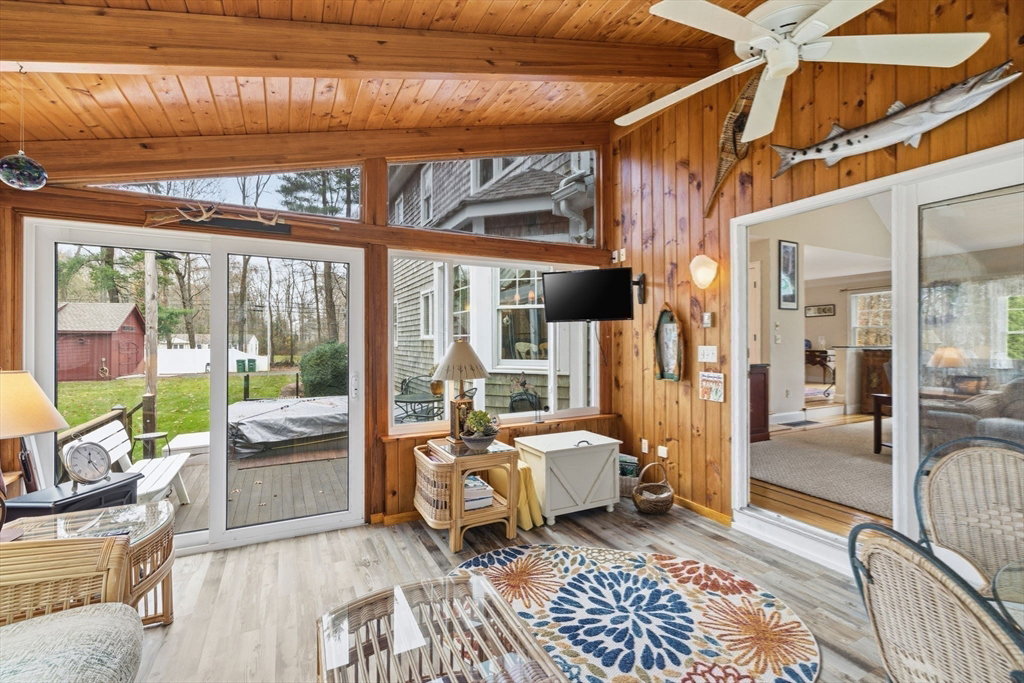
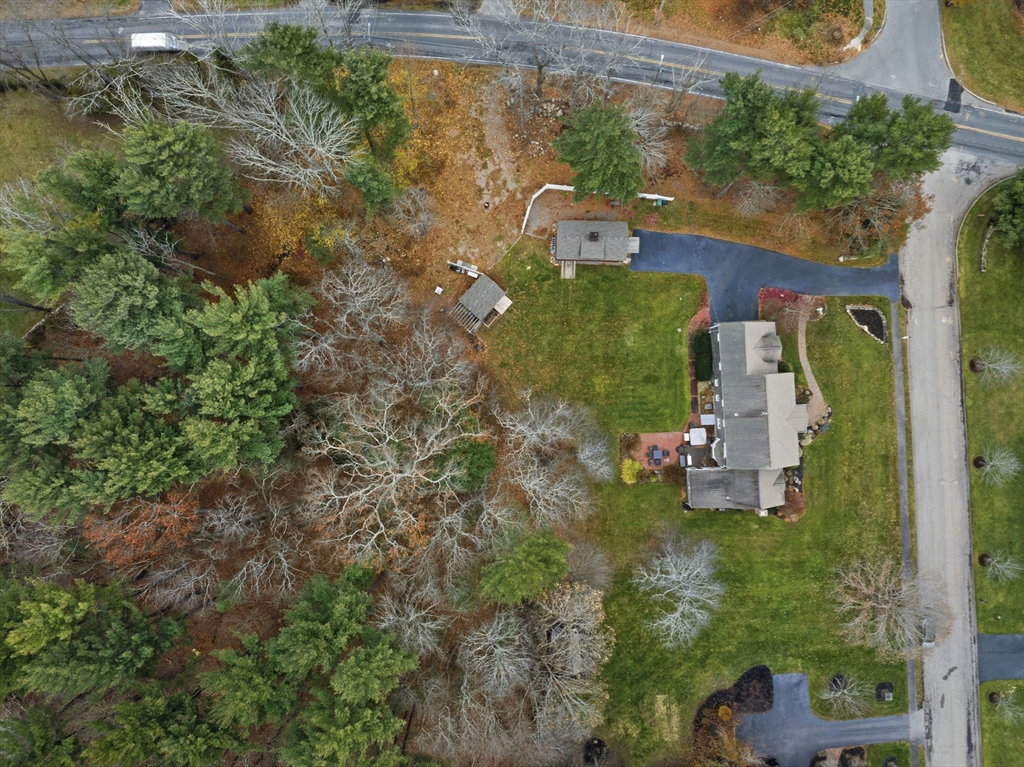
*** BUYER REMORSE IS YOUR 2ND CHANCE *** Impeccably maintained and richly refined, this stately Colonial blends timeless character with inviting elegance. Landscaped grounds and gorgeous stained-glass features set a graceful tone as a dramatic two-story foyer opens to light-filled rooms that flow beautifully for daily living and entertaining. The gourmet kitchen offers a cherry center island, upgraded high-end appliances, and generous cabinetry, connecting seamlessly to formal and casual spaces. A fireplace warms the living room, and the family room includes a wet bar with access to the heated Sun room and hot tub. Upstairs, the luxurious primary suite is joined by three spacious bedrooms and a walk-up attic. The finished lower level provides flexible space for a gym, office, or playroom and an unfinished area for storage or a workshop. A versatile barn accommodates two additional vehicles or creative pursuits, enhanced by a private irrigation well and premier neighborhood setting
/u.realgeeks.media/chrisfalcorealty/DetailLogo.png)
Additional Information
- Taxes
- $11,814
- HOA Mandatory
- Yes
- Interior Features
- Ceiling Fan(s), Recessed Lighting, Cathedral Ceiling(s), Sun Room, Exercise Room, Foyer, Entry Hall, Central Vacuum, Wet Bar, Walk-up Attic
- Parking Description
- Attached, Garage Door Opener, Garage Faces Side, Paved Drive, Paved
- Lot Description
- Corner Lot
- Water
- Public, Private
- Sewer
- Private Sewer
- Elementary School
- N. Pembroke
- Middle School
- Pembroke Middle
- High School
- Pembroke High
Mortgage Calculator
Listing courtesy of Listing Agent: Livingston Group from Listing Office: Compass.
The property listing data and information, or the Images, set forth herein were provided to MLS Property Information Network, Inc. from third party sources, including sellers, lessors, landlords and public records, and were compiled by MLS Property Information Network, Inc. The property listing data and information, and the Images, are for the personal, non commercial use of consumers having a good faith interest in purchasing, leasing or renting listed properties of the type displayed to them and may not be used for any purpose other than to identify prospective properties which such consumers may have a good faith interest in purchasing, leasing or renting. MLS Property Information Network, Inc. and its subscribers disclaim any and all representations and warranties as to the accuracy of the property listing data and information, or as to the accuracy of any of the Images, set forth herein.