2 Tara Dr Unit 1, Weymouth, MA 02188
- $204,000
- 2
- BD
- 1
- BA
- 928
- SqFt








- Sold Price
- $204,000
- List Price
- $209,900
- Status
- SOLD
- MLS#
- 73458694
- Bedrooms
- 2
- Bathrooms
- 1
- Full Baths
- 1
- Living Area
- 928
- Year Built
- 1965
Property Description
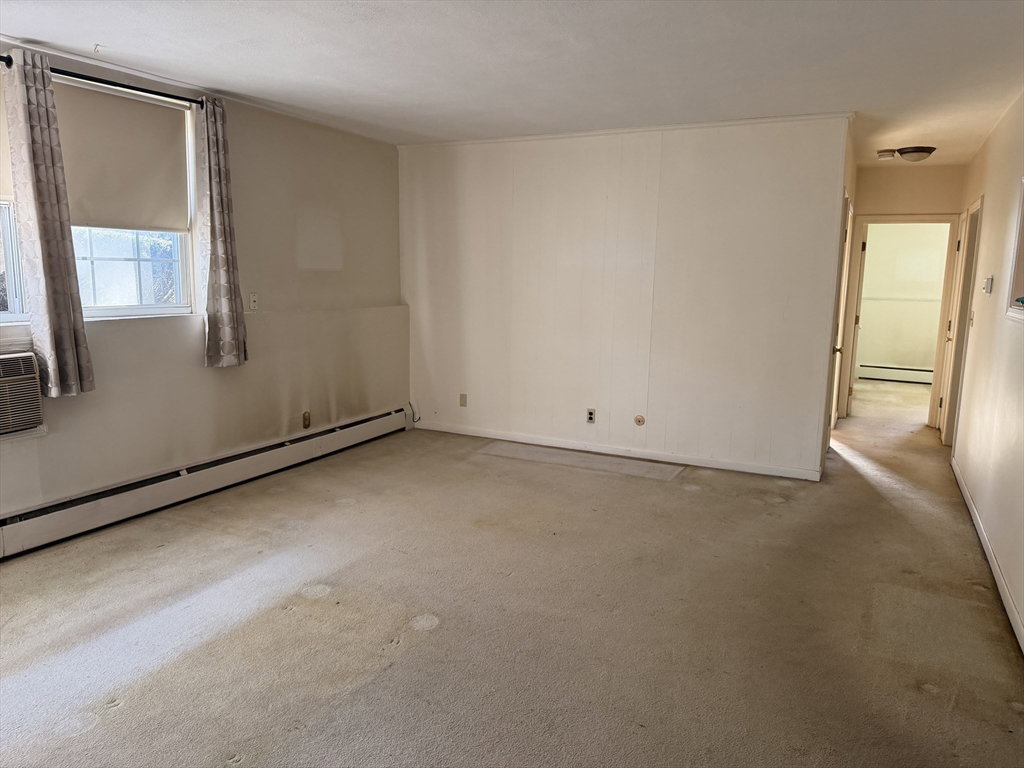
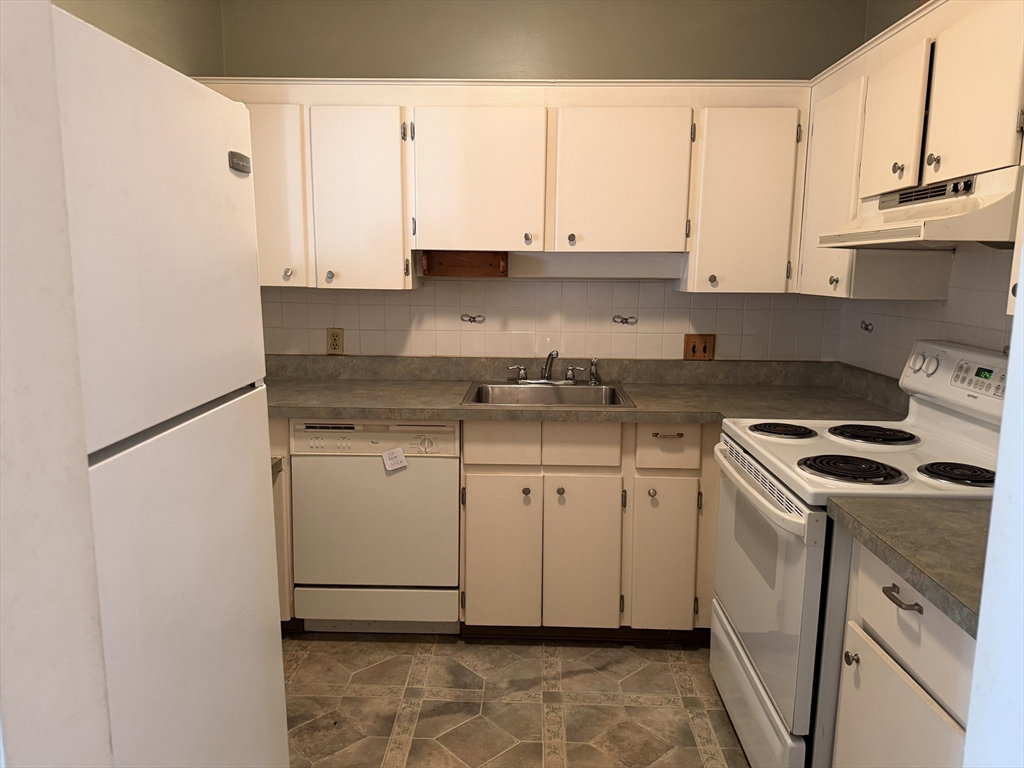
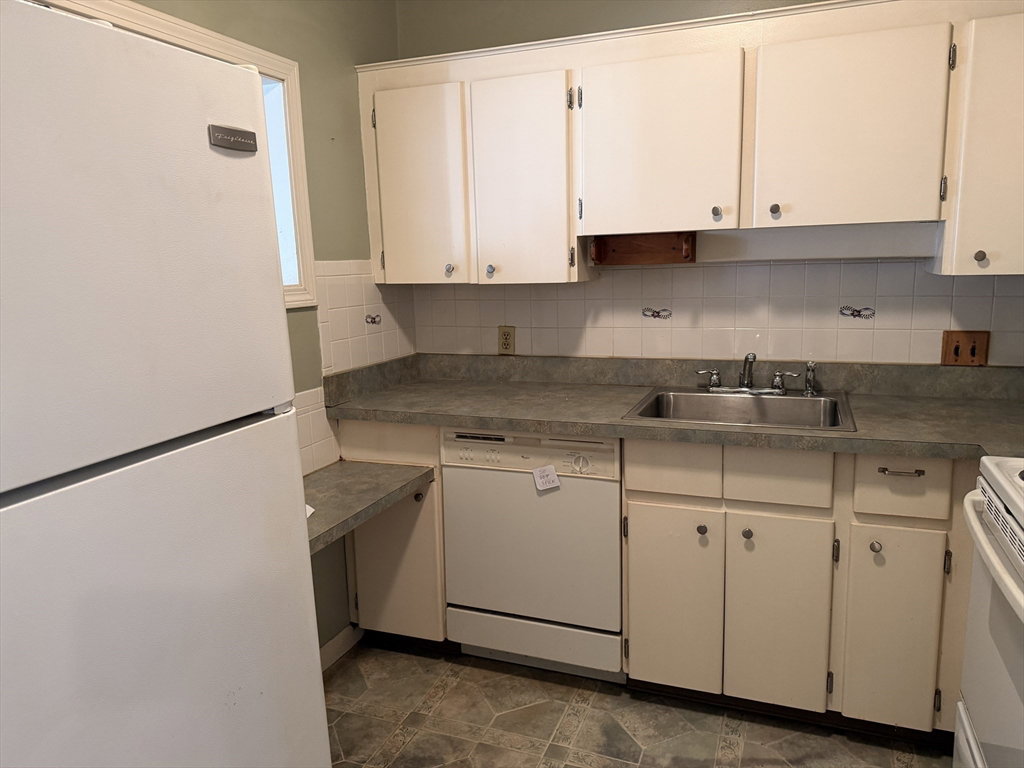
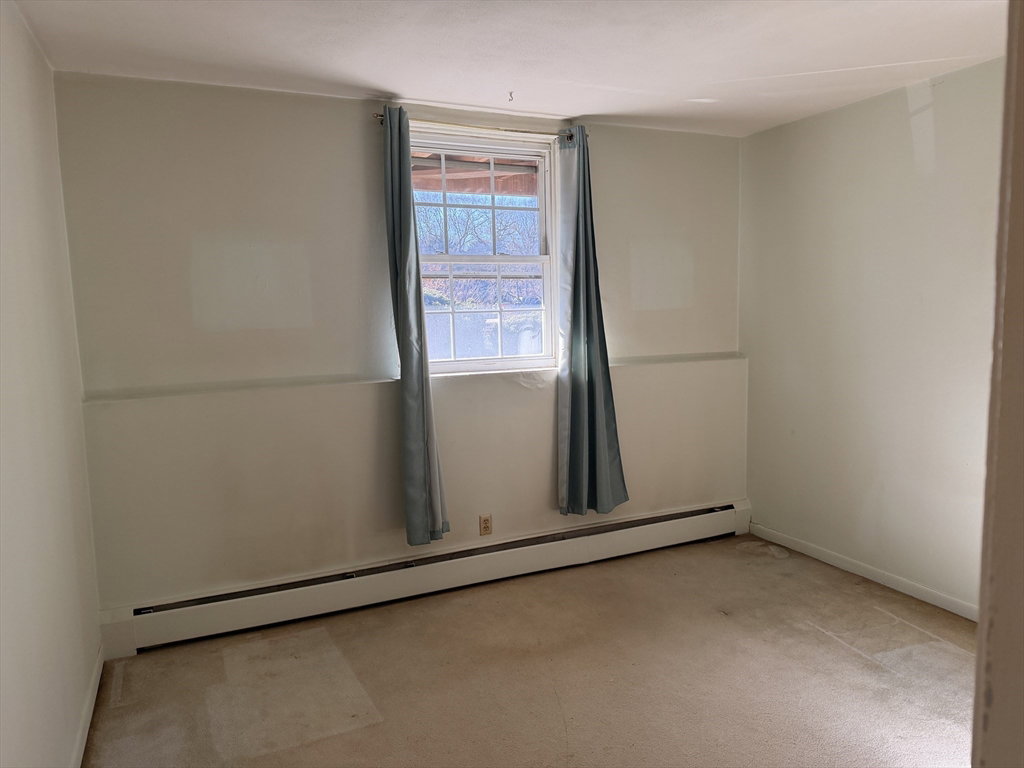
Opportunity awaits in this open and spacious condominium. This 2 bedroom condo offers easy access to highways, shopping, schools and Boston. Features include a large open and bright living room, dining room and kitchen area. The kitchen is fully applianced with range, refrigerator, dishwasher and disposal. There are two good bedrooms, plenty of closet space, air conditioning, in building laundry, extra storage, deeded parking and inground pool. Needs updates but priced to make it your own with your own personal touches. Condo fee includes, heat, hot water, water and sewer as well as all exterior maintenance.
/u.realgeeks.media/chrisfalcorealty/DetailLogo.png)
Additional Information
- Taxes
- $2,251
- Parking Description
- Off Street, Deeded, Paved
- Pool Description
- Association, In Ground
- Water
- Public
- Sewer
- Public Sewer
Mortgage Calculator
Listing courtesy of Listing Agent: The Fisichelli Team from Listing Office: Coldwell Banker Realty - Haverhill.
The property listing data and information, or the Images, set forth herein were provided to MLS Property Information Network, Inc. from third party sources, including sellers, lessors, landlords and public records, and were compiled by MLS Property Information Network, Inc. The property listing data and information, and the Images, are for the personal, non commercial use of consumers having a good faith interest in purchasing, leasing or renting listed properties of the type displayed to them and may not be used for any purpose other than to identify prospective properties which such consumers may have a good faith interest in purchasing, leasing or renting. MLS Property Information Network, Inc. and its subscribers disclaim any and all representations and warranties as to the accuracy of the property listing data and information, or as to the accuracy of any of the Images, set forth herein.