76 Macombers Way, Marshfield, MA 02050
- $1,200,000
- 4
- BD
- 4
- BA
- 4,871
- SqFt









- Sold Price
- $1,200,000
- List Price
- $1,299,000
- Status
- SOLD
- MLS#
- 73460666
- Bedrooms
- 4
- Bathrooms
- 4
- Full Baths
- 3
- Half Baths
- 1
- Living Area
- 4,871
- Lot Size (Acres)
- 1.08
- Style
- Other (See Remarks)
- Year Built
- 1920
Property Description
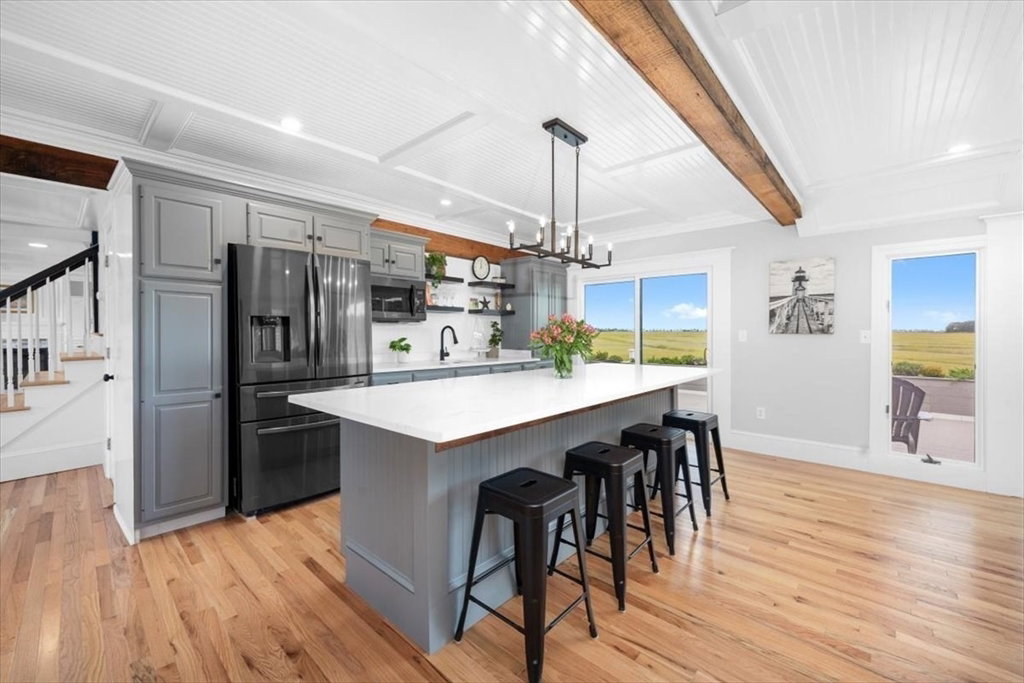
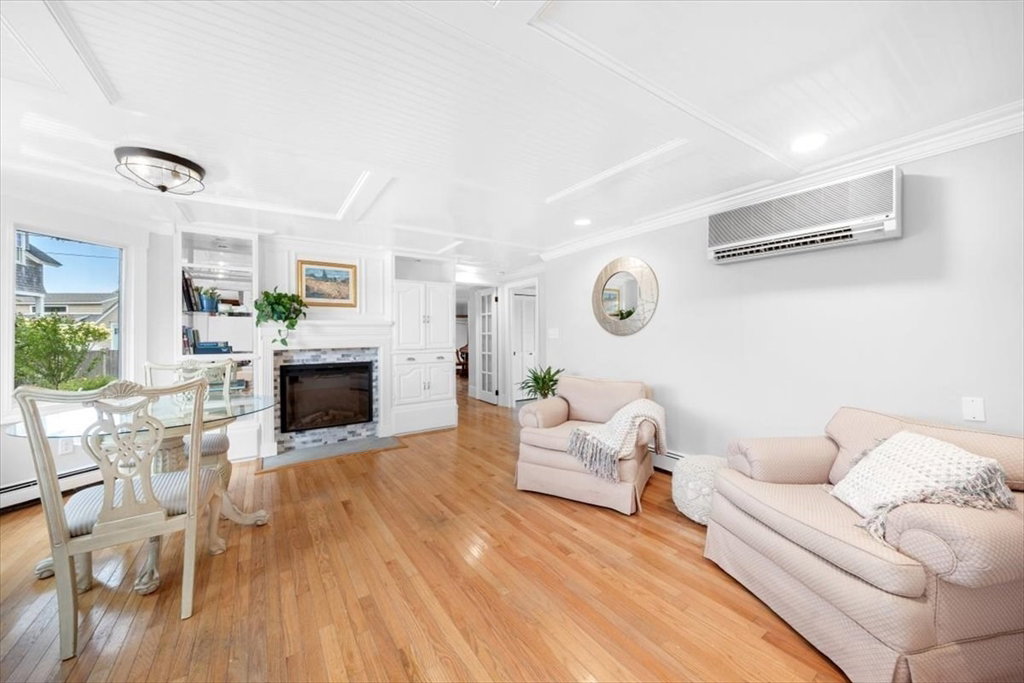
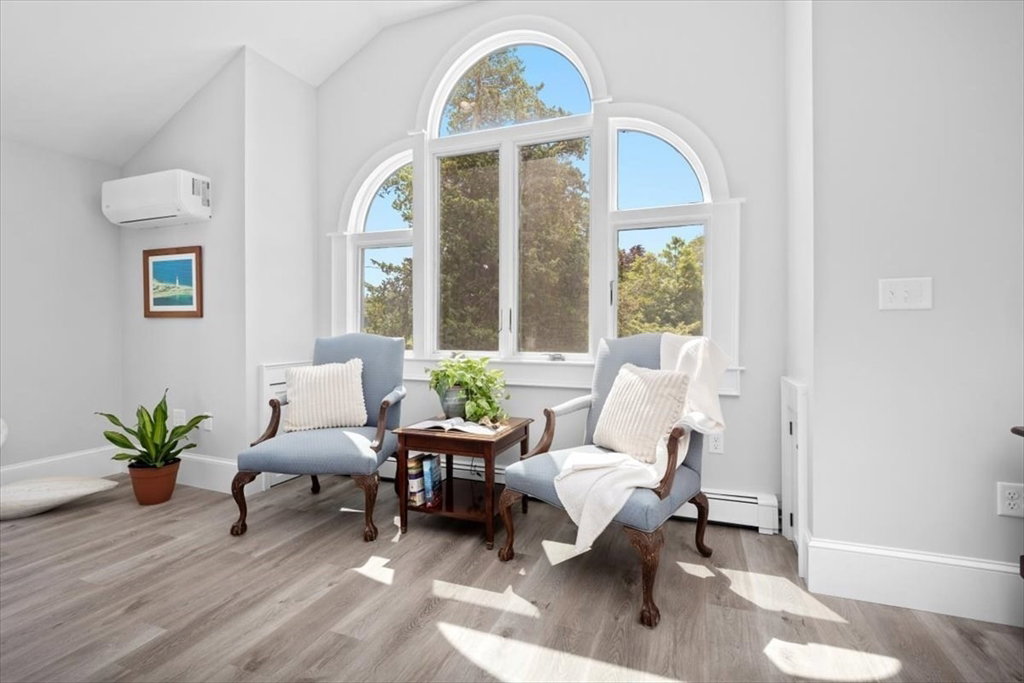
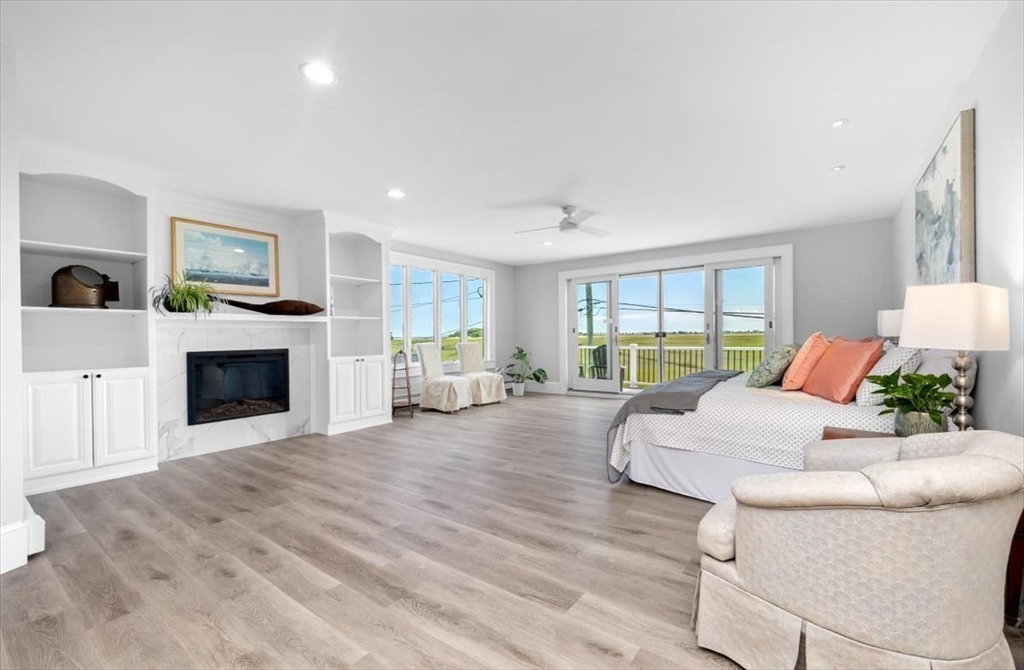
Private accompanied showings only, provide 24hrs notice. Original home built in 1920. Breathtaking views throughout of North/South River, Humarock, Atlantic, expansive salt marsh. Enjoy the beauty of nature from the private deck. Direct water access, kayak/paddle to the spit for the day! Old world charm meets today’s modern amenities in serene one of a kind setting. Front to back kitchen, 10ft quartz island, pot filler, wine cooler, dual fuel stove, SS appliances. Open floor plan expands into dining/living room w/wood burning FP. Inviting fam room w/electric FP, office & laundry room. 1st flr beds ensuite, walk in closet. In-law potential, separate entrance/parking. 2nd flr; primary w/deck, office/sitting area, walk in closets, soaking tub, stunning tile shower, electric FP, water closet/laundry. 2nd fam room w/half bath. 3rd flr; perfect 4th bed, plumbing for another bath. Renovations completed throughout entire home. New roof/new 4 bed septic. Flood $995 annual, 2 car garage possible
/u.realgeeks.media/chrisfalcorealty/DetailLogo.png)
Additional Information
- Area
- Marshfield Hills
- Taxes
- $10,353
- Interior Features
- Bathroom - Half, Countertops - Stone/Granite/Solid, Cabinets - Upgraded, Closet, Recessed Lighting, Bathroom, Home Office-Separate Entry, Home Office, Media Room, Central Vacuum, Internet Available - Unknown
- Parking Description
- Off Street, Stone/Gravel, Unpaved
- Lot Description
- Easements, Flood Plain, Level, Marsh
- View
- Scenic View(s)
- Water
- Public
- Sewer
- Private Sewer
- Elementary School
- Eames
- Middle School
- Furnace
- High School
- Marshfield
Mortgage Calculator
Listing courtesy of Listing Agent: Susan M. Sullivan from Listing Office: Coldwell Banker Realty - Scituate.
The property listing data and information, or the Images, set forth herein were provided to MLS Property Information Network, Inc. from third party sources, including sellers, lessors, landlords and public records, and were compiled by MLS Property Information Network, Inc. The property listing data and information, and the Images, are for the personal, non commercial use of consumers having a good faith interest in purchasing, leasing or renting listed properties of the type displayed to them and may not be used for any purpose other than to identify prospective properties which such consumers may have a good faith interest in purchasing, leasing or renting. MLS Property Information Network, Inc. and its subscribers disclaim any and all representations and warranties as to the accuracy of the property listing data and information, or as to the accuracy of any of the Images, set forth herein.