184 King Phillips Pathe, Marshfield, MA 02050
- $925,000
- 4
- BD
- 4
- BA
- 2,872
- SqFt







- Sold Price
- $925,000
- List Price
- $950,000
- Status
- SOLD
- MLS#
- 73461517
- Bedrooms
- 4
- Bathrooms
- 4
- Full Baths
- 3
- Half Baths
- 1
- Living Area
- 2,872
- Lot Size (Acres)
- 1
- Style
- Contemporary
- Year Built
- 1976
Property Description
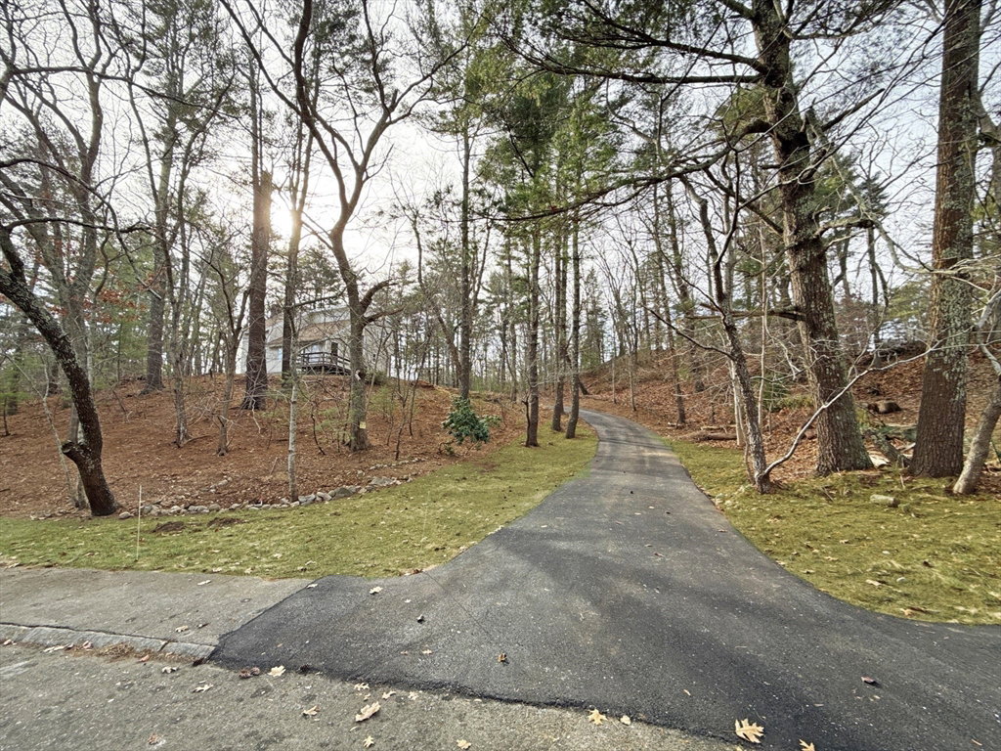
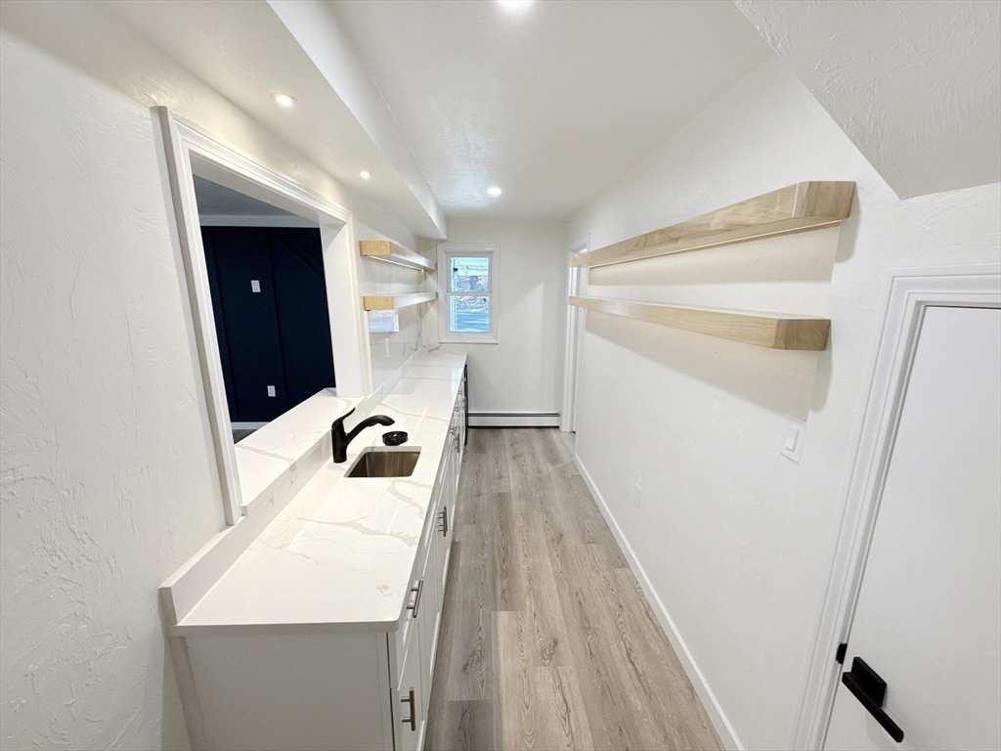
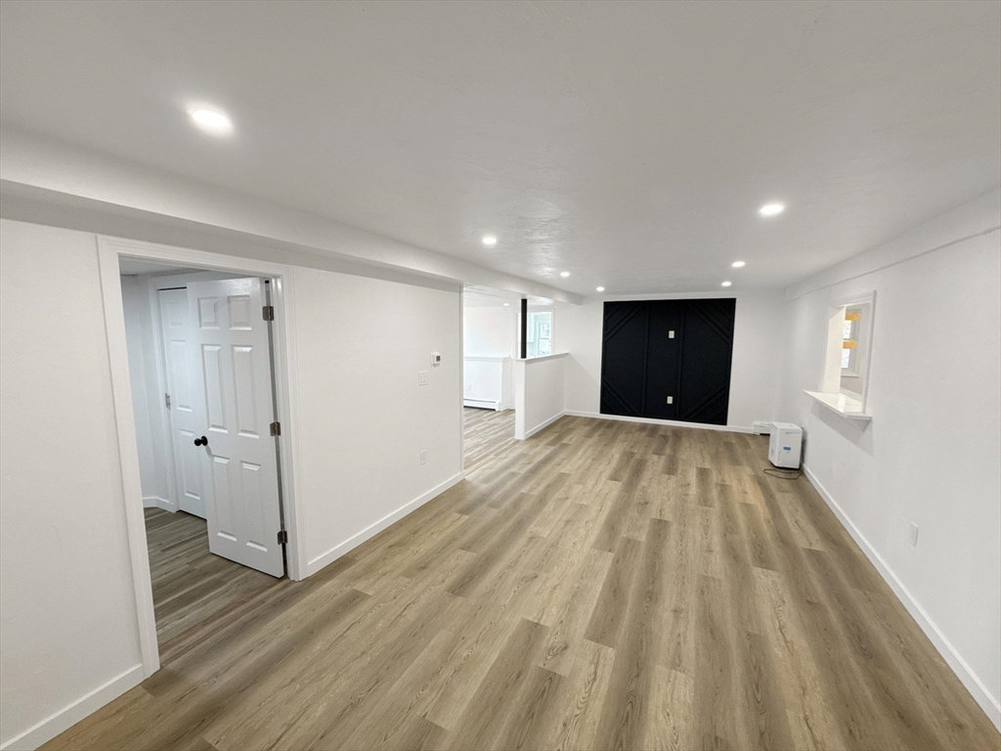
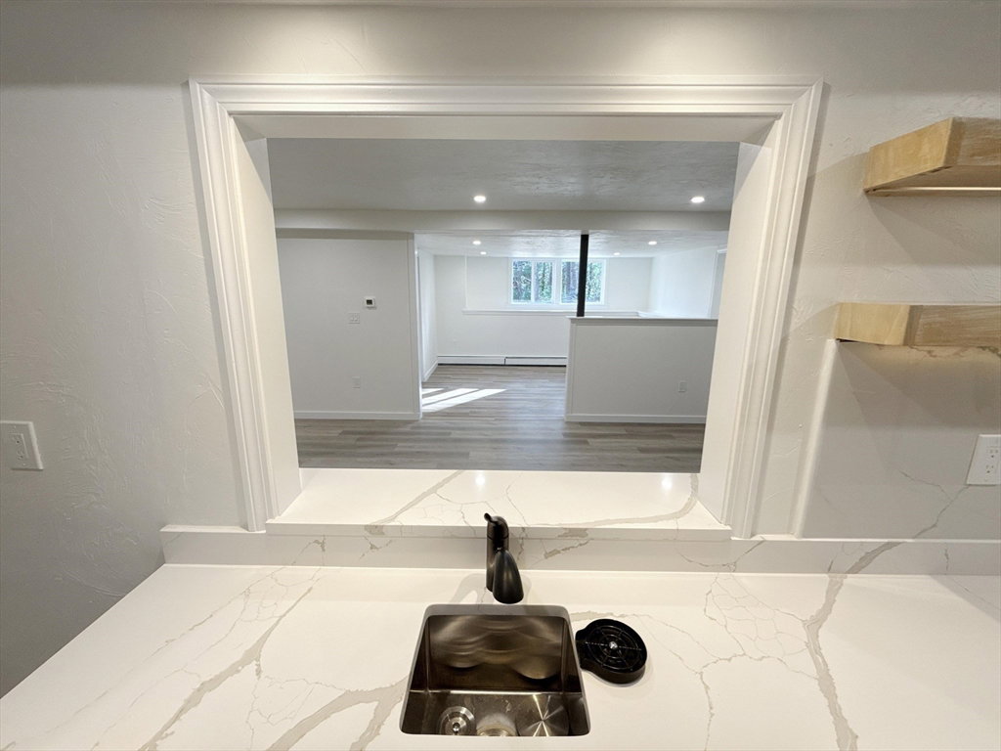
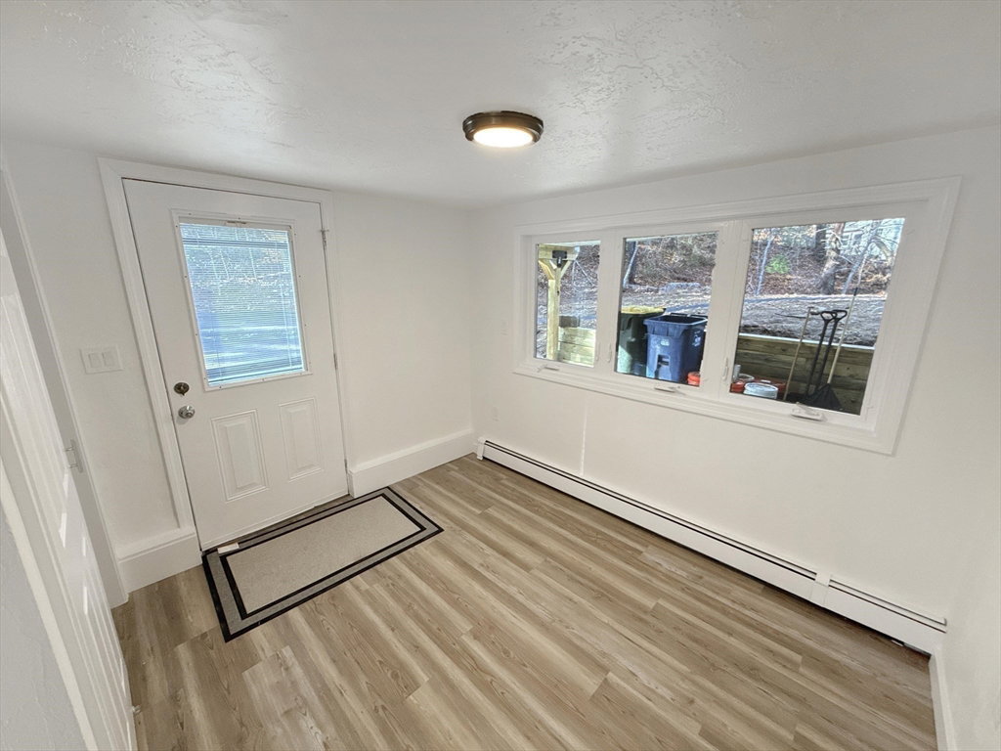
King Phillips Pathe is a much desired Cul-De-Sac location. Creative, Totally Renovated, private location. All high end renovations done in 2025. In Law or Auxiliary area for visits or inlaws. Quartz countertops throughout, creative lighting fixtures, TV walls set up in two areas with plugs and cable. Imaginative huge Family room adjacent to Bar area with wine cooler, quartz countertops, sink area and lighted shelves to display your libations. The Living room is massive, with creative lighting, ceiling accents, a wood burning stove, & a TV wall with all the receptacles. Very creative remodel must be seen !! New Windows, doors, decks, roofing, Vinyl Siding, electric, plumbing. 4 BR septic. Large Trex deck on the rear of the home. Navien Energy Efficient system on propane installed for instant, efficient heating and hot water production. The Kitchen is light & airy w/everything new, quartz island for more storage, pantry, stainless steel new appliances
/u.realgeeks.media/chrisfalcorealty/DetailLogo.png)
Additional Information
- Area
- Marshfield Center
- Taxes
- $6,293
- Interior Features
- Dining Area, Countertops - Stone/Granite/Solid, Countertops - Upgraded, Cabinets - Upgraded, Open Floorplan, Recessed Lighting, Closet, Lighting - Overhead, Bathroom - With Tub, Walk-In Closet(s), Wet bar, Kitchen, Bathroom, Wine Cellar, Wet Bar, Walk-up Attic, Finish - Sheetrock
- Parking Description
- Paved Drive, Off Street, Paved
- Lot Description
- Cul-De-Sac, Wooded, Gentle Sloping
- View
- Scenic View(s)
- Water
- Public
- Sewer
- Private Sewer
- Elementary School
- South River
- Middle School
- Furnace Brook
- High School
- Marshfield High
Mortgage Calculator
Listing courtesy of Listing Agent: Terence Deluca from Listing Office: Conway - Marshfield.
The property listing data and information, or the Images, set forth herein were provided to MLS Property Information Network, Inc. from third party sources, including sellers, lessors, landlords and public records, and were compiled by MLS Property Information Network, Inc. The property listing data and information, and the Images, are for the personal, non commercial use of consumers having a good faith interest in purchasing, leasing or renting listed properties of the type displayed to them and may not be used for any purpose other than to identify prospective properties which such consumers may have a good faith interest in purchasing, leasing or renting. MLS Property Information Network, Inc. and its subscribers disclaim any and all representations and warranties as to the accuracy of the property listing data and information, or as to the accuracy of any of the Images, set forth herein.