10 Proudfoot Way, Hanson, MA 02341
- $850,000
- 3
- BD
- 3
- BA
- 2,413
- SqFt















- Sold Price
- $850,000
- List Price
- $885,000
- Status
- SOLD
- MLS#
- 73462594
- Bedrooms
- 3
- Bathrooms
- 3
- Full Baths
- 2
- Half Baths
- 1
- Living Area
- 2,413
- Lot Size (Acres)
- 0.92
- Style
- Cape
- Year Built
- 2003
Property Description
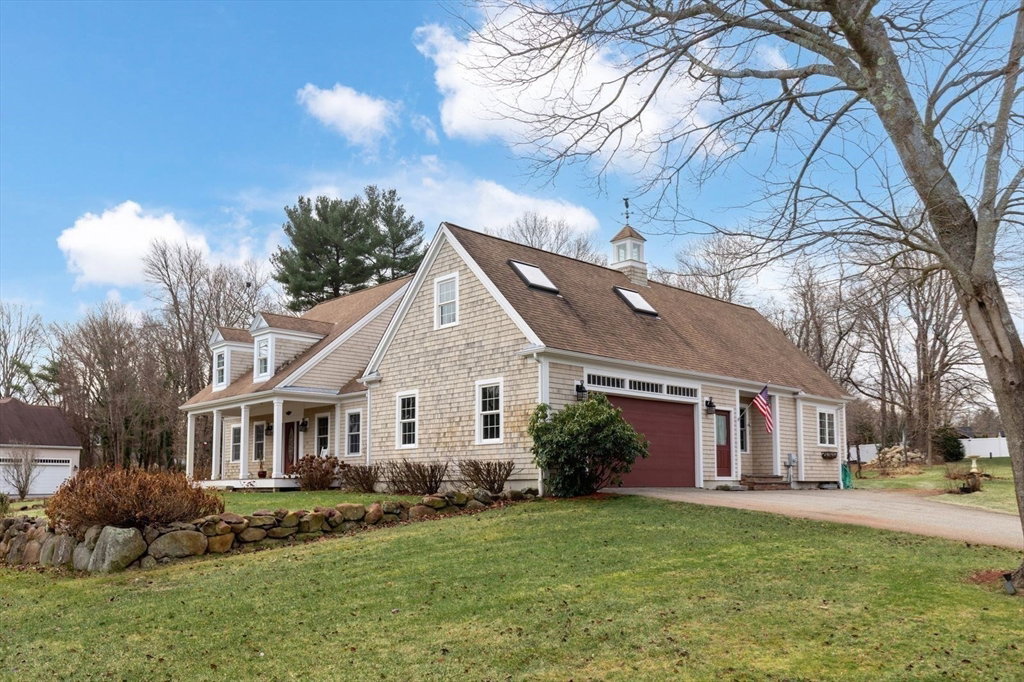
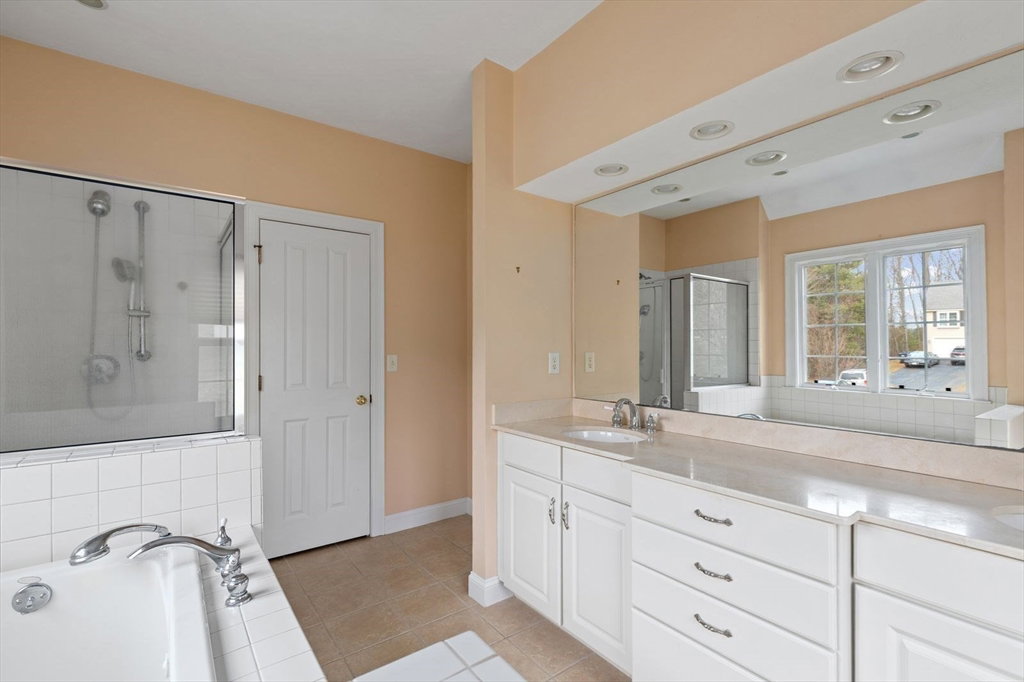
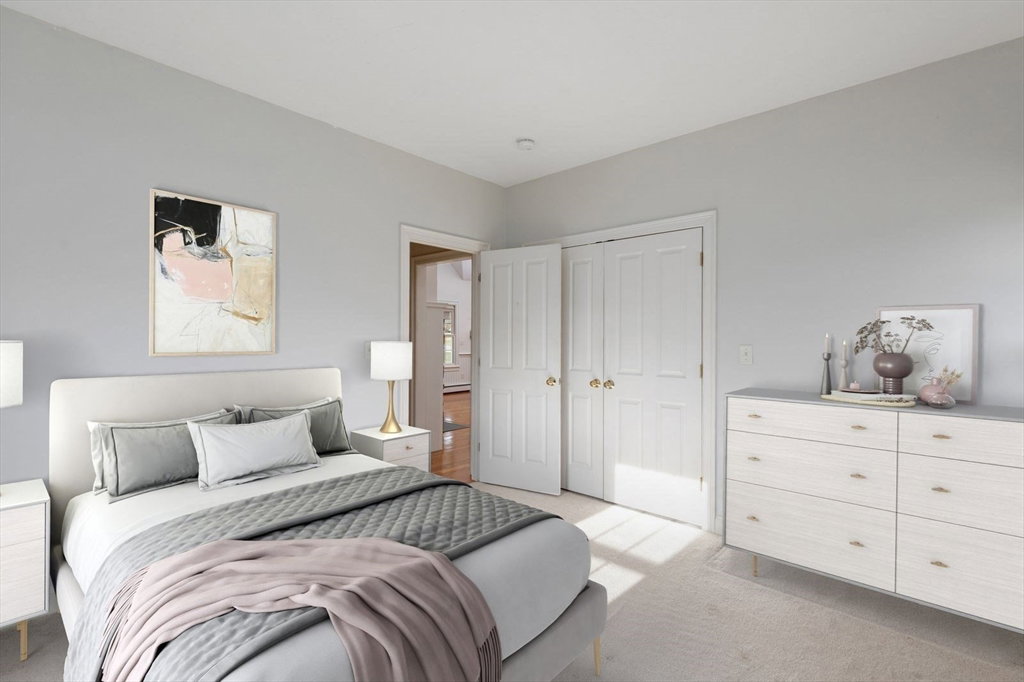
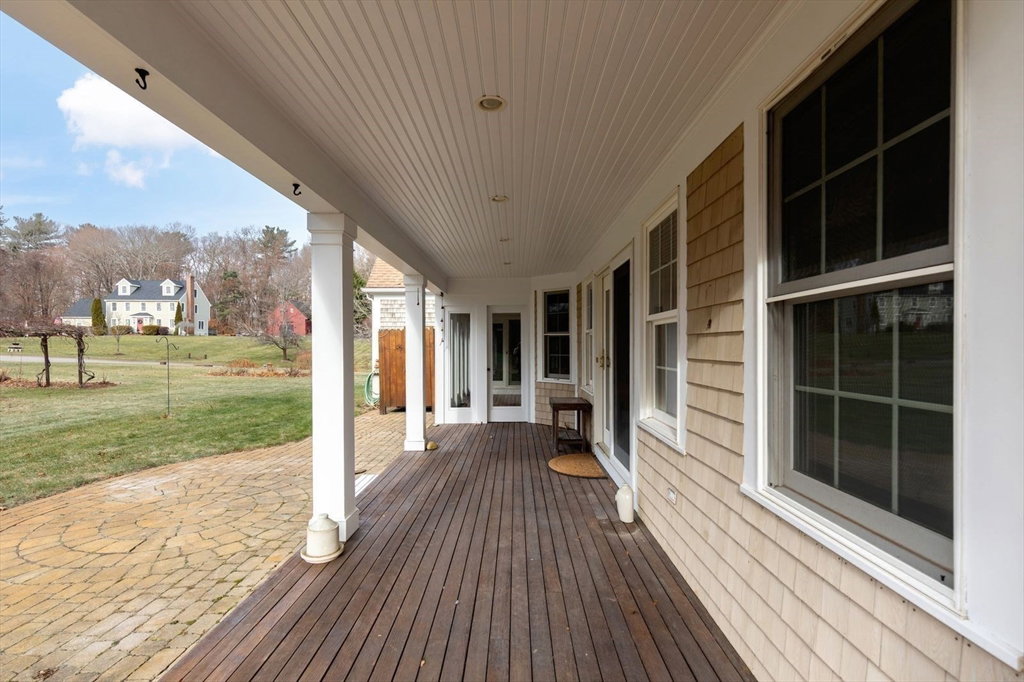
Welcome to Stonewall Estates, a coveted two-street neighborhood, where this corner-lot, Burpee-built custom Cape awaits! Designed for easy single-level living with 3 bedrooms, 2.5 baths, an open kitchen/family room with soaring cathedral ceilings, stone fireplace, granite counters, ample cabinetry & a slider leading to the rear deck. The dining room doubles as the perfect home office while the first-floor laundry includes a convenient built-in ironing board. The primary suite is a tranquil retreat with its cathedral ceiling, private slider to an enclosed rear porch, a spacious bath featuring a double vanity, walk-in closet, soaking tub, and separate shower. Two guest bedrooms share a full bath and the second-floor bonus room is ideal for game nights or cozy movie marathons. Huge basement w/new furnace & pellet stove. The expansive backyard is a gardener's dream with vibrant perennials, grapevines, raspberries, an outdoor shower, and shed w/electricity. Close to T Station and more.
/u.realgeeks.media/chrisfalcorealty/DetailLogo.png)
Additional Information
- Taxes
- $9,972
- Interior Features
- Closet, Recessed Lighting, Bonus Room, Sun Room, Wired for Sound
- Parking Description
- Attached, Garage Door Opener, Garage Faces Side, Paved
- Lot Description
- Cul-De-Sac, Corner Lot
- Water
- Private
- Sewer
- Private Sewer
- Elementary School
- Indian Head Elem
- Middle School
- Hanson Middle School
- High School
- Whitman-Hanson High
Mortgage Calculator
Listing courtesy of Listing Agent: Leon Lopes from Listing Office: Compass.
The property listing data and information, or the Images, set forth herein were provided to MLS Property Information Network, Inc. from third party sources, including sellers, lessors, landlords and public records, and were compiled by MLS Property Information Network, Inc. The property listing data and information, and the Images, are for the personal, non commercial use of consumers having a good faith interest in purchasing, leasing or renting listed properties of the type displayed to them and may not be used for any purpose other than to identify prospective properties which such consumers may have a good faith interest in purchasing, leasing or renting. MLS Property Information Network, Inc. and its subscribers disclaim any and all representations and warranties as to the accuracy of the property listing data and information, or as to the accuracy of any of the Images, set forth herein.