144 Helen Dr, Abington, MA 02351
- $735,000
- 3
- BD
- 3
- BA
- 1,582
- SqFt








- Sold Price
- $735,000
- List Price
- $725,000
- Status
- SOLD
- MLS#
- 73462649
- Bedrooms
- 3
- Bathrooms
- 3
- Full Baths
- 2
- Half Baths
- 1
- Living Area
- 1,582
- Lot Size (Acres)
- 0.6900000000000001
- Style
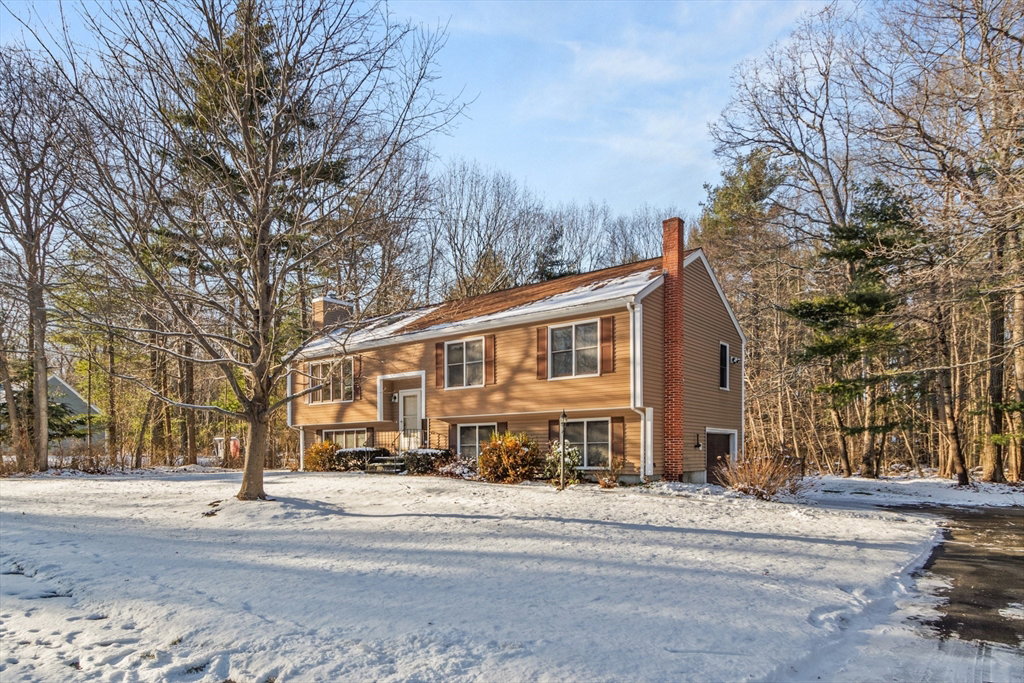
- Raised Ranch
- Year Built
- 1993
Property Description
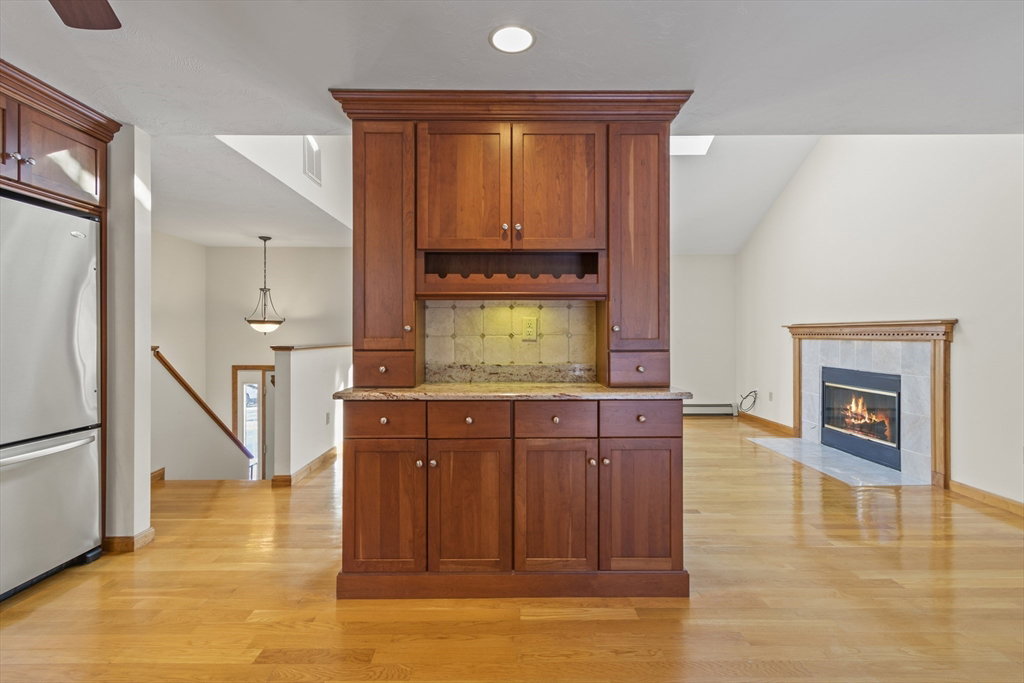
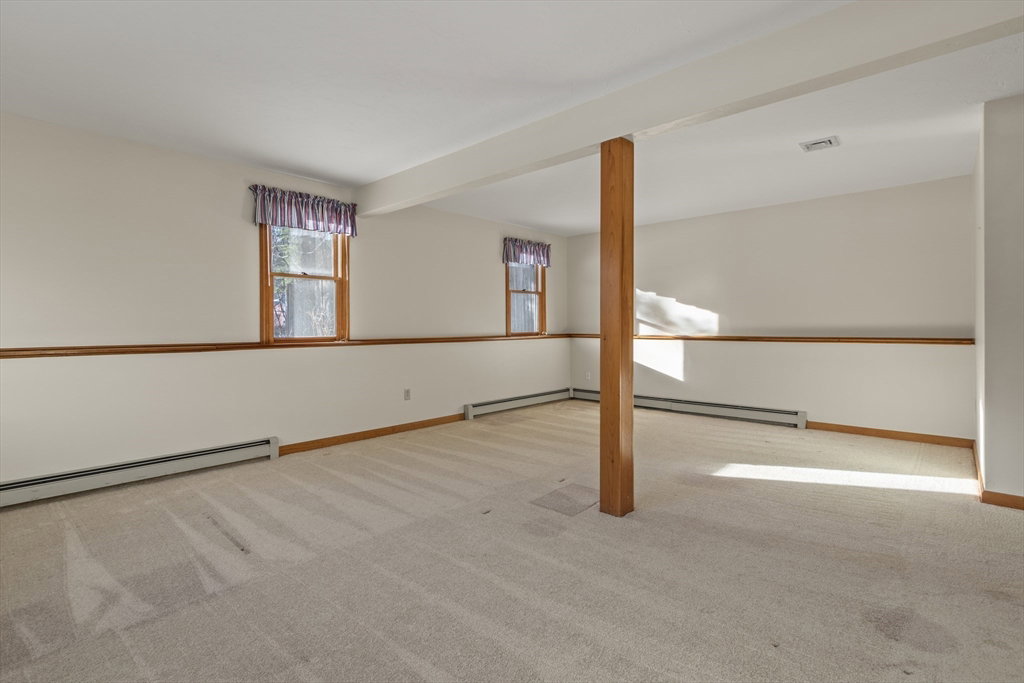
**OPEN HOUSE CANCELED SUNDAY -- OFFER ACCEPTED!** Welcome to the neighborhood everyone dreams of living in! Create lasting memories in this 3-bedroom, 2.5-bath raised ranch tucked into one of Abington’s most desirable areas. The main level features airy living room with gas fireplace, vaulted ceiling and skylight, filling the space with natural light. The kitchen and dining area showcase granite countertops, stainless steel appliances, gas cooking, soft close drawers & a slider leading to back deck overlooking a level, fenced-in backyard—perfect for entertaining or relaxing. Gleaming hardwood flows through the upper level to three spacious bedrooms with ample closet space and two full bathrooms. The finished lower level offers a versatile family room, half bath with laundry, workshop space & direct access to the one-car garage. Plus you'll rest easy with Central AC and newer roof! Homes in this neighborhood don't come up often!
/u.realgeeks.media/chrisfalcorealty/DetailLogo.png)
Additional Information
- Taxes
- $7,551
- Parking Description
- Attached, Garage Faces Side, Off Street, Paved
- Lot Description
- Wooded, Level
- Water
- Public
- Sewer
- Public Sewer
- Elementary School
- K-2 Beaver Brook 3-4 Woodsdale
- Middle School
- Abington Middle School
- High School
- Abington High School
Mortgage Calculator
Listing courtesy of Listing Agent: from Listing Office: Trufant Real Estate.
The property listing data and information, or the Images, set forth herein were provided to MLS Property Information Network, Inc. from third party sources, including sellers, lessors, landlords and public records, and were compiled by MLS Property Information Network, Inc. The property listing data and information, and the Images, are for the personal, non commercial use of consumers having a good faith interest in purchasing, leasing or renting listed properties of the type displayed to them and may not be used for any purpose other than to identify prospective properties which such consumers may have a good faith interest in purchasing, leasing or renting. MLS Property Information Network, Inc. and its subscribers disclaim any and all representations and warranties as to the accuracy of the property listing data and information, or as to the accuracy of any of the Images, set forth herein.