695 Keene Street, Duxbury, MA 02332
- $2,200,000
- 5
- BD
- 5
- BA
- 4,461
- SqFt
- Sold Price
- $2,200,000
- List Price
- $2,495,000
- Status
- SOLD
- MLS#
- 73465204
- Bedrooms
- 5
- Bathrooms
- 5
- Full Baths
- 4
- Half Baths
- 1
- Living Area
- 4,461
- Lot Size (Acres)
- 0.93
- Style
- Colonial
- Year Built
- 2023
Property Description
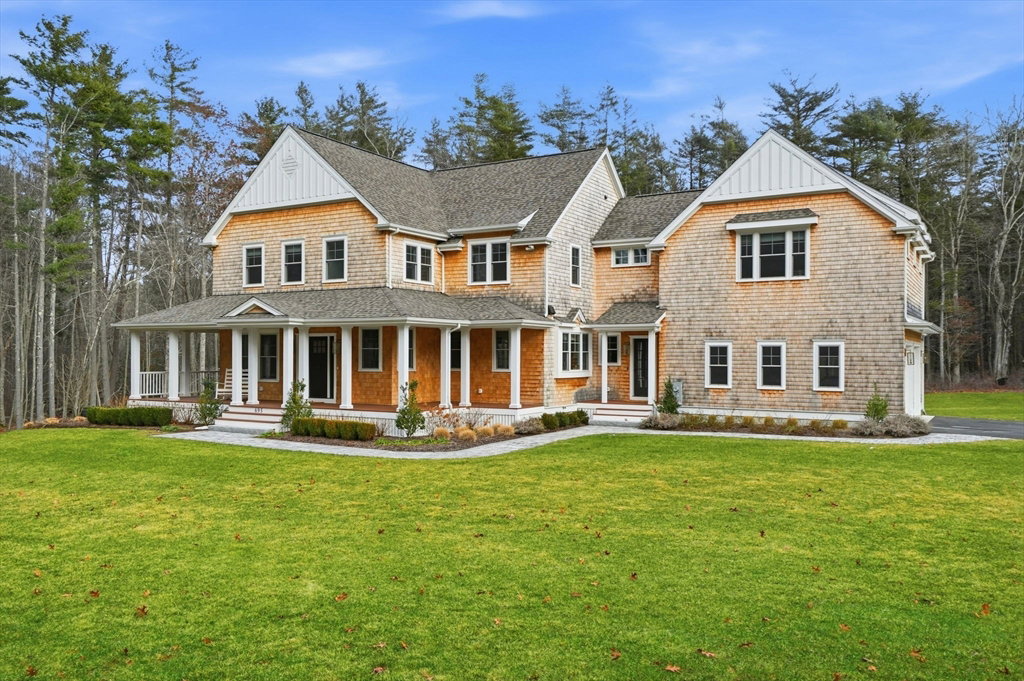
Step into refined elegance in this stunning custom Nantucket shingle–style home, where exceptional craftsmanship and thoughtful upgrades are evident at every turn. Offering 4,400 sq. ft of beautifully finished living space, the home features 5 bedrooms, 4-1/2 baths, custom woodwork throughout, and two staircases designed for both convenience and architectural interest. The designer kitchen impresses with Mouser cabinetry, Thermador and Wolf appliances, and honed quartz countertops—creating a functional and beautiful space. Bona high-traffic white oak flooring flows seamlessly throughout, adding warmth, durability and timeless appeal. The spacious primary suite serves as a private retreat, featuring a luxe marble bath with oversized soaking tub, radiant floor heating, and a custom walk-in closet. Curated details elevate every room, including Horizon blinds, Pottery Barn vanities, and Serena & Lily lighting that enhance the home’s classic coastal charm. Welcome home....
/u.realgeeks.media/chrisfalcorealty/DetailLogo.png)
Additional Information
- Taxes
- $17,372
- Interior Features
- Wainscoting, Crown Molding, Decorative Molding, Bathroom - Full, Bathroom - Tiled With Shower Stall, Countertops - Upgraded, Closet, Recessed Lighting, Lighting - Overhead, Bathroom - Half, Cabinets - Upgraded, Lighting - Sconce, Home Office, Bathroom, Entry Hall, Mud Room, Foyer, Internet Available - Unknown
- Parking Description
- Attached, Paved Drive, Off Street
- Water
- Public
- Sewer
- Private Sewer
- Elementary School
- Chandler/Alden Elementary
- Middle School
- Duxbury Middle
- High School
- Duxbury High
Mortgage Calculator
Listing courtesy of Listing Agent: Karen Bandera from Listing Office: South Shore Sotheby's International Realty.
The property listing data and information, or the Images, set forth herein were provided to MLS Property Information Network, Inc. from third party sources, including sellers, lessors, landlords and public records, and were compiled by MLS Property Information Network, Inc. The property listing data and information, and the Images, are for the personal, non commercial use of consumers having a good faith interest in purchasing, leasing or renting listed properties of the type displayed to them and may not be used for any purpose other than to identify prospective properties which such consumers may have a good faith interest in purchasing, leasing or renting. MLS Property Information Network, Inc. and its subscribers disclaim any and all representations and warranties as to the accuracy of the property listing data and information, or as to the accuracy of any of the Images, set forth herein.