229 Washington Terrace, Whitman, MA 02383
- $677,000
- 3
- BD
- 2
- BA
- 2,150
- SqFt








- Sold Price
- $677,000
- List Price
- $650,000
- Status
- SOLD
- MLS#
- 73466331
- Bedrooms
- 3
- Bathrooms
- 2
- Full Baths
- 2
- Living Area
- 2,150
- Lot Size (Acres)
- 0.35000000000000003
- Style
- Raised Ranch
- Year Built
- 1964
Property Description
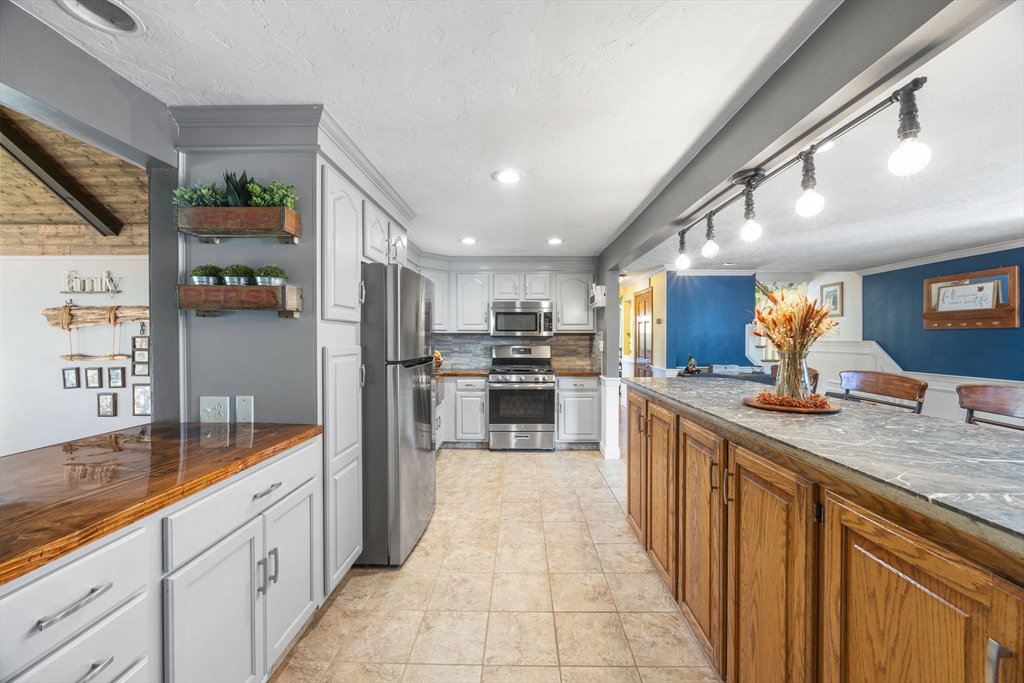
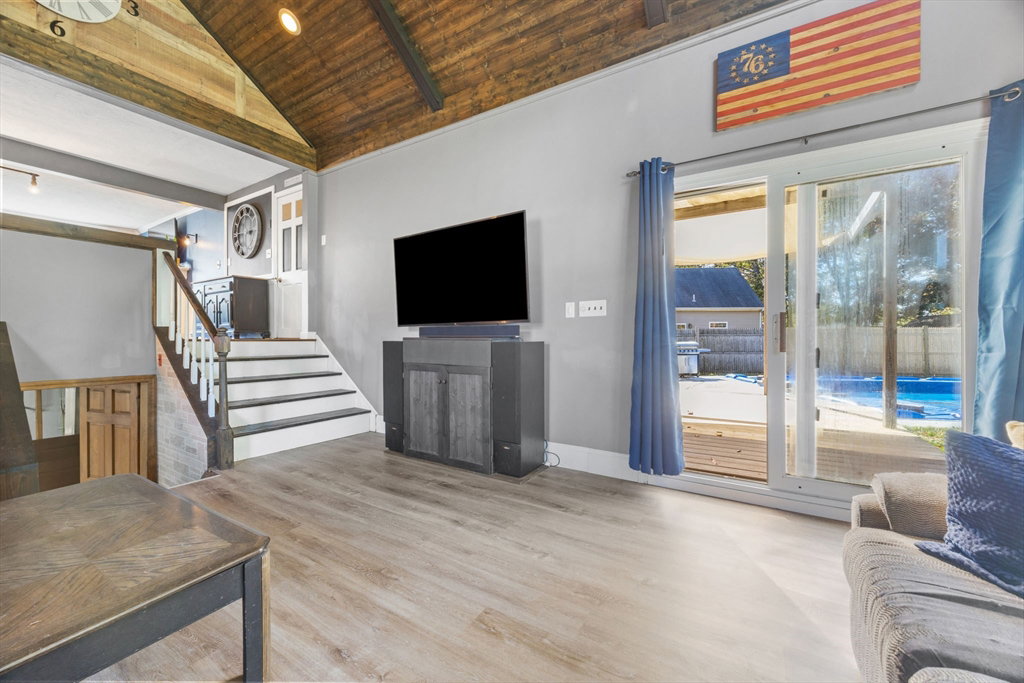
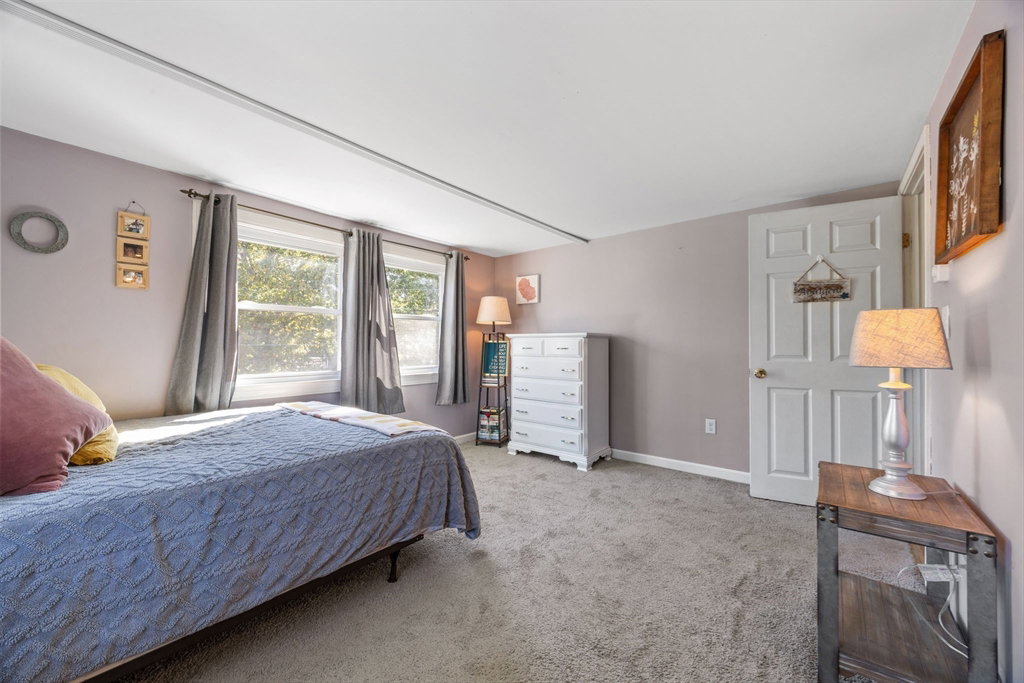
This large open home shows even better than the pictures. Enter into the living room with hard wood floors and working fireplace. Relax at the 8-foot kitchen island with jaw dropping custom counter tops and a 5x3 pantry. Step down into the 19 x 14 family room with wood laminate flooring and a pellet stove that heats the entire home. The sliding door opens onto the large deck overlooking the in-ground pool and large fenced in yard. Don't forget to stop at the Tiki bar after your swim. Great home for entertaining outside or enjoy holidays with the family in the 21 x 11 dining room that can easily sit 10. Both bathrooms boast custom woodwork and a double vanity upstairs. The master bedroom is 17 x 20 with wall-to-wall carpeting and two extra-large closets. Off the master, there is an 8 x 9 nursery or home office depending on your needs.Home is located in a great cul-de-sac nestled in the heart of Whitman.
/u.realgeeks.media/chrisfalcorealty/DetailLogo.png)
Additional Information
- Taxes
- $6,357
- Interior Features
- Nursery
- Parking Description
- Attached, Paved Drive, Off Street
- Pool Description
- In Ground
- Water
- Public
- Sewer
- Public Sewer
Mortgage Calculator
Listing courtesy of Listing Agent: Douglas Surprenant from Listing Office: Gordon Crowley Real Estate.
The property listing data and information, or the Images, set forth herein were provided to MLS Property Information Network, Inc. from third party sources, including sellers, lessors, landlords and public records, and were compiled by MLS Property Information Network, Inc. The property listing data and information, and the Images, are for the personal, non commercial use of consumers having a good faith interest in purchasing, leasing or renting listed properties of the type displayed to them and may not be used for any purpose other than to identify prospective properties which such consumers may have a good faith interest in purchasing, leasing or renting. MLS Property Information Network, Inc. and its subscribers disclaim any and all representations and warranties as to the accuracy of the property listing data and information, or as to the accuracy of any of the Images, set forth herein.