70 Alida Rd, Braintree, MA 02184
- $1,010,000
- 5
- BD
- 3
- BA
- 3,571
- SqFt








- Sold Price
- $1,010,000
- List Price
- $975,000
- Status
- SOLD
- MLS#
- 73466685
- Bedrooms
- 5
- Bathrooms
- 3
- Full Baths
- 3
- Living Area
- 3,571
- Lot Size (Acres)
- 0.29
- Style
- Split Entry
- Year Built
- 1966
Property Description
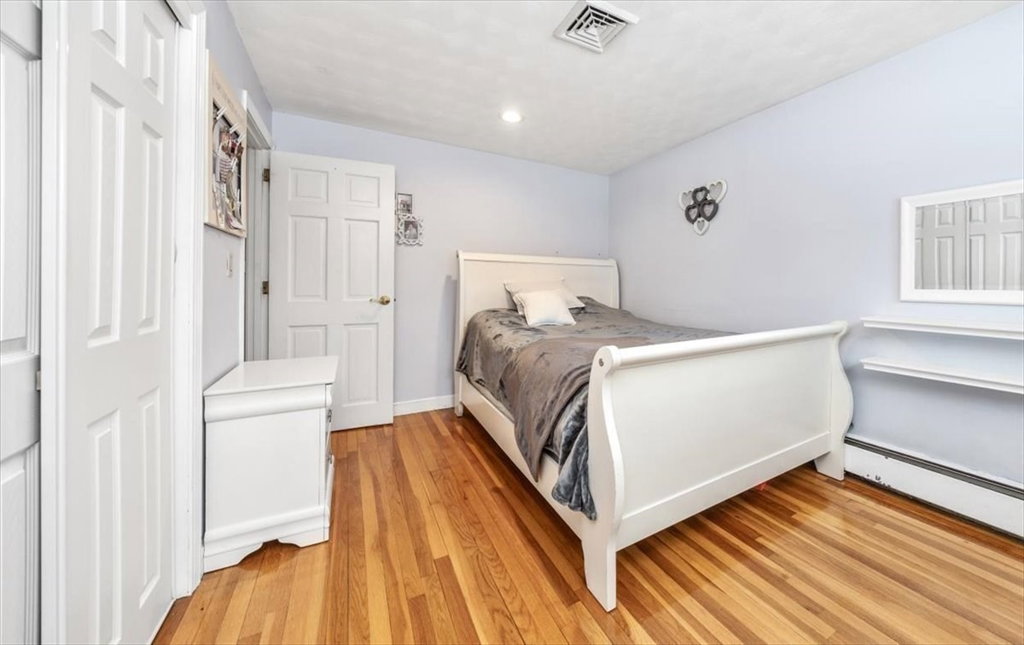
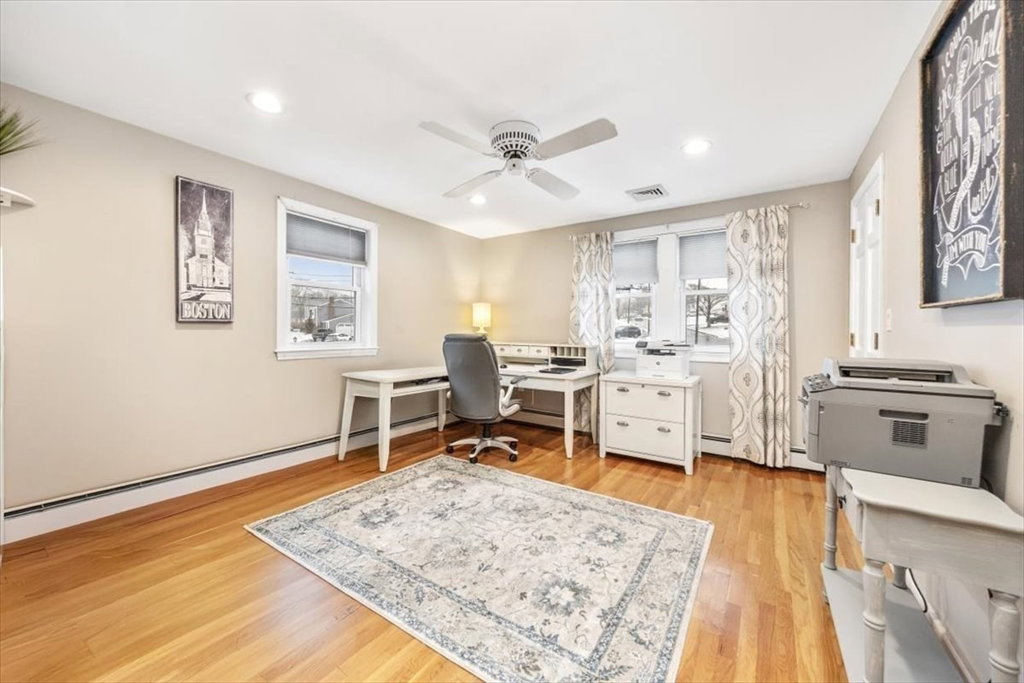
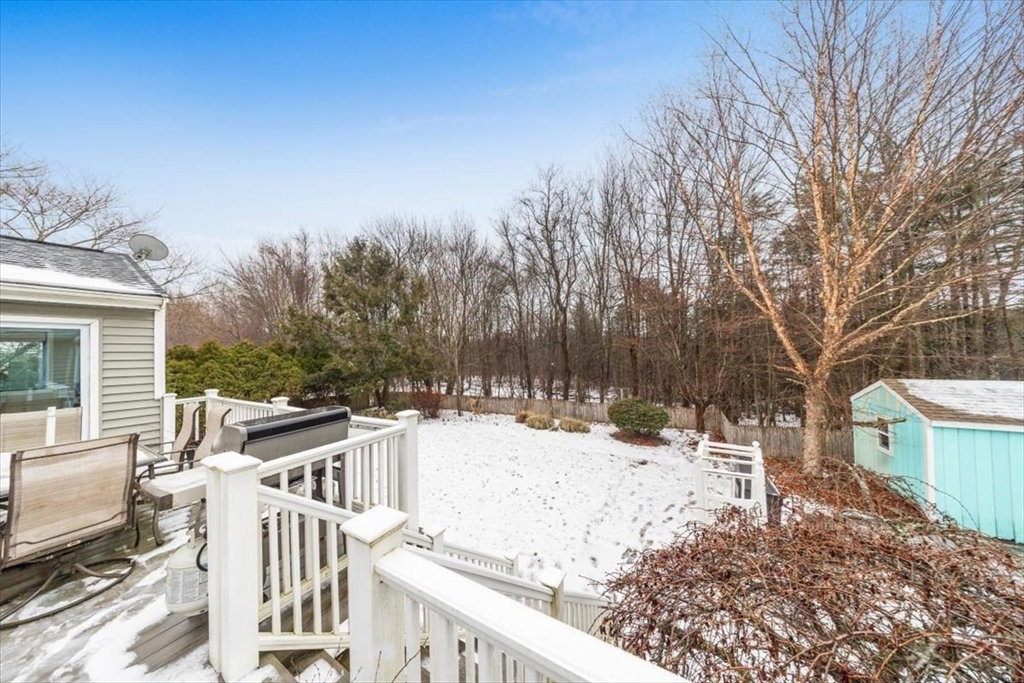
Don’t miss this lovely, expansive home in a quiet, sought-after Highlands neighborhood. With 5 BRs & 3 full baths spanning 3,500+ sqft, this home provides space & flexibility for everyday living, entertaining, & hosting guests. The open main level is designed for comfort & connection, featuring an updated eat-in kitchen w SS appliances, wine fridge, & lg island seating 5 that flows to a fireplaced living room. On warmer days, step from the dining area to sunroom & deck overlooking a private, level backyard with wooded views. Down the hall, you'll find 2 BRs, full bath, bonus room (w endless possibilities) leading to primary suite w deck access, updated bath, & 4th bedroom. The versatile lower level features a 2nd fireplaced space, laundry, storage, full bath, & 5th BR. Add’l rooms incl fully equipped gym, rec room, & home office w private entrance. Convenient to train, Rt 3, shopping, & walking distance to South Middle & Liberty Schools. Space, setting & location—this one has it all
/u.realgeeks.media/chrisfalcorealty/DetailLogo.png)
Additional Information
- Area
- Braintree Highlands
- Taxes
- $8,255
- Interior Features
- Ceiling Fan(s), Lighting - Overhead, Recessed Lighting, Closet, Sun Room, Exercise Room, Bonus Room, Home Office-Separate Entry, Walk-up Attic
- Parking Description
- Paved Drive, Paved
- Lot Description
- Level
- Water
- Public
- Sewer
- Public Sewer
- Elementary School
- Liberty
- Middle School
- South
- High School
- Braintree Hs
Mortgage Calculator
Listing courtesy of Listing Agent: Rebecca Glynn from Listing Office: Coldwell Banker Realty - Norwell - Hanover Regional Office.
The property listing data and information, or the Images, set forth herein were provided to MLS Property Information Network, Inc. from third party sources, including sellers, lessors, landlords and public records, and were compiled by MLS Property Information Network, Inc. The property listing data and information, and the Images, are for the personal, non commercial use of consumers having a good faith interest in purchasing, leasing or renting listed properties of the type displayed to them and may not be used for any purpose other than to identify prospective properties which such consumers may have a good faith interest in purchasing, leasing or renting. MLS Property Information Network, Inc. and its subscribers disclaim any and all representations and warranties as to the accuracy of the property listing data and information, or as to the accuracy of any of the Images, set forth herein.