108 Waterford Dr, Hanover, MA 02339
- $1,030,000
- 4
- BD
- 4
- BA
- 3,746
- SqFt





- Sold Price
- $1,030,000
- List Price
- $999,000
- Status
- SOLD
- MLS#
- 73469884
- Bedrooms
- 4
- Bathrooms
- 4
- Full Baths
- 3
- Half Baths
- 1
- Living Area
- 3,746
- Lot Size (Acres)
- 4.04
- Style
- Colonial
- Year Built
- 1998
Property Description
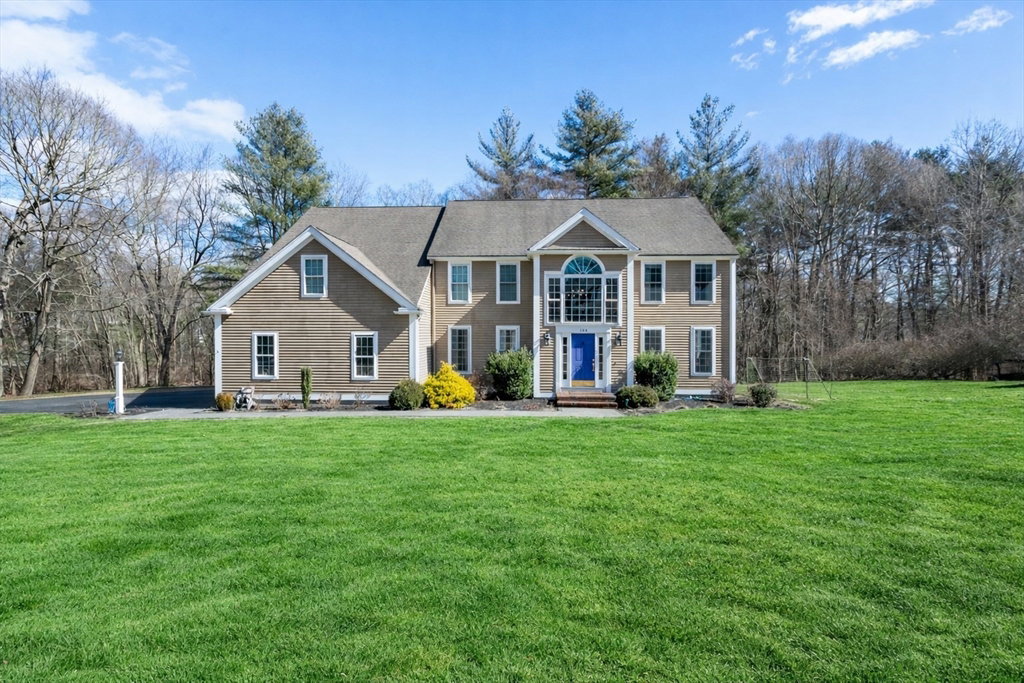
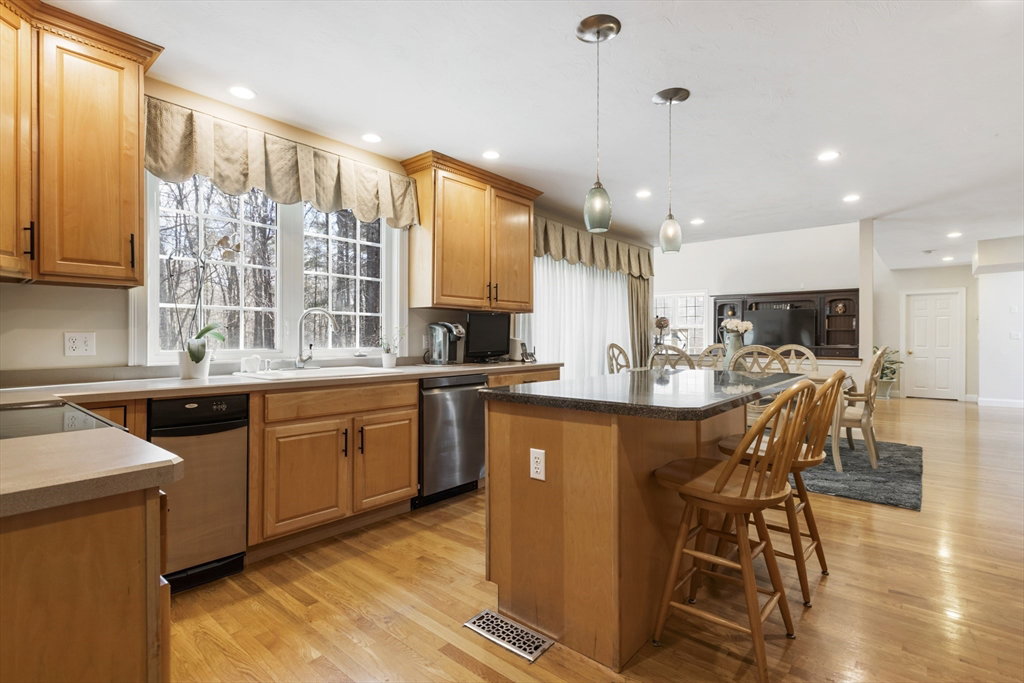
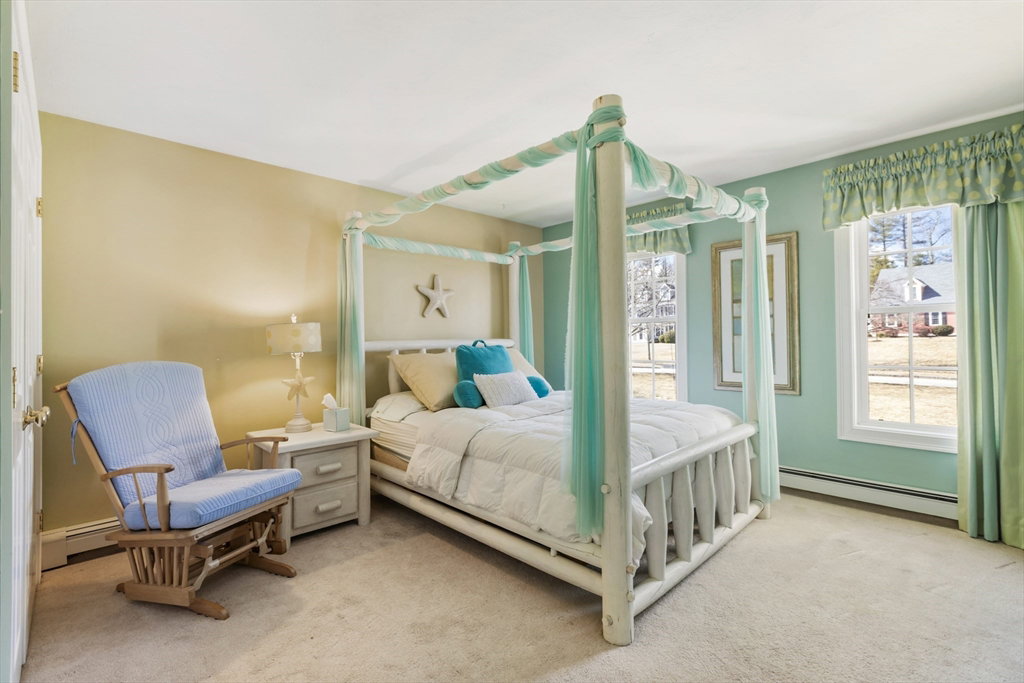
Tucked away on a quiet cul-de-sac in Hanover, this beautifully designed 4-bedroom, 3.5-bath home offers space, comfort, and effortless flow. Step inside to an open floor plan highlighted by soaring cathedral ceilings that fill the home with light and a sense of openness. The main level is perfect for both everyday living and entertaining, featuring a formal dining room, a welcoming living room, and a cozy family room anchored by a fireplace. The kitchen is thoughtfully designed with generous counter space and a walk-in pantry to keep everything organized and within reach. Multizone heating. Upstairs, the primary suite serves as a true retreat with a spacious walk-in closet and a private en-suite bath. Additional bedrooms provide flexibility for family, guests, or a home office. Laundry is on bedroom level. An attached two-car garage adds everyday convenience, while the deck invites you to unwind or entertain outdoors in a peaceful setting.
/u.realgeeks.media/chrisfalcorealty/DetailLogo.png)
Additional Information
- Taxes
- $15,767
- Interior Features
- Bathroom - Full, Bathroom - Half, Bathroom - With Shower Stall, Bathroom, Office, Bonus Room, Sitting Room, Game Room, Study
- Parking Description
- Attached, Paved Drive, Off Street, Paved
- Lot Description
- Cul-De-Sac, Gentle Sloping
- Water
- Public
- Sewer
- Private Sewer
Mortgage Calculator
Listing courtesy of Listing Agent: Eileen Cain from Listing Office: William Raveis R.E. & Home Services.
The property listing data and information, or the Images, set forth herein were provided to MLS Property Information Network, Inc. from third party sources, including sellers, lessors, landlords and public records, and were compiled by MLS Property Information Network, Inc. The property listing data and information, and the Images, are for the personal, non commercial use of consumers having a good faith interest in purchasing, leasing or renting listed properties of the type displayed to them and may not be used for any purpose other than to identify prospective properties which such consumers may have a good faith interest in purchasing, leasing or renting. MLS Property Information Network, Inc. and its subscribers disclaim any and all representations and warranties as to the accuracy of the property listing data and information, or as to the accuracy of any of the Images, set forth herein.