66 Wildwood Rd, Pembroke, MA 02359
- $1,175,000
- 4
- BD
- 4
- BA
- 3,206
- SqFt









- Sold Price
- $1,175,000
- List Price
- $1,095,000
- Status
- SOLD
- MLS#
- 73472069
- Bedrooms
- 4
- Bathrooms
- 4
- Full Baths
- 2
- Half Baths
- 2
- Living Area
- 3,206
- Lot Size (Acres)
- 0.92
- Style
- Colonial
- Year Built
- 2000
Property Description
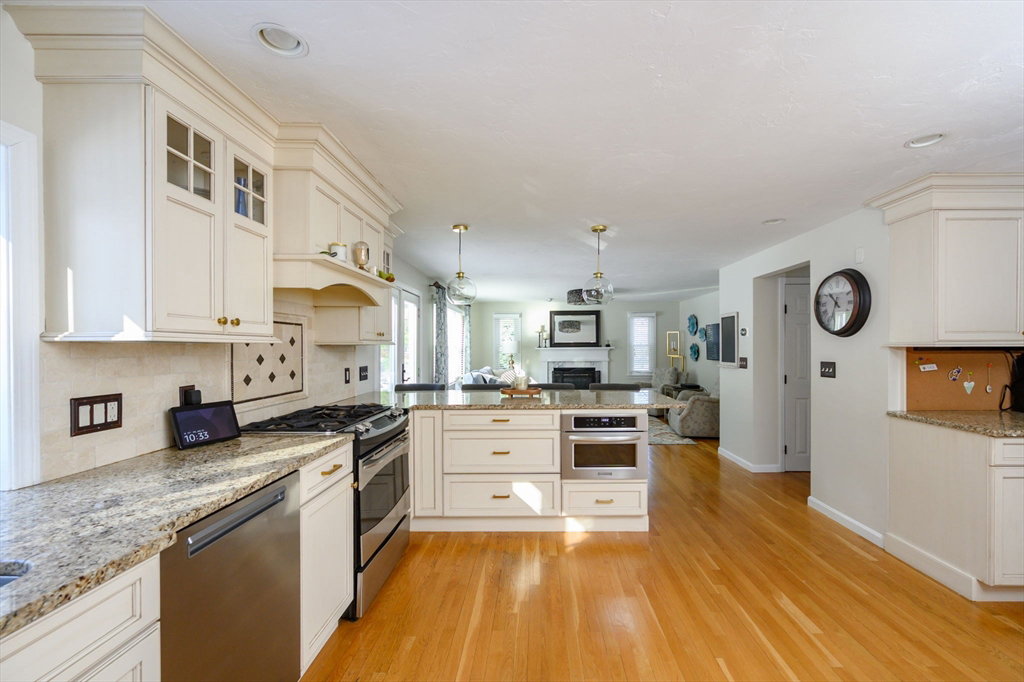
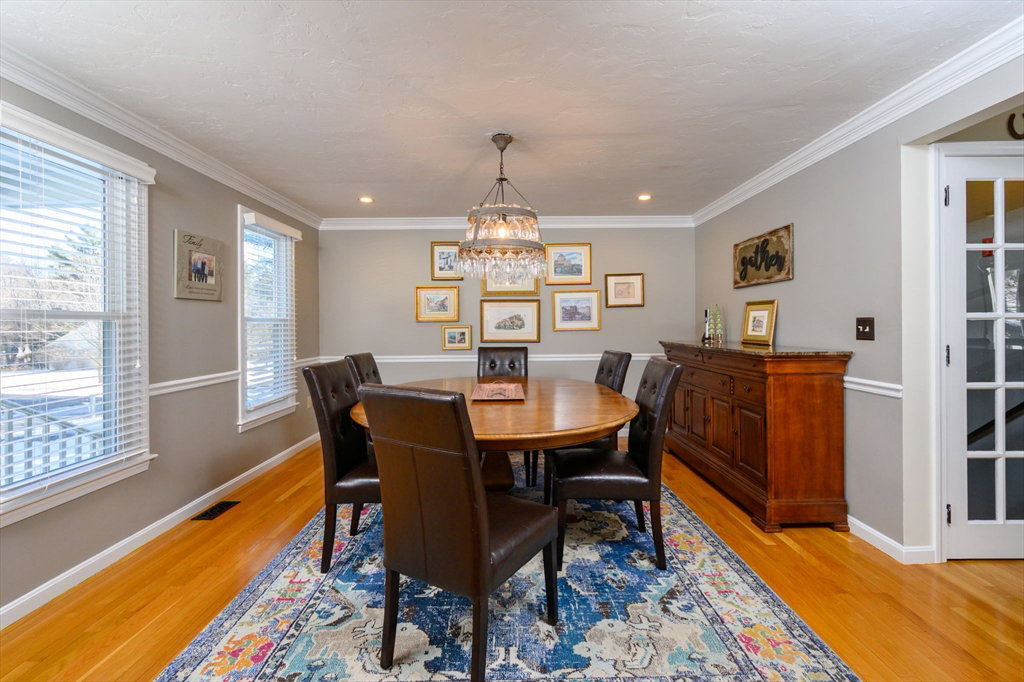
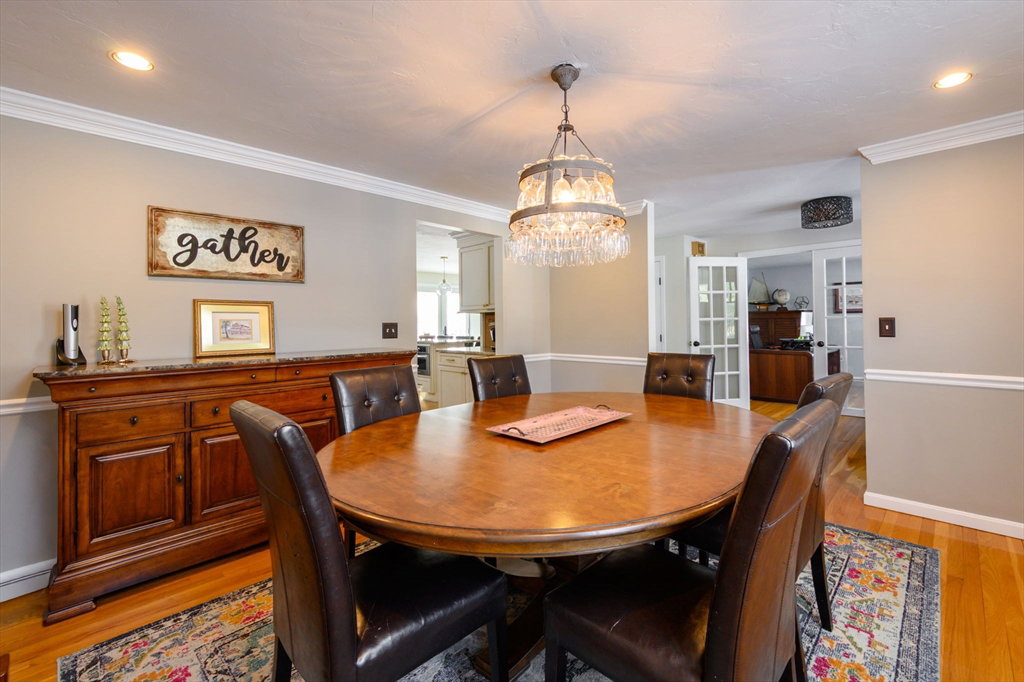
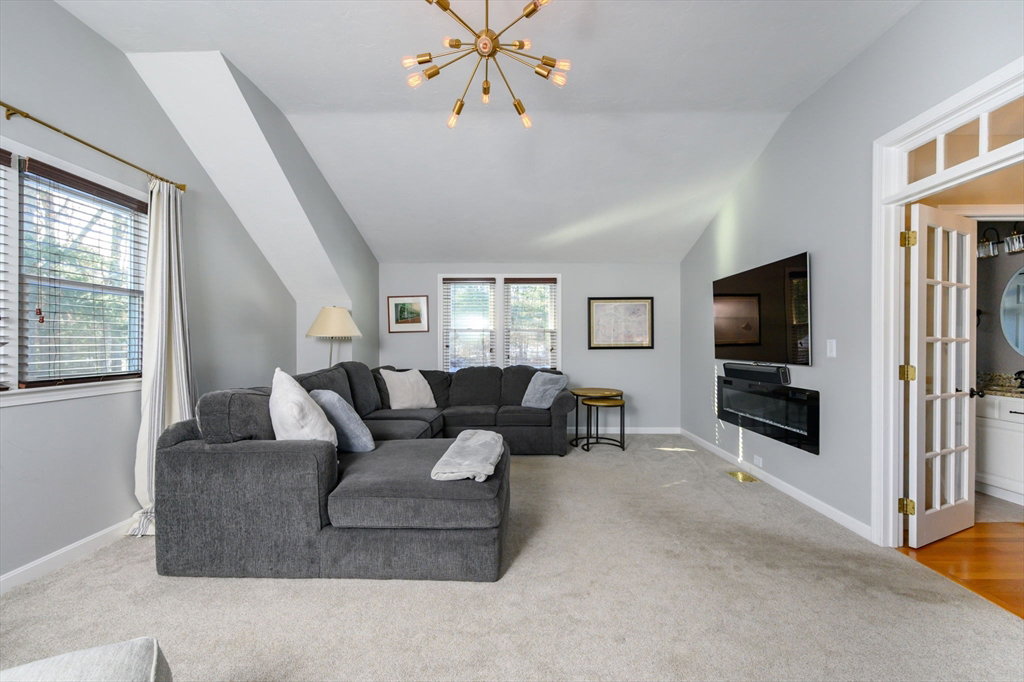
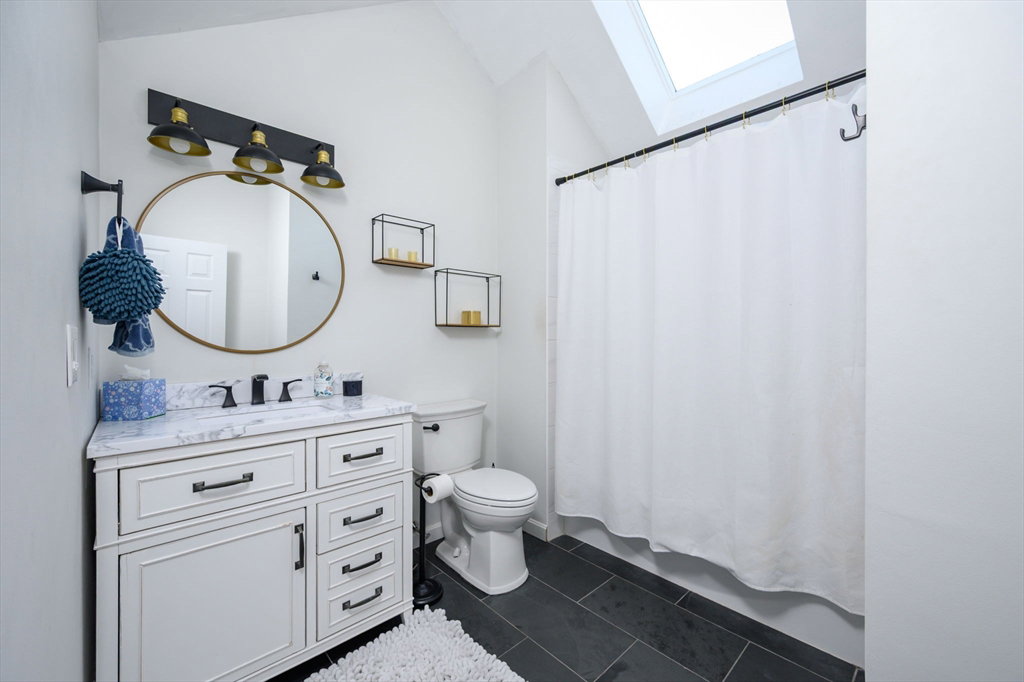
*** Offers Due Monday, Feb 2nd at noon, ***Set in one of Pembroke's most desired neighborhoods sits this stunning 4 bedroom colonial with over 3200 sq ft of living space. A layout perfect for entertaining with a large open kitchen featuring granite countertops, beautiful custom cabinets, and a breakfast bar opening to the living room with gas fireplace. A private office and dining room complete this level. The family room is a few stairs away with french doors adding privacy. Also ideal for a playroom with sight lines from the kitchen. Upstairs there are 4 bedrooms, all with new hardwood floors, a remodeled hall bath, a primary suite with his/her closets, ensuite bathroom, and cathedral ceilings. Additionally there is an exercise room and game room in the lower level. The backyard is a private oasis with heated, saltwater pool, expansive patio, garden area, and basketball court. Roof, heat/ac, water heater, windows have all been updated.
/u.realgeeks.media/chrisfalcorealty/DetailLogo.png)
Additional Information
- Taxes
- $10,027
- Interior Features
- Cable Hookup, Bathroom, Bonus Room, Exercise Room
- Parking Description
- Attached, Under, Garage Door Opener, Garage Faces Side, Insulated, Paved
- Lot Description
- Cleared, Gentle Sloping
- Pool Description
- Pool - Inground Heated
- Water
- Public
- Sewer
- Private Sewer
- Elementary School
- Bryantville
- Middle School
- Pcms
- High School
- Phs
Mortgage Calculator
Listing courtesy of Listing Agent: Ben and Kate Real Estate from Listing Office: Keller Williams Realty Signature Properties.
The property listing data and information, or the Images, set forth herein were provided to MLS Property Information Network, Inc. from third party sources, including sellers, lessors, landlords and public records, and were compiled by MLS Property Information Network, Inc. The property listing data and information, and the Images, are for the personal, non commercial use of consumers having a good faith interest in purchasing, leasing or renting listed properties of the type displayed to them and may not be used for any purpose other than to identify prospective properties which such consumers may have a good faith interest in purchasing, leasing or renting. MLS Property Information Network, Inc. and its subscribers disclaim any and all representations and warranties as to the accuracy of the property listing data and information, or as to the accuracy of any of the Images, set forth herein.