17 White Road, Braintree, MA 02184
- $1,180,000
- 4
- BD
- 4
- BA
- 3,641
- SqFt








- Sold Price
- $1,180,000
- List Price
- $1,230,000
- Status
- SOLD
- MLS#
- 73472831
- Bedrooms
- 4
- Bathrooms
- 4
- Full Baths
- 3
- Half Baths
- 1
- Living Area
- 3,641
- Lot Size (Acres)
- 0.41000000000000003
- Style
- Cape
- Year Built
- 1955
Property Description
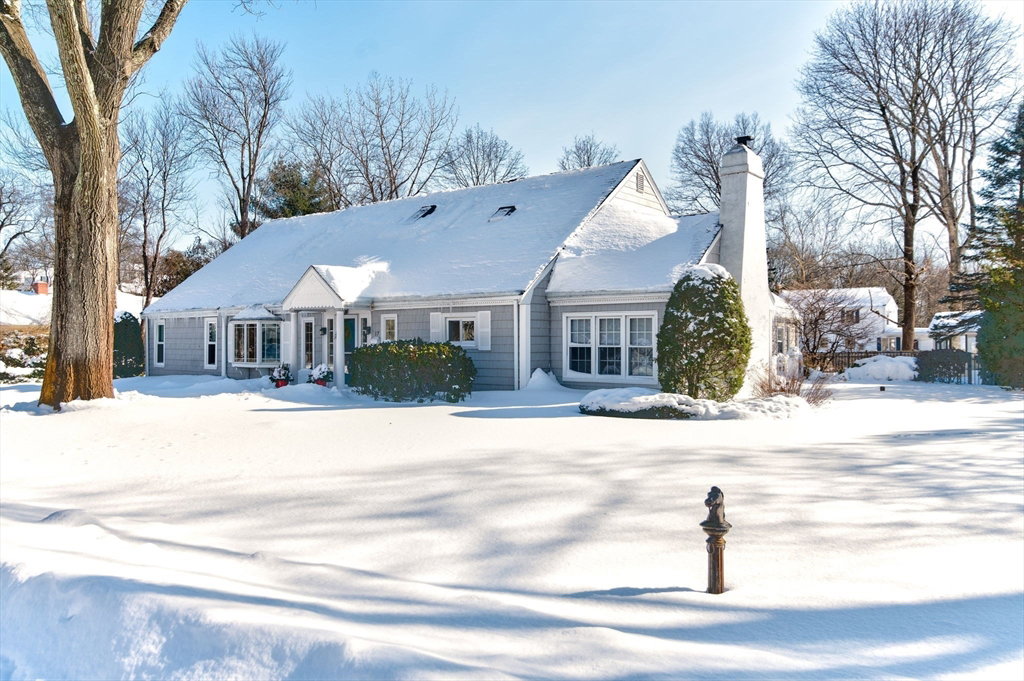
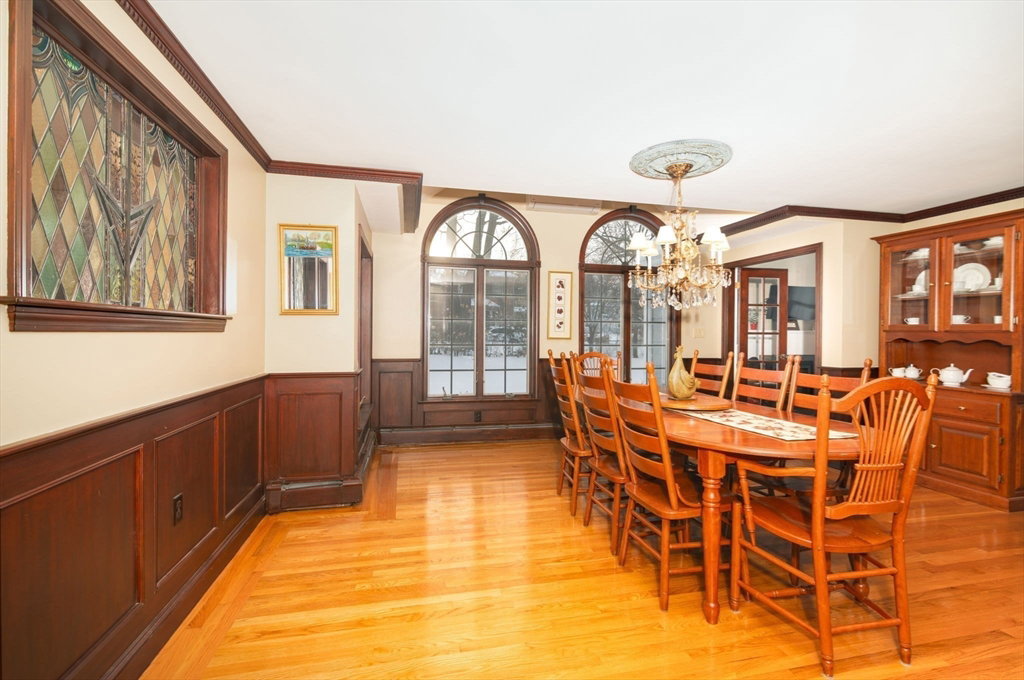
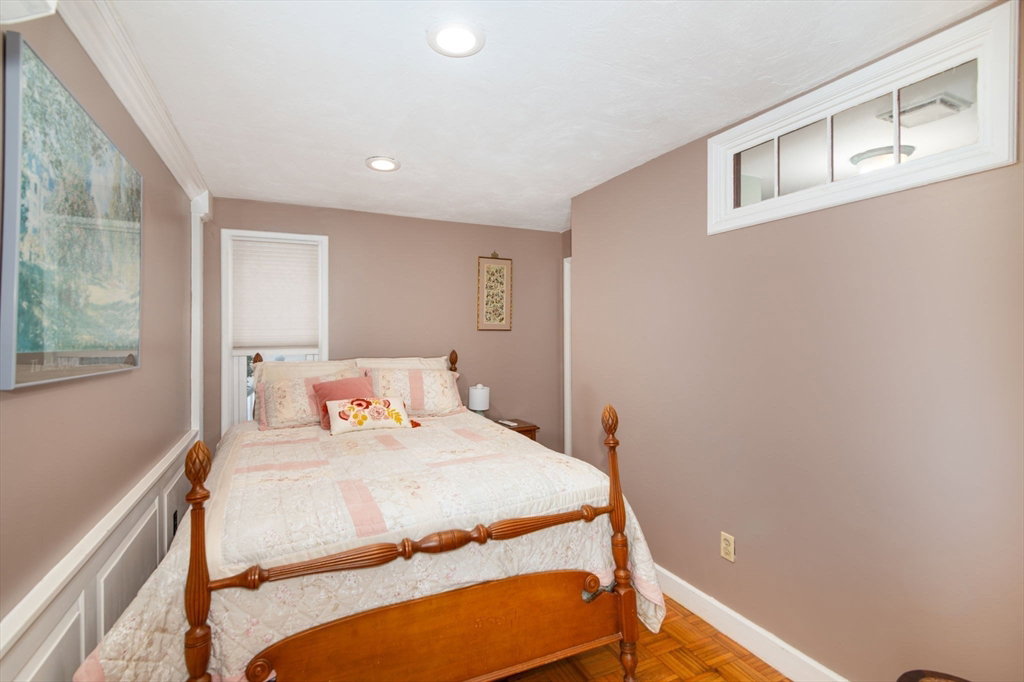
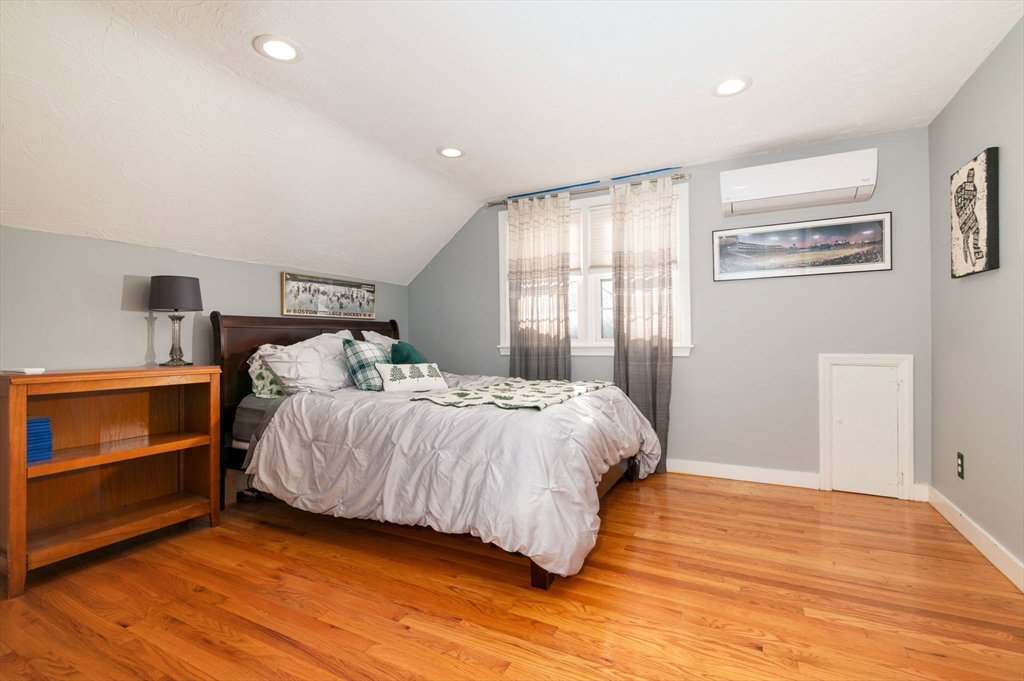
Welcome to your exclusive opportunity to own this idyllically located, timeless, in both charm and design, center entrance New England style showcase home in Braintree. A grand foyer opens to the stunning high-end formal eat in kitchen, with detailed custom-built ins. This room, anchored alongside an inviting sitting area gives you that unhurried feeling, of leisurely time spent together. There is an entertainment space, a private office/ library and a rear staircase off the kitchen. The first-floor bedroom and full bath are conveniently located to accommodate extended family or guests. There are three bedrooms, including the master with en suite, as well as a shared full bath on the second floor. An attached one car garage, as well as an additional oversized two car garage with options. Meticulously landscaped, a private well, irrigation, and a luxurious custom pool with hot tub magnify this home’s tremendous chance. Easy highway access, as well as walking distance to Quincy Adams.
/u.realgeeks.media/chrisfalcorealty/DetailLogo.png)
Additional Information
- Taxes
- $10,165
- Interior Features
- Closet, Den, Office, Sitting Room, Foyer
- Parking Description
- Attached, Under, Garage Door Opener, Heated Garage, Storage, Workshop in Garage, Garage Faces Side, Paved Drive, Off Street, Paved
- Lot Description
- Level
- Pool Description
- Pool - Inground Heated
- Water
- Public, Private
- Sewer
- Public Sewer
- Elementary School
- Flaherty
- Middle School
- East
- High School
- Bhs-Awhs-Thayer
Mortgage Calculator
Listing courtesy of Listing Agent: The Cusack Team from Listing Office: Cusack & Associates.
The property listing data and information, or the Images, set forth herein were provided to MLS Property Information Network, Inc. from third party sources, including sellers, lessors, landlords and public records, and were compiled by MLS Property Information Network, Inc. The property listing data and information, and the Images, are for the personal, non commercial use of consumers having a good faith interest in purchasing, leasing or renting listed properties of the type displayed to them and may not be used for any purpose other than to identify prospective properties which such consumers may have a good faith interest in purchasing, leasing or renting. MLS Property Information Network, Inc. and its subscribers disclaim any and all representations and warranties as to the accuracy of the property listing data and information, or as to the accuracy of any of the Images, set forth herein.