250 Center St, Hanover, MA 02339
- $1,755,000
- 4
- BD
- 4
- BA
- 3,900
- SqFt






- Sold Price
- $1,755,000
- List Price
- $1,799,000
- Status
- SOLD
- MLS#
- 73472903
- Bedrooms
- 4
- Bathrooms
- 4
- Full Baths
- 3
- Half Baths
- 1
- Living Area
- 3,900
- Lot Size (Acres)
- 0.73
- Style
- Colonial
- Year Built
- 2025
Property Description
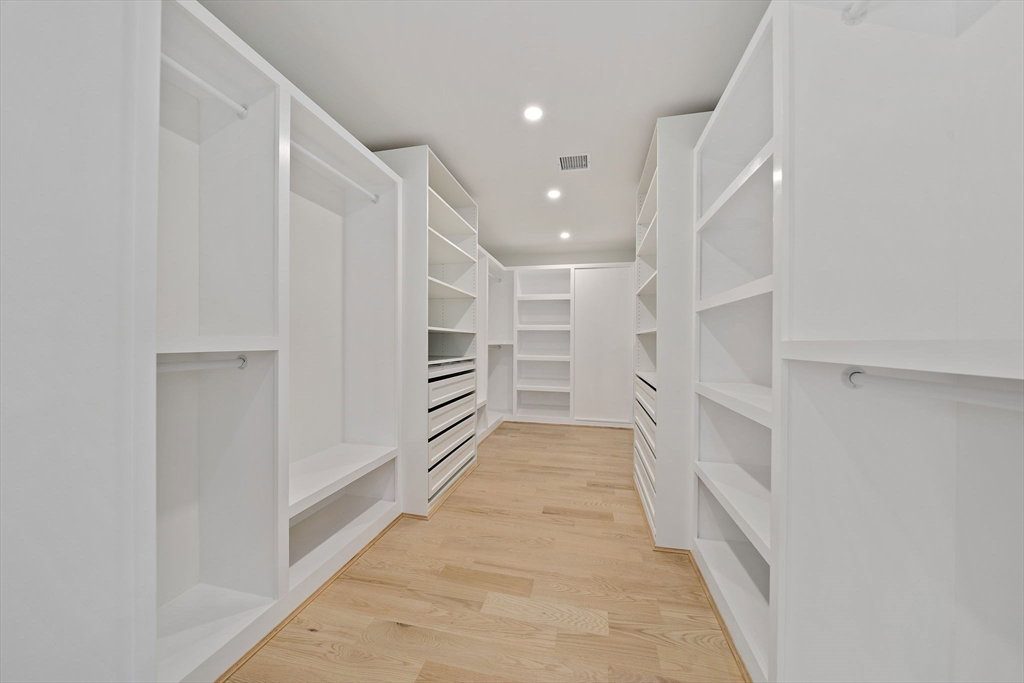
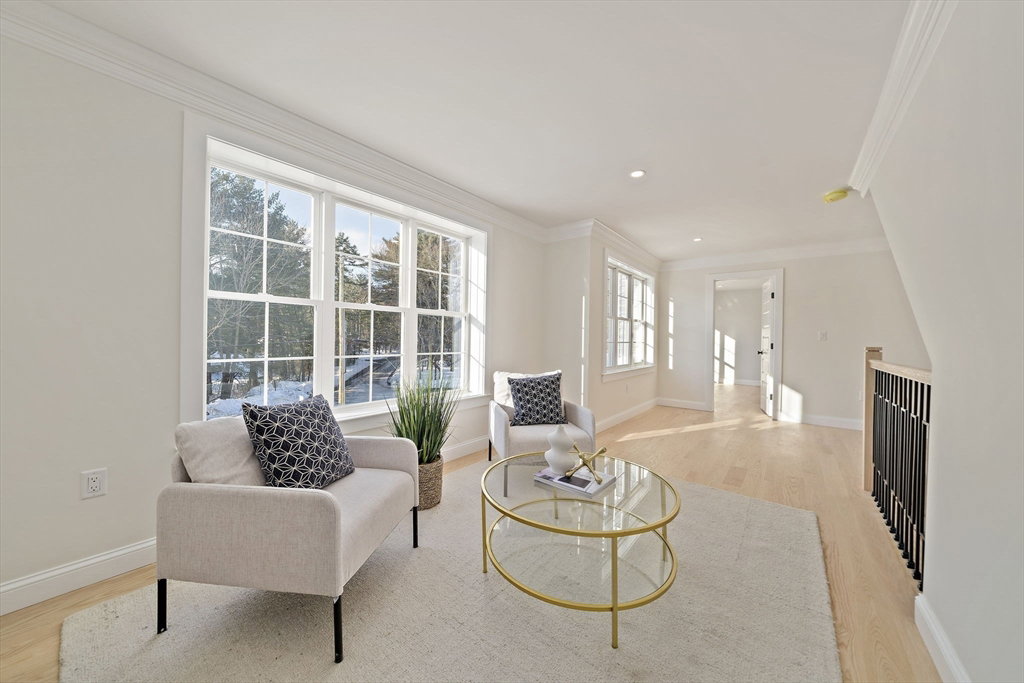
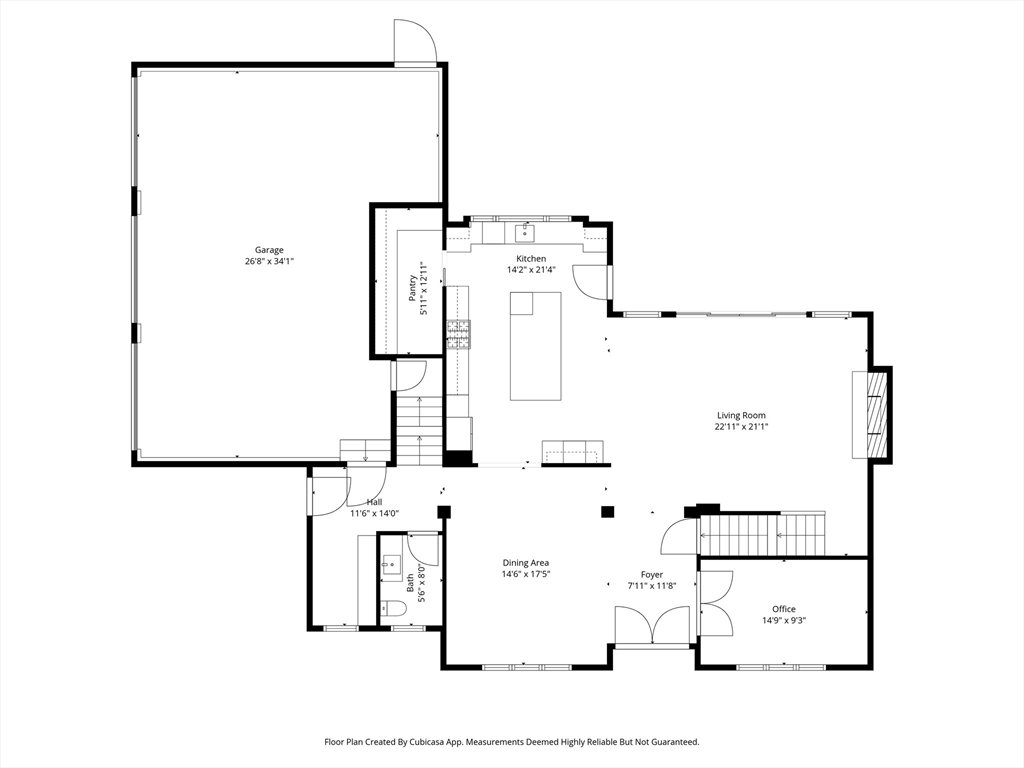
Introducing the first residence adjacent to Cervelli’s Farm Estates. This refined home spans approximately 3,900 sq ft and features 4 bedrooms and 4 baths, thoughtfully designed for elevated modern living. The open-concept layout showcases hardwood floors throughout, exceptional natural light, and a stunning chef’s kitchen with custom cabinetry and quartz countertops. The main living area is enhanced by a gas fireplace and flows effortlessly to a large deck, ideal for indoor-outdoor entertaining. Versatile spaces include a private office, mudroom, and loft, with future potential to finish the basement and walk-up attic. Built with energy-efficient construction and meticulous attention to detail throughout. Ideally situated in the heart of Hanover, close to top-rated schools, dining, shopping, highways, and conservation area a residence defined by quality, thoughtful design, and enduring appeal.
/u.realgeeks.media/chrisfalcorealty/DetailLogo.png)
Additional Information
- Taxes
- $9,999
- Interior Features
- Bathroom - Full, Bathroom - Double Vanity/Sink, Bathroom - With Tub, Open Floorplan, Recessed Lighting, Bathroom, Foyer, Loft, Mud Room, Home Office, Walk-up Attic
- Parking Description
- Attached, Garage Door Opener, Garage Faces Side, Paved Drive, Paved
- Water
- Public
- Sewer
- Private Sewer
- Elementary School
- Cedar
- Middle School
- Hanover Middle
- High School
- Hanover High School
Mortgage Calculator
Listing courtesy of Listing Agent: Lesly Rozo Cortes from Listing Office: The Firm.
The property listing data and information, or the Images, set forth herein were provided to MLS Property Information Network, Inc. from third party sources, including sellers, lessors, landlords and public records, and were compiled by MLS Property Information Network, Inc. The property listing data and information, and the Images, are for the personal, non commercial use of consumers having a good faith interest in purchasing, leasing or renting listed properties of the type displayed to them and may not be used for any purpose other than to identify prospective properties which such consumers may have a good faith interest in purchasing, leasing or renting. MLS Property Information Network, Inc. and its subscribers disclaim any and all representations and warranties as to the accuracy of the property listing data and information, or as to the accuracy of any of the Images, set forth herein.