38 Lauren Ln, Scituate, MA 02066
- $1,850,000
- 4
- BD
- 3
- BA
- 4,386
- SqFt











- Sold Price
- $1,850,000
- List Price
- $1,699,000
- Status
- SOLD
- MLS#
- 73473788
- Bedrooms
- 4
- Bathrooms
- 3
- Full Baths
- 2
- Half Baths
- 1
- Living Area
- 4,386
- Lot Size (Acres)
- 0.52
- Style
- Cape
- Year Built
- 2007
Property Description
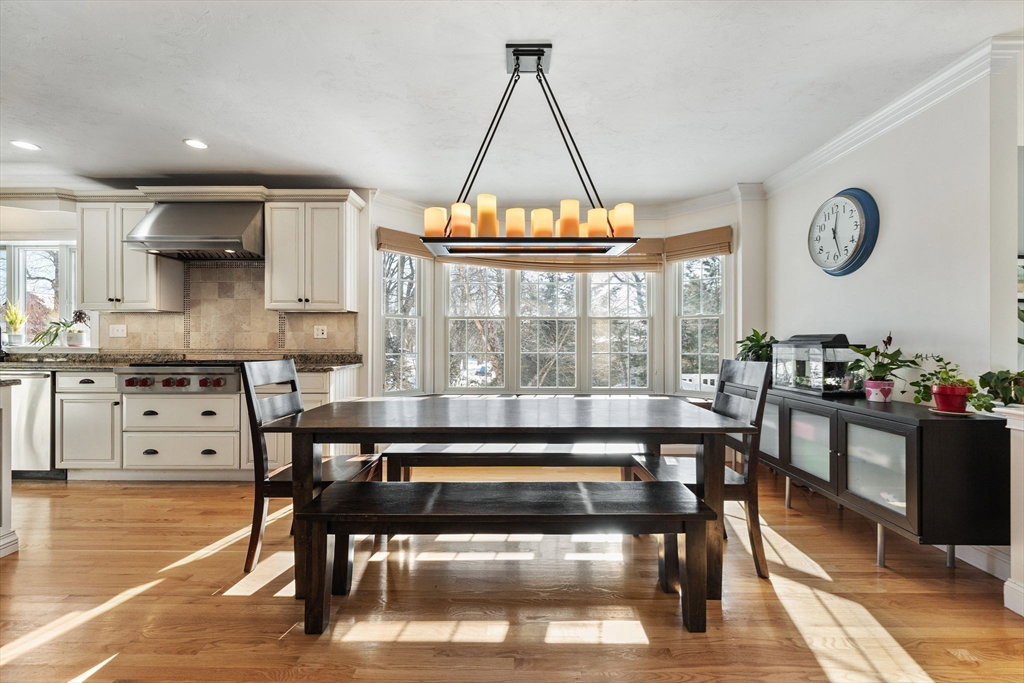
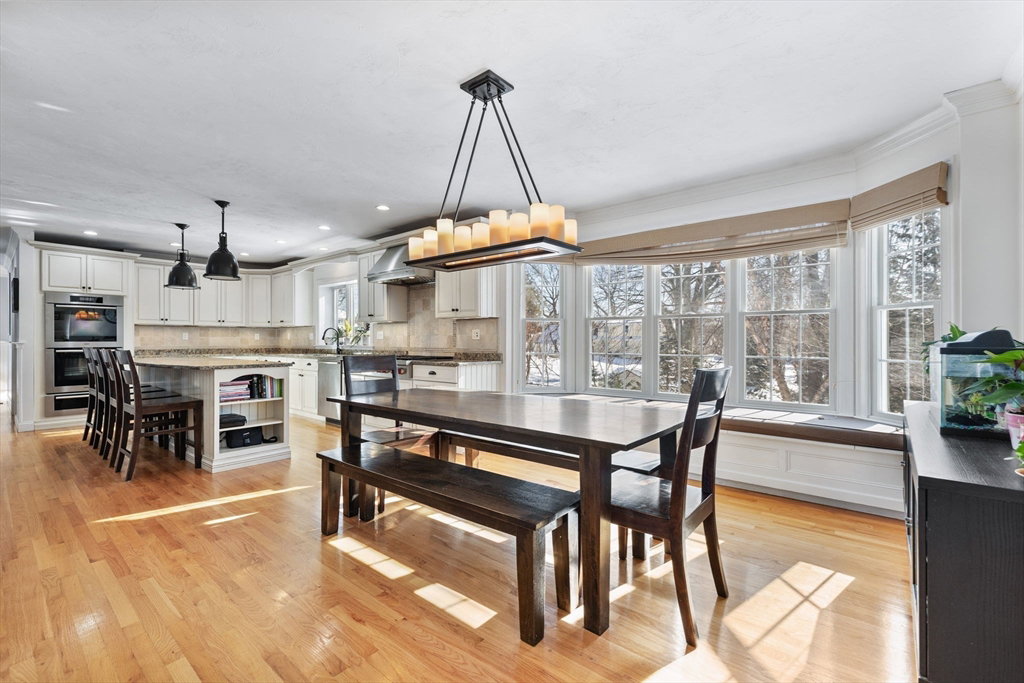
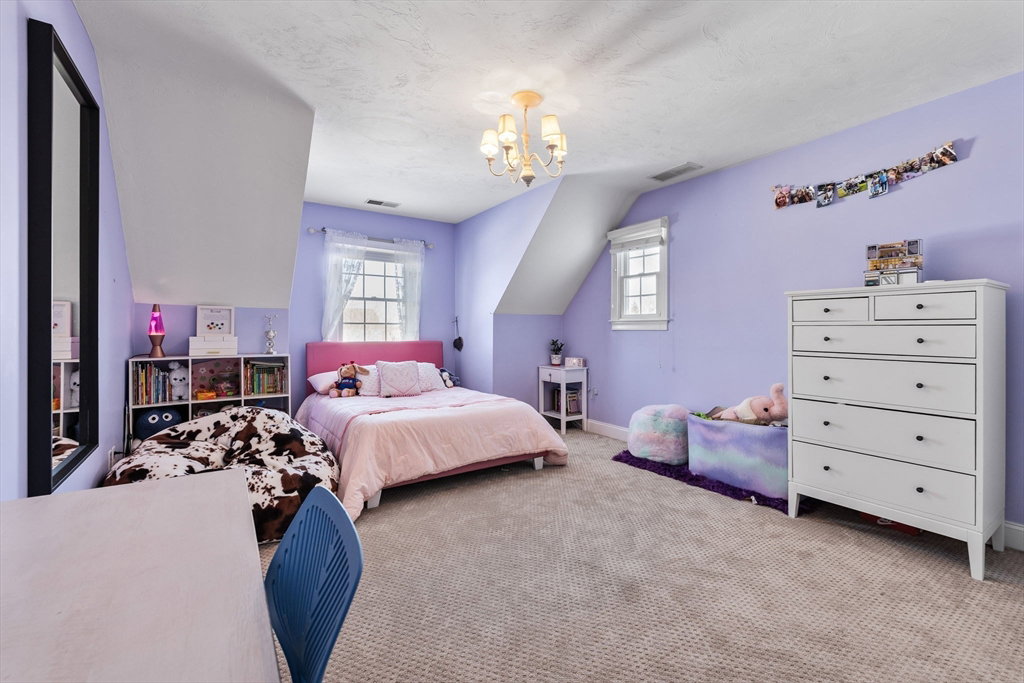
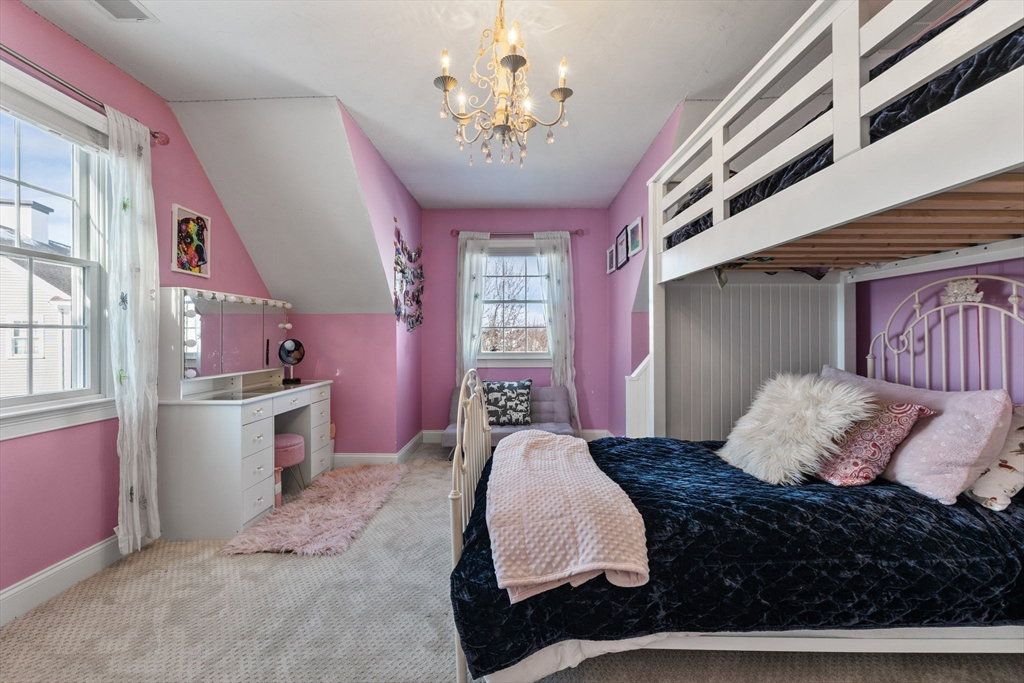
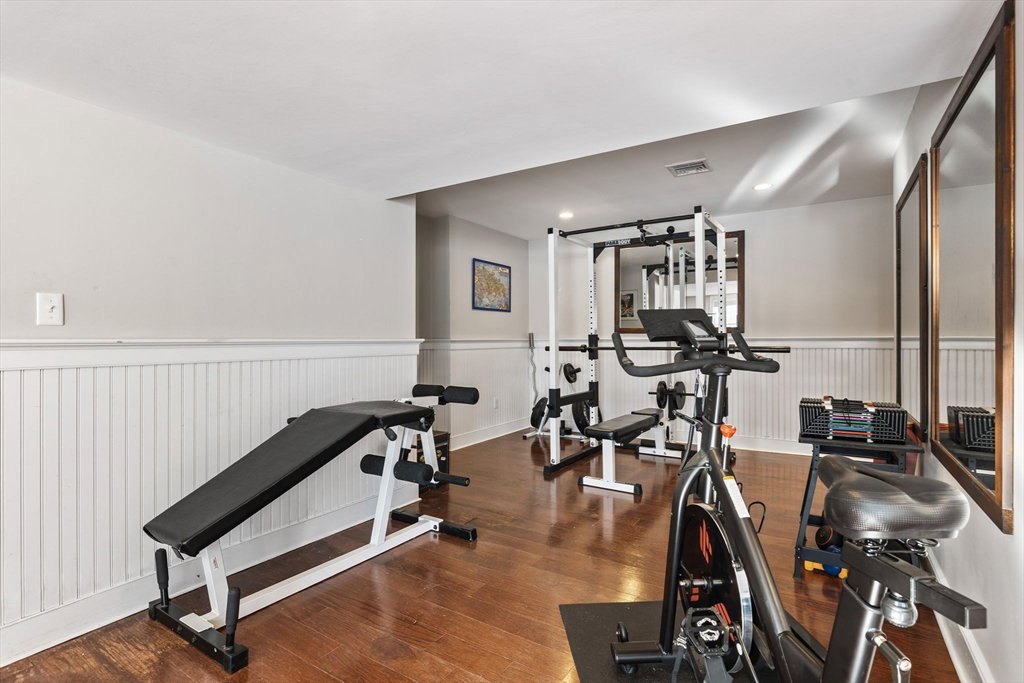
*Open Houses Cancelled - offer accepted* FULLY UPDATED CUSTOM HOME - WITH LUXURY BACKYARD OUTDOOR LIVING AREA, AND *HEATED SALTWATER GUNITE IN-GROUND POOL*, LOCATED IN ONE OF SCITUATES'S MOST SOUGHT-AFTER CUL-DE-SAC NEIGHBORHOODS. Enter through the homes two story foyer with grand staircase, and notice the homes flexible floorplan, gleaming hardwood floors, attention to detail throughout – plus upgrades & updates galore! The gourmet Kitchen, located in the heart of the home, complete with upgraded appliances, PANTRY, breakfast area, and more. The open & airy Family Room, filled with sunlight, features a cozy stone fireplace – with a slider leading to the homes back deck. A formal Dining Room, Home Office, & custom Mudroom round off the first floor. Upstairs are 4 generously sized Bedrooms, complete with a PRIMARY SUITE with custom closet, and private SPA-LIKE BATHROOM. Finished walk-out lower level offers plenty of space for a Home Gym AND Bonus Room. A TRULY ONE-OF-A-KIND OFFERING!
/u.realgeeks.media/chrisfalcorealty/DetailLogo.png)
Additional Information
- Taxes
- $14,934
- HOA Mandatory
- Yes
- Interior Features
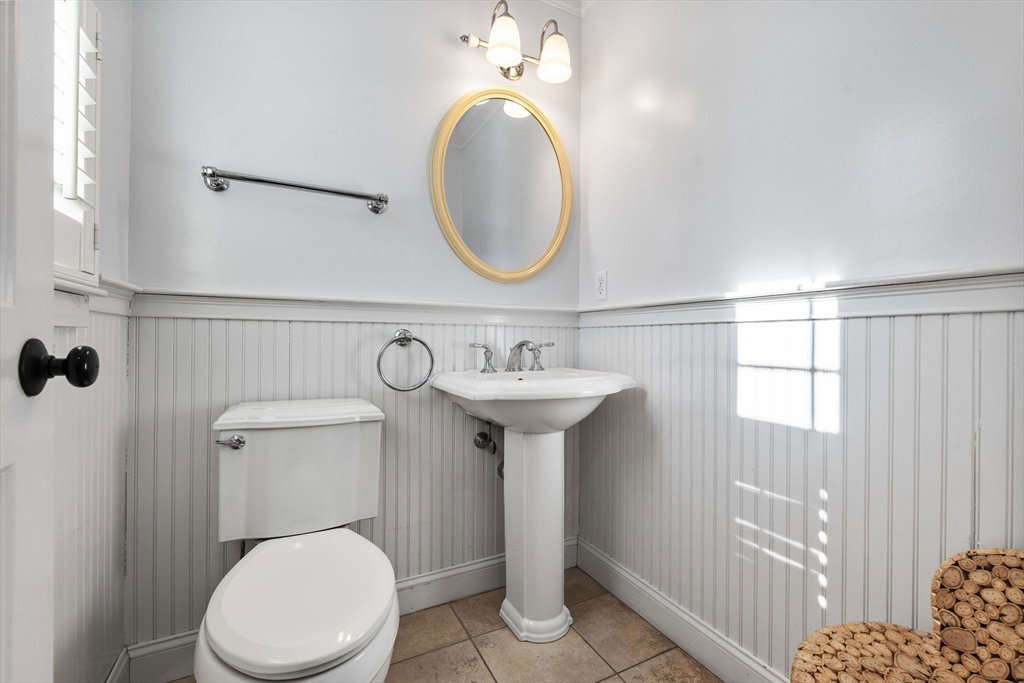
- Bathroom - Half, Closet/Cabinets - Custom Built, Recessed Lighting, Closet, Open Floorplan, Slider, Wainscoting, Mud Room, Central Vacuum
- Parking Description
- Attached, Garage Door Opener, Storage, Paved Drive, Paved
- Lot Description
- Cul-De-Sac
- Pool Description
- Pool - Inground Heated
- Water
- Public
- Sewer
- Private Sewer
- Elementary School
- Wampatuck
- Middle School
- Gates
- High School
- Scituate
Mortgage Calculator
Listing courtesy of Listing Agent: The Tabassi Team from Listing Office: RE/MAX Partners Relocation.
The property listing data and information, or the Images, set forth herein were provided to MLS Property Information Network, Inc. from third party sources, including sellers, lessors, landlords and public records, and were compiled by MLS Property Information Network, Inc. The property listing data and information, and the Images, are for the personal, non commercial use of consumers having a good faith interest in purchasing, leasing or renting listed properties of the type displayed to them and may not be used for any purpose other than to identify prospective properties which such consumers may have a good faith interest in purchasing, leasing or renting. MLS Property Information Network, Inc. and its subscribers disclaim any and all representations and warranties as to the accuracy of the property listing data and information, or as to the accuracy of any of the Images, set forth herein.