10 Snowy Owl Circle, Duxbury, MA 02332
- $2,448,000
- 5
- BD
- 6
- BA
- 5,093
- SqFt












- Sold Price
- $2,448,000
- List Price
- $2,448,000
- Status
- SOLD
- MLS#
- 73474347
- Bedrooms
- 5
- Bathrooms
- 6
- Full Baths
- 5
- Half Baths
- 1
- Living Area
- 5,093
- Lot Size (Acres)
- 1.45
- Style
- Colonial
- Year Built
- 2025
Property Description
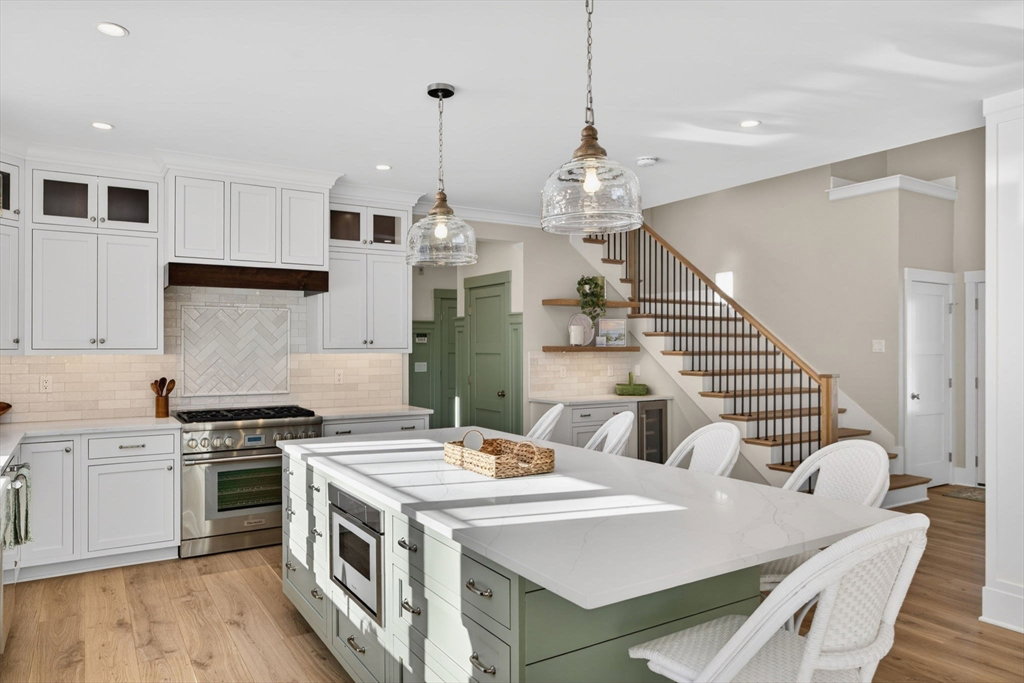
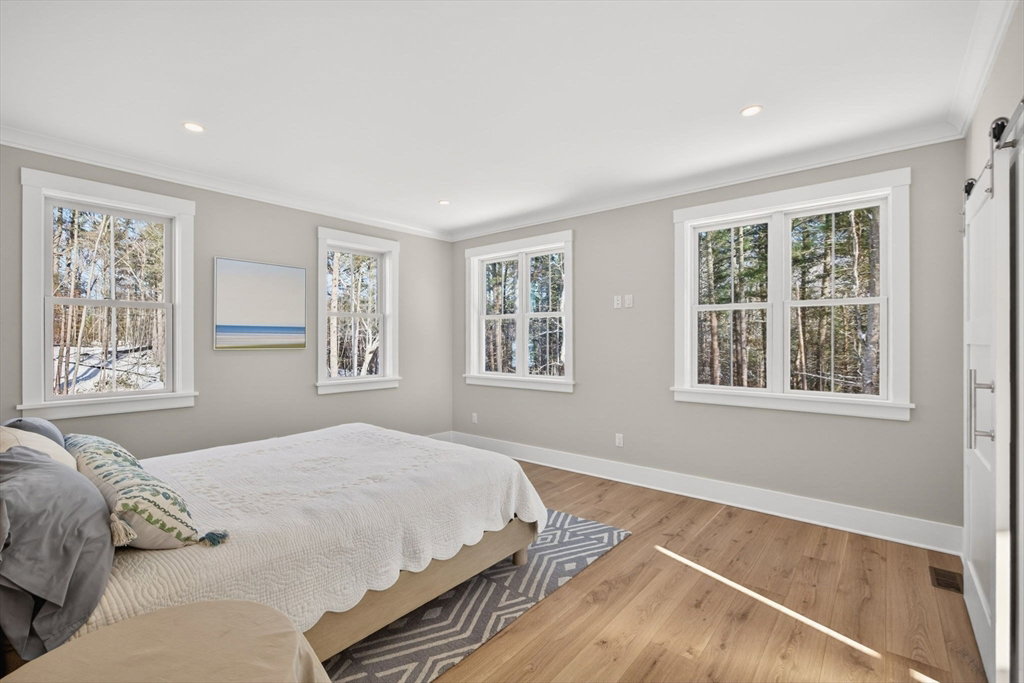
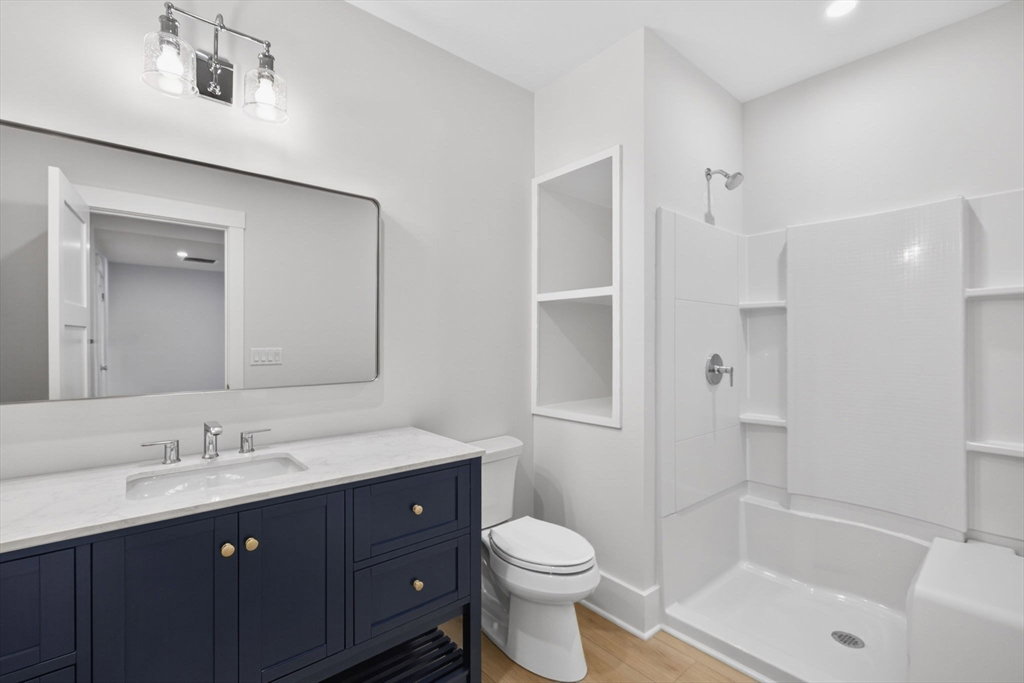
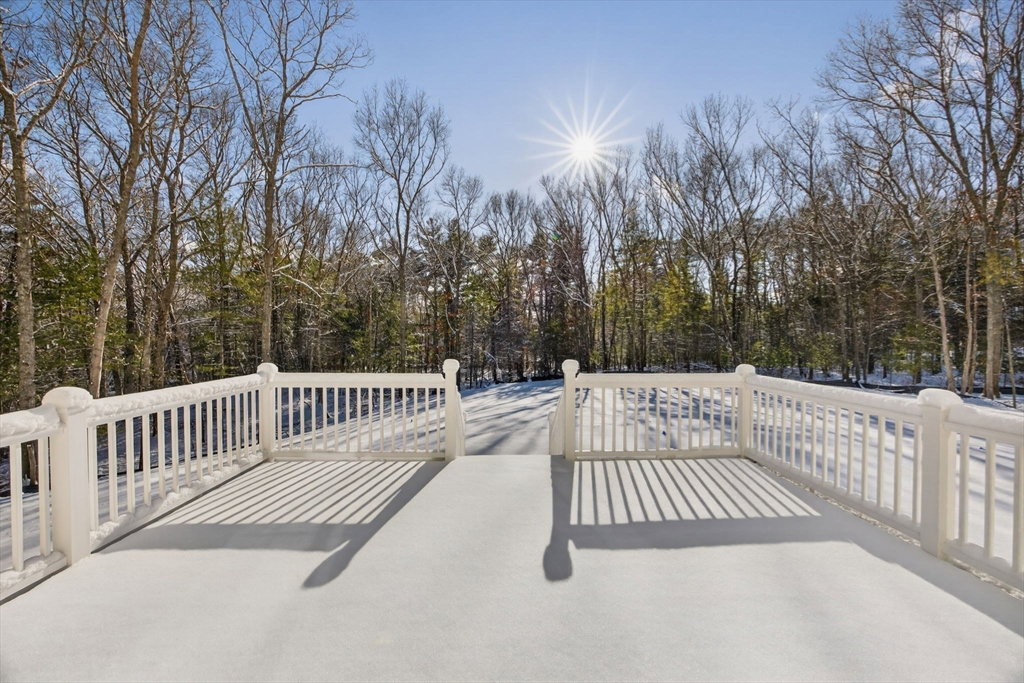
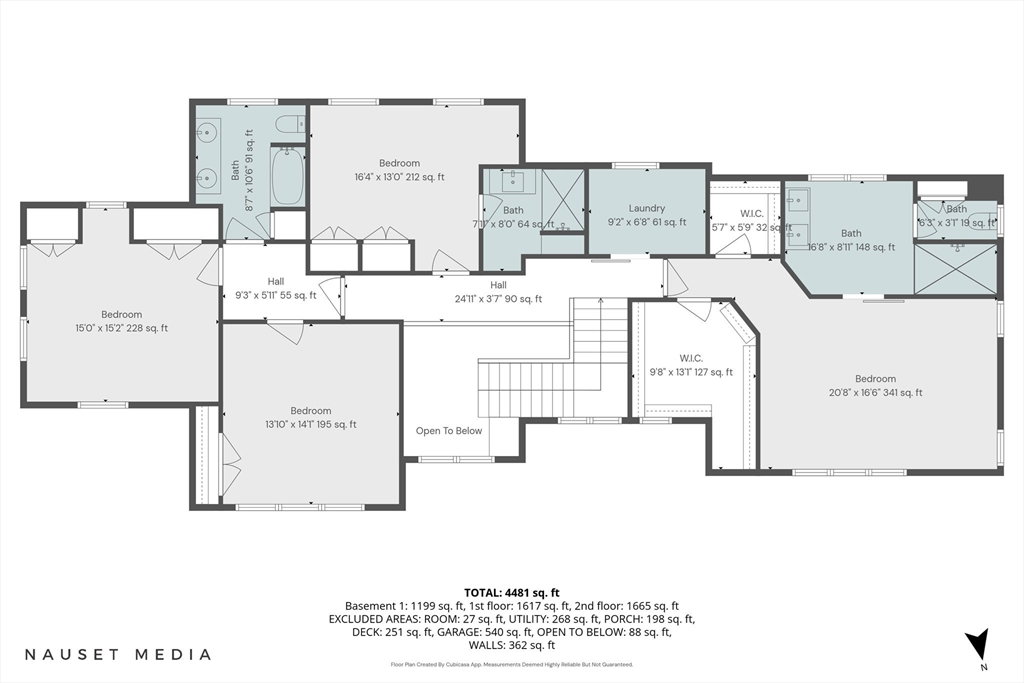
New Construction in Parkside Neighborhood, idyllic setting. A large private back yard abutting conservation on 2 sides. With 2 primary suites and a total of 5 bedrooms there is plenty of space for multiple generations. The custom kitchen has Thermador appliances, stunning quartz countertops & farmhouse sink. The large island, separate pantry & bar area provide lots of storage . The kitchen overlooks the dining and living areas, complete with custom built ins & a gas fireplace. The first floor primary/guest has its own full bath, laundry room, and large walk in custom closet. The second floor Primary suite has a spacious bathroom with a 2 person shower & 2 walk in closets. The second floor has another laundry room, 1 bedroom with ensuite bath, and 2 more bedrooms and bathroom with double vanity. The lower level is built out with a large recreation room with a wet bar, a full bath, and a room perfect for a home office. Low maintenance and efficient home makes for worry free living.
/u.realgeeks.media/chrisfalcorealty/DetailLogo.png)
Additional Information
- Area
- West Duxbury
- Taxes
- $999
- HOA Mandatory
- Yes
- Interior Features
- Bathroom - 3/4, Bathroom - Double Vanity/Sink, Bathroom - Tiled With Shower Stall, Closet - Linen, Countertops - Stone/Granite/Solid, Double Vanity, Recessed Lighting, Lighting - Sconce, Lighting - Overhead, Ceiling - Half-Vaulted, Bathroom - With Shower Stall, Closet/Cabinets - Custom Built, Wet bar, Enclosed Shower - Fiberglass, Slider, Storage, Vaulted Ceiling(s), Closet, Open Floorplan, Bathroom - Half, Beadboard, Crown Molding, Window Seat, Home Office, Game Room, Foyer, Mud Room, Bathroom
- Parking Description
- Attached, Storage, Insulated, Paved Drive, Off Street, Paved
- Lot Description
- Cul-De-Sac, Wooded, Easements, Level
- Water
- Public
- Sewer
- Private Sewer
- Elementary School
- Chandler/Alden
- Middle School
- Middle
- High School
- High
Mortgage Calculator
Listing courtesy of Listing Agent: Paul Gallagher from Listing Office: Gallagher Group, Inc..
The property listing data and information, or the Images, set forth herein were provided to MLS Property Information Network, Inc. from third party sources, including sellers, lessors, landlords and public records, and were compiled by MLS Property Information Network, Inc. The property listing data and information, and the Images, are for the personal, non commercial use of consumers having a good faith interest in purchasing, leasing or renting listed properties of the type displayed to them and may not be used for any purpose other than to identify prospective properties which such consumers may have a good faith interest in purchasing, leasing or renting. MLS Property Information Network, Inc. and its subscribers disclaim any and all representations and warranties as to the accuracy of the property listing data and information, or as to the accuracy of any of the Images, set forth herein.