54 Baker Hill Drive, Hingham, MA 02043
- $2,760,000
- 4
- BD
- 5
- BA
- 4,800
- SqFt




- Sold Price
- $2,760,000
- List Price
- $2,800,000
- Status
- SOLD
- MLS#
- 73474539
- Bedrooms
- 4
- Bathrooms
- 5
- Full Baths
- 4
- Half Baths
- 1
- Living Area
- 4,800
- Lot Size (Acres)
- 0.94
- Style
- Cape, Contemporary
- Year Built
- 2015
Property Description
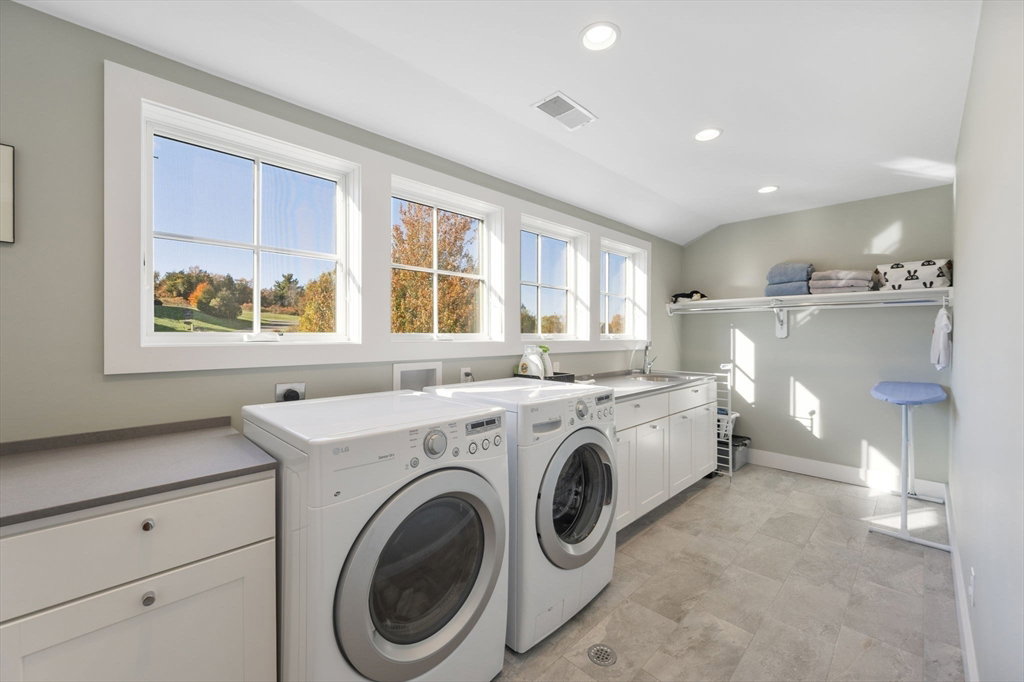
Perfectly sited at the TOP OF THE CUL-DE-SAC, this 4 bed, 4.5 bath home offers PRIVACY, LIGHT and EXCEPTIONAL craftsmanship in a coveted Hingham neighborhood.10 years young, built by Tom Corcoran. The home features white oak hw floors, and sun-filled interiors throughout. The first floor offers a wonderful open layout with extra-large windows, a slider off the kitchen to an oversized Ipe deck, a dedicated home office, and a well-designed mudroom area with closet. With no homes behind, the main living spaces enjoy serene tree-lined views and abundant natural light. The spacious primary suite is a true retreat with soaking tub, a separate shower, double vanity and peaceful views. Another bedroom is en-suite, while two bedrooms share a hall bath. The oversized laundry room with wonderful windows. The walk-out LL w/high ceilings, light, full bath, & offering flexible living space. There is potential for a pool in the backyard. Within about one mile of Hingham Square, ferry, train & school.
/u.realgeeks.media/chrisfalcorealty/DetailLogo.png)
Additional Information
- Taxes
- $22,068
- HOA Mandatory
- Yes
- Interior Features
- Storage, Home Office, Play Room
- Parking Description
- Attached, Garage Door Opener, Storage, Garage Faces Side, Oversized, Paved Drive, Paved
- Lot Description
- Cul-De-Sac, Gentle Sloping, Level, Sloped, Steep Slope
- View
- Scenic View(s)
- Water
- Public
- Sewer
- Public Sewer
- Elementary School
- Foster Elementary
- Middle School
- Hingham Middle School
- High School
- Hingham High School
How much is your South Shore home worth?
...get instant property value now!
Mortgage Calculator
Listing courtesy of Listing Agent: Sonya Franklin from Listing Office: Compass.
The property listing data and information, or the Images, set forth herein were provided to MLS Property Information Network, Inc. from third party sources, including sellers, lessors, landlords and public records, and were compiled by MLS Property Information Network, Inc. The property listing data and information, and the Images, are for the personal, non commercial use of consumers having a good faith interest in purchasing, leasing or renting listed properties of the type displayed to them and may not be used for any purpose other than to identify prospective properties which such consumers may have a good faith interest in purchasing, leasing or renting. MLS Property Information Network, Inc. and its subscribers disclaim any and all representations and warranties as to the accuracy of the property listing data and information, or as to the accuracy of any of the Images, set forth herein.