19 Accord Pond Dr, Hingham, MA 02043
- $1,770,000
- 4
- BD
- 4
- BA
- 3,623
- SqFt






- Sold Price
- $1,770,000
- List Price
- $1,750,000
- Status
- SOLD
- MLS#
- 73474591
- Bedrooms
- 4
- Bathrooms
- 4
- Full Baths
- 4
- Living Area
- 3,623
- Lot Size (Acres)
- 0.6000000000000001
- Style
- Ranch
- Year Built
- 1955
Property Description
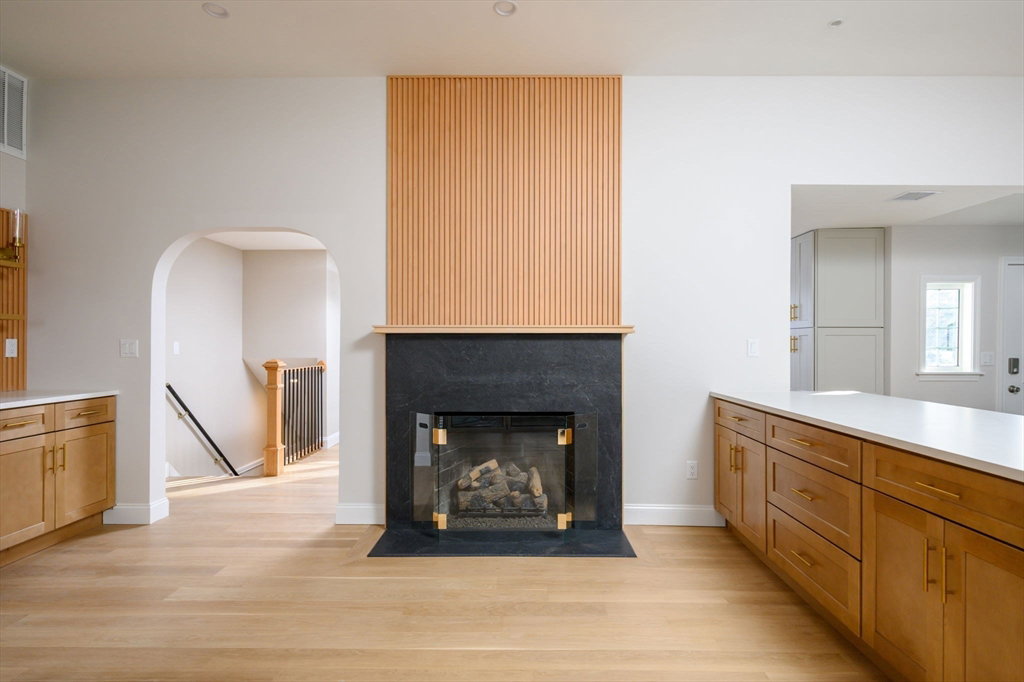
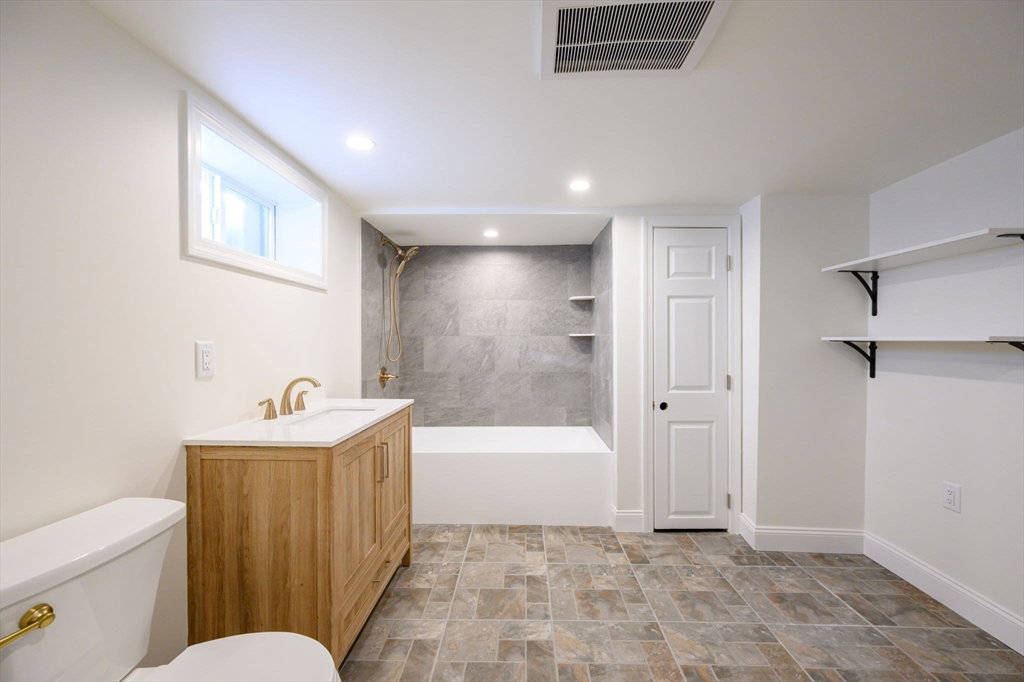
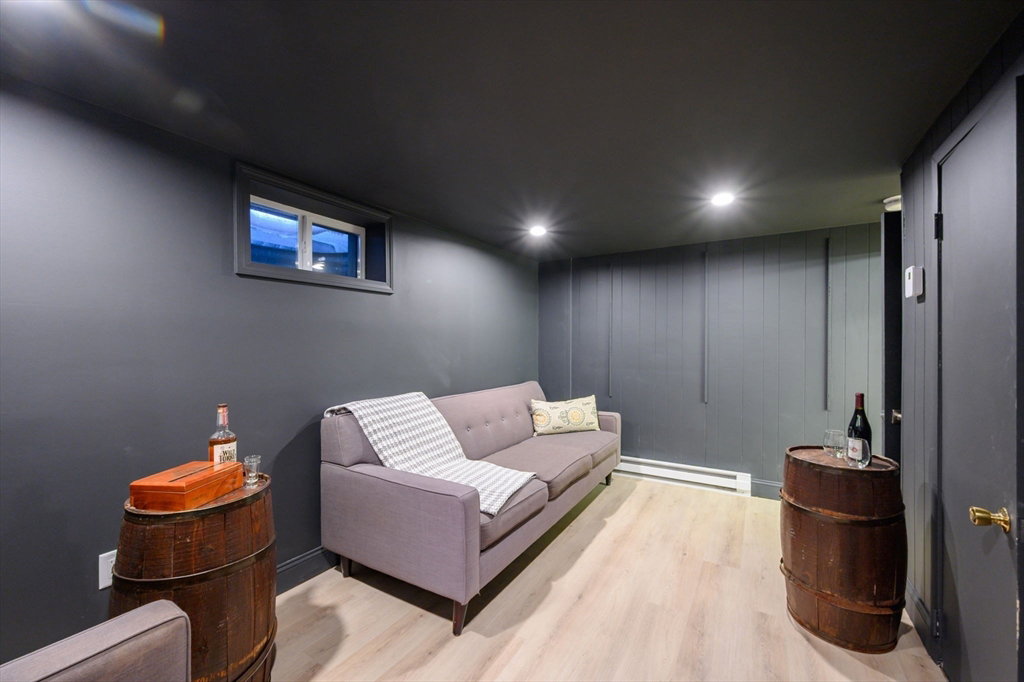
Newly renovated ranch in the beloved Farm Hills neighborhood, thoughtfully reimagined with exceptional attention to detail. The kitchen features beautiful cabinetry and new appliances, opening to a dining area ideal for entertaining w/ a fireplace, beverage station, and access to a bright three-season room overlooking the backyard. A grand, beamed living room offers an open-concept layout w/ custom built-ins, white oak floors, and expansive picture windows providing abundant natural light.The home includes a spacious primary suite w/ private ensuite bath, plus three additional bedrooms on a separate wing, including an ensuite bedroom w/ a walk-in closet. The finished lower level adds versatile living space w/ a family room and fireplace, bonus room, workshop, stylish speakeasy, full bathroom, and sauna/spa room. Convenient to Derby St, Kress Field Playground, and Rt.3
/u.realgeeks.media/chrisfalcorealty/DetailLogo.png)
Additional Information
- Taxes
- $9,495
- Interior Features
- Closet/Cabinets - Custom Built, Recessed Lighting, Ceiling Fan(s), Closet - Double, Lighting - Overhead, Mud Room, Sun Room, Bathroom, Bonus Room, Den, Sauna/Steam/Hot Tub
- Parking Description
- Attached, Under, Paved Drive
- Water
- Public
- Sewer
- Private Sewer
- Elementary School
- South
- Middle School
- Hingham Middle
- High School
- Hingham High
Mortgage Calculator
Listing courtesy of Listing Agent: Darleen Lannon from Listing Office: William Raveis R.E. & Home Services.
The property listing data and information, or the Images, set forth herein were provided to MLS Property Information Network, Inc. from third party sources, including sellers, lessors, landlords and public records, and were compiled by MLS Property Information Network, Inc. The property listing data and information, and the Images, are for the personal, non commercial use of consumers having a good faith interest in purchasing, leasing or renting listed properties of the type displayed to them and may not be used for any purpose other than to identify prospective properties which such consumers may have a good faith interest in purchasing, leasing or renting. MLS Property Information Network, Inc. and its subscribers disclaim any and all representations and warranties as to the accuracy of the property listing data and information, or as to the accuracy of any of the Images, set forth herein.