37 Skyline Dr Unit 11, Braintree, MA 02184
- $385,000
- 2
- BD
- 2
- BA
- 1,103
- SqFt



- List Price
- $385,000
- Price Change
- ▼ $5,000 1776193557
- Status
- ACTIVE
- MLS#
- 73481974
- Bedrooms
- 2
- Bathrooms
- 2
- Full Baths
- 1
- Half Baths
- 1
- Living Area
- 1,103
- Year Built
- 1971
Property Description
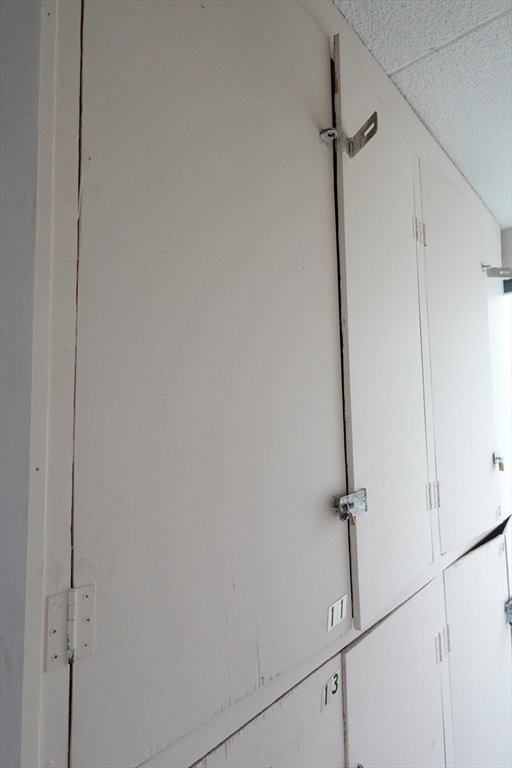
Don't miss this opportunity to own a spacious Braintree condo with 2 bedrooms, and 1.5 baths. Freshly painted, it offers and open layout with a kitchen that flows into the dining area through a convenient pass-through, plenty of cabinet space, and stainless steel appliances. The living room extends to a private balcony, perfect for entertaining or unwinding. include storage, a common laundry room,, and two off-street parking spaces. Just minutes from the commuter rail, bus routes, highway access, and shopping at Kam Man, Walmart, and more.
/u.realgeeks.media/chrisfalcorealty/DetailLogo.png)
Additional Information
- Taxes
- $3,719
- Parking Description
- Assigned
- Water
- Public
- Sewer
- Public Sewer
Mortgage Calculator
Listing courtesy of Listing Agent: Zhen Guo from Listing Office: Coldwell Banker Realty - Brookline.
The property listing data and information, or the Images, set forth herein were provided to MLS Property Information Network, Inc. from third party sources, including sellers, lessors, landlords and public records, and were compiled by MLS Property Information Network, Inc. The property listing data and information, and the Images, are for the personal, non commercial use of consumers having a good faith interest in purchasing, leasing or renting listed properties of the type displayed to them and may not be used for any purpose other than to identify prospective properties which such consumers may have a good faith interest in purchasing, leasing or renting. MLS Property Information Network, Inc. and its subscribers disclaim any and all representations and warranties as to the accuracy of the property listing data and information, or as to the accuracy of any of the Images, set forth herein.