48 Sullivan Terrace, Whitman, MA 02382
- $620,000
- 3
- BD
- 2
- BA
- 1,610
- SqFt






- Sold Price
- $620,000
- List Price
- $589,900
- Status
- SOLD
- MLS#
- 73482209
- Bedrooms
- 3
- Bathrooms
- 2
- Full Baths
- 1
- Half Baths
- 1
- Living Area
- 1,610
- Lot Size (Acres)
- 0.04
- Style
- Split Entry
- Year Built
- 1964
Property Description
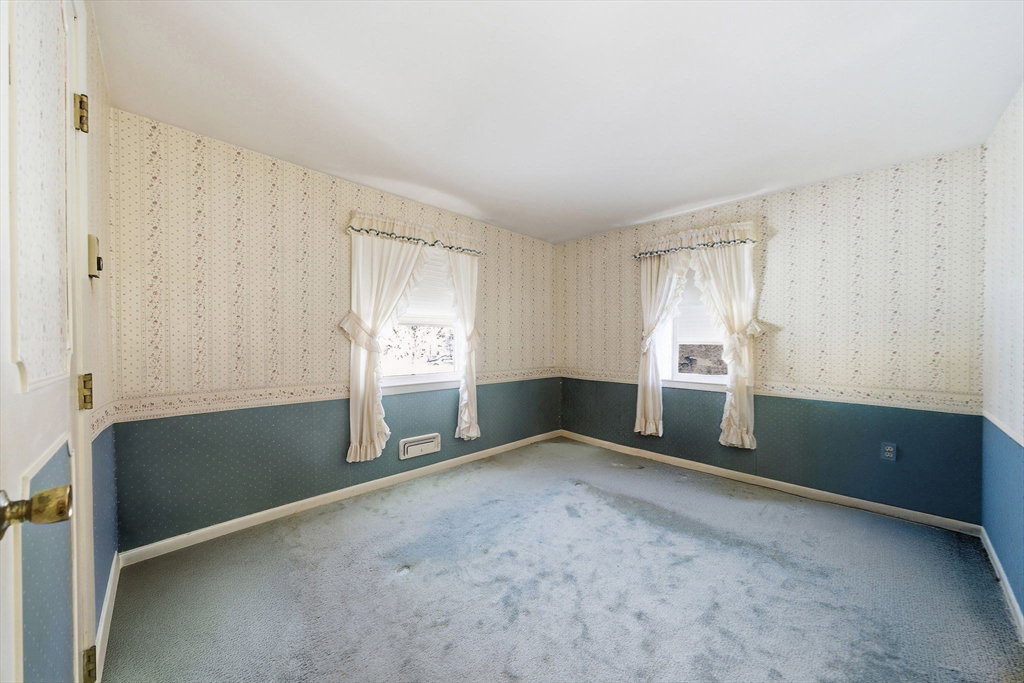
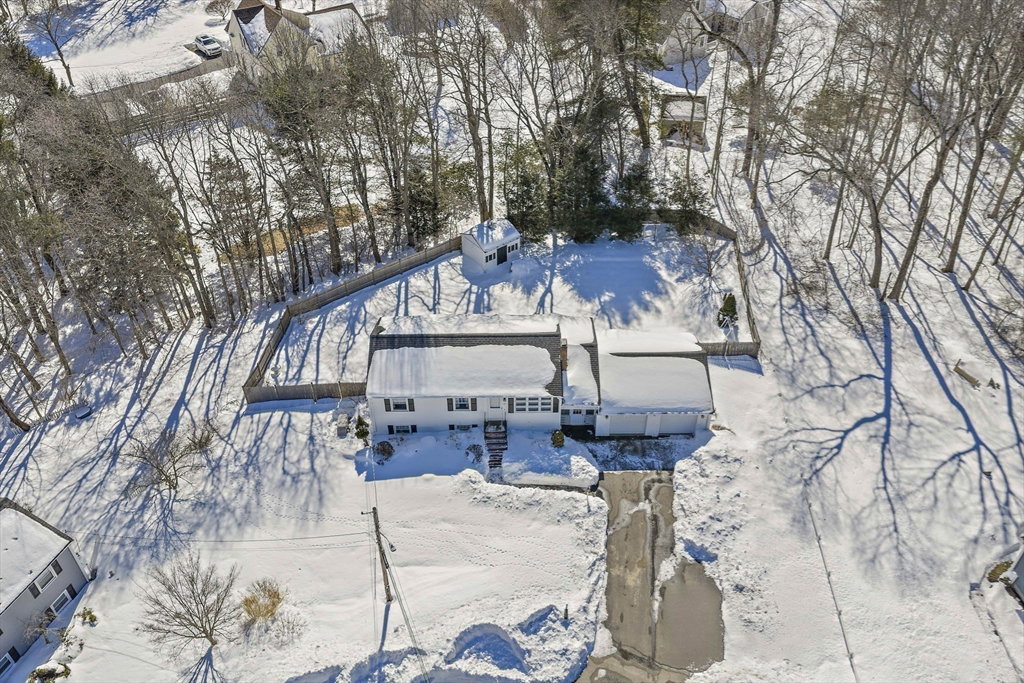
Welcome to 48 Sullivan Terrace!! This Home is Nestled in a Beautiful Neighborhood on a Cul-De-Sac Close to Rt. 18! This Home Has Been Meticulously Maintained By It's Original Family! 1st Floor Boasts an Eat-In Kitchen, Oak Cabinets,Gas Stove, Built-In Microwave, Dishwasher and Garden Windows! Beautiful Living Room with Fireplace, Closet and Hardwood Floors Under the Carpet. Three Great Size Bedrooms with Hardwood Floors and Full Bath. Lower Level has an Additional Kitchen Sink and Refrigerator. Family Room with Bar, Laundry and Ceramic Tiled 1/2 Bath. The Home also Features an Enclosed Breezeway with Chalice Windows and Entrance to the Oversized 2 Car Garage. The Backyard is Completely Fenced In with Shed. The Exterior was Painted in 2019 with Sherwin Williams Duration Paint. Roof was Replaced in 2021, CAIR Compressor is 3 Years Old, Water Heater Replaced in 2023. The House Also Comes with Leaf Guard Gutters, Central Vac and a Whole House Generator!
/u.realgeeks.media/chrisfalcorealty/DetailLogo.png)
Additional Information
- Taxes
- $5,879
- Interior Features
- Kitchen, Central Vacuum
- Parking Description
- Attached, Garage Door Opener, Workshop in Garage, Paved Drive, Off Street, Driveway, Paved
- Lot Description
- Wooded, Level
- Water
- Public
- Sewer
- Public Sewer
- Elementary School
- Conley School
- Middle School
- Whitman Middle
- High School
- Whitman Hanson Regional High
Mortgage Calculator
Listing courtesy of Listing Agent: Cathy Russo from Listing Office: Tullish & Clancy.
The property listing data and information, or the Images, set forth herein were provided to MLS Property Information Network, Inc. from third party sources, including sellers, lessors, landlords and public records, and were compiled by MLS Property Information Network, Inc. The property listing data and information, and the Images, are for the personal, non commercial use of consumers having a good faith interest in purchasing, leasing or renting listed properties of the type displayed to them and may not be used for any purpose other than to identify prospective properties which such consumers may have a good faith interest in purchasing, leasing or renting. MLS Property Information Network, Inc. and its subscribers disclaim any and all representations and warranties as to the accuracy of the property listing data and information, or as to the accuracy of any of the Images, set forth herein.