6 Hillside Lane, Duxbury, MA 02332
- $1,000,000
- 3
- BD
- 2
- BA
- 1,896
- SqFt






- Sold Price
- $1,000,000
- List Price
- $825,000
- Status
- SOLD
- MLS#
- 73482439
- Bedrooms
- 3
- Bathrooms
- 2
- Full Baths
- 1
- Half Baths
- 1
- Living Area
- 1,896
- Lot Size (Acres)
- 1.38
- Style
- Cape
- Year Built
- 1975
Property Description
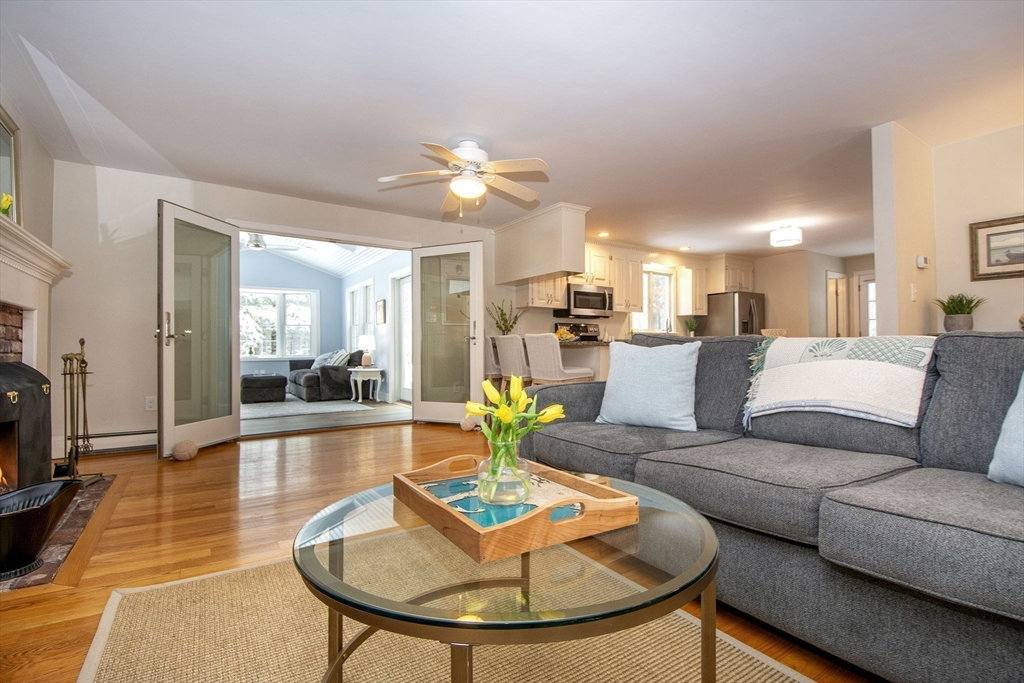
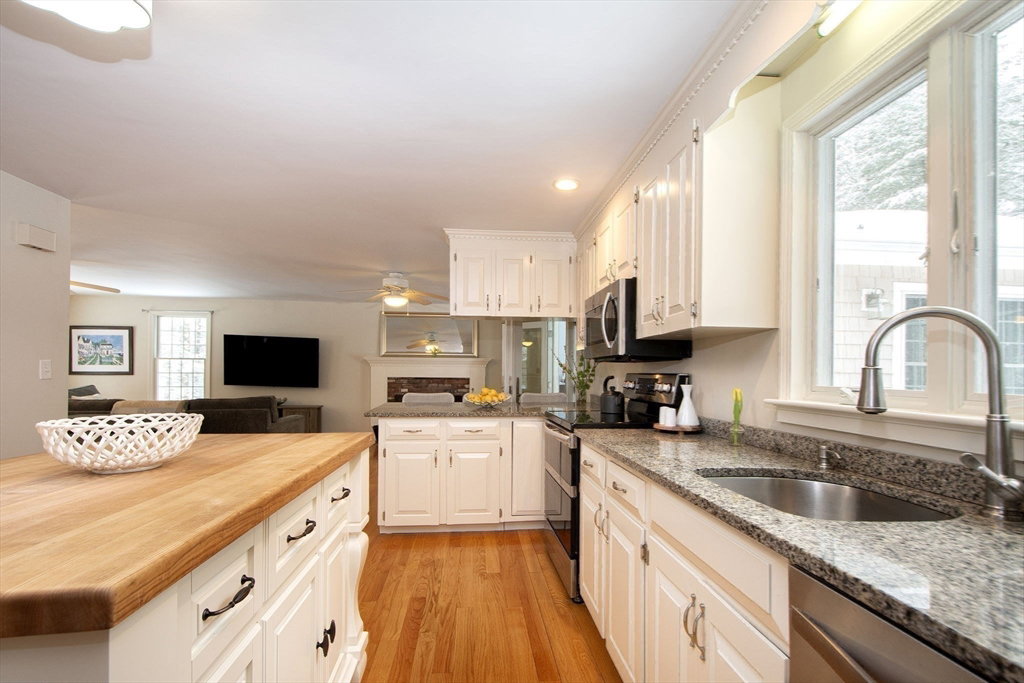
Move right into this lovely 3 bedroom Cape on 1.38 acres, in a cul-de-sac neighborhood. This well cared for home features a front-to-back Living Room w/a wood burning fireplace, which opens to the terrific Kitchen w/granite countertops, stainless steel appliances, "Feather Down" painted wood cabinets, and a butcher block center island. The adjacent spacious Dining Room is perfect for entertaining, and you will want to curl up by the gas stove, in the vaulted Sunroom (2022), overlooking the private yard. Upstairs, you'll find the bedrooms, including a front-to-back Primary, w/ 2 closets. The bathroom has a double vanity, glass enclosed tile shower, and separate tub. You'll appreciate hardwood floors throughout, the nicely finished lower level w/flexible use for Home Gym, Office, Playroom or Family Room, composite decks w/premium cable railing, garden shed, stone patio, fire pit and wall, and even a whole house gas (propane) generator. Exceptional value. Make your move!
/u.realgeeks.media/chrisfalcorealty/DetailLogo.png)
Additional Information
- Taxes
- $7,607
- Interior Features
- Ceiling Fan(s), Vaulted Ceiling(s), Recessed Lighting, Slider, Closet - Linen, Closet, Chair Rail, Wainscoting, Closet - Double, Sun Room, Center Hall, Bonus Room
- Parking Description
- Paved Drive, Off Street
- Lot Description
- Corner Lot, Wooded
- Water
- Private
- Sewer
- Private Sewer
Mortgage Calculator
Listing courtesy of Listing Agent: MaryBeth Davidson from Listing Office: William Raveis R.E. & Home Services.
The property listing data and information, or the Images, set forth herein were provided to MLS Property Information Network, Inc. from third party sources, including sellers, lessors, landlords and public records, and were compiled by MLS Property Information Network, Inc. The property listing data and information, and the Images, are for the personal, non commercial use of consumers having a good faith interest in purchasing, leasing or renting listed properties of the type displayed to them and may not be used for any purpose other than to identify prospective properties which such consumers may have a good faith interest in purchasing, leasing or renting. MLS Property Information Network, Inc. and its subscribers disclaim any and all representations and warranties as to the accuracy of the property listing data and information, or as to the accuracy of any of the Images, set forth herein.