630 North St, Weymouth, MA 02189
- $874,900
- 5
- BD
- 4
- BA
- 3,123
- SqFt









- List Price
- $874,900
- Price Change
- ▼ $24,100 1784166227
- Status
- EXTENDED
- MLS#
- 73485565
- Bedrooms
- 5
- Bathrooms
- 4
- Full Baths
- 3
- Half Baths
- 1
- Living Area
- 3,123
- Lot Size (Acres)
- 0.64
- Style
- Cape
- Year Built
- 1958
Property Description
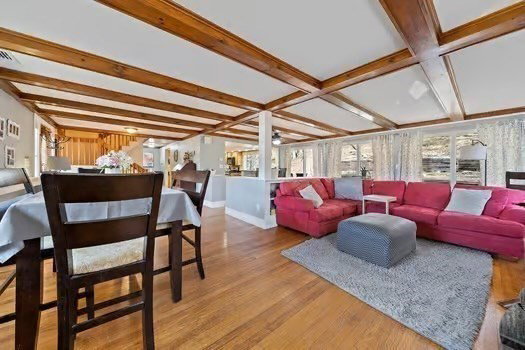
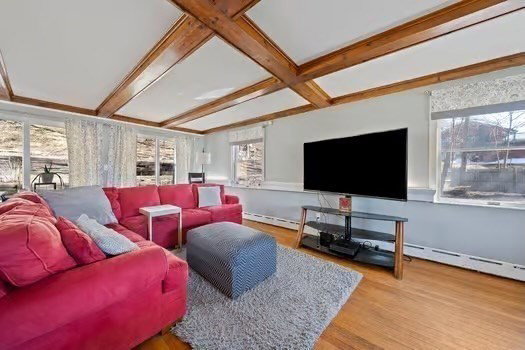
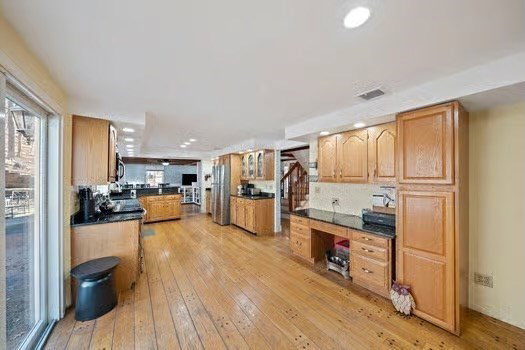
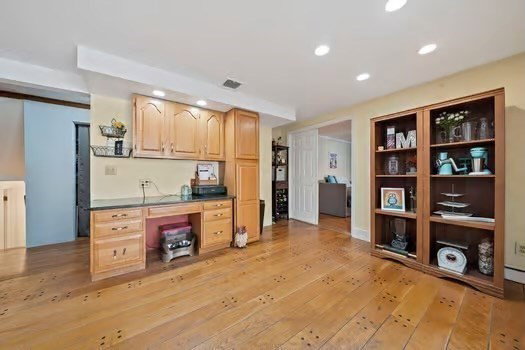
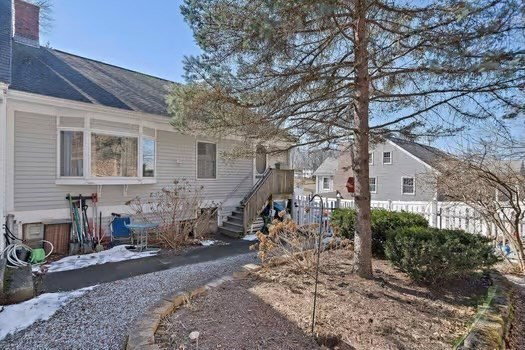
**New price PLUS $10,000 credit back to Buyers at closing toward new furnace** Expansive Cape with a flexible in-law apartment & space for everyone. The main level features an open living & dining area with hardwood floors, abundant natural light, & charming wood beams. The large kitchen offers granite counters & stainless appliances, with 3 sets of sliders leading to a spacious patio. Just off the kitchen is a versatile bonus area with laundry & 1/2 bath that connects to the private in-law suite, & could be used for either side of the home. The suite includes a generous living & dining space with its own front & back entrances, access to its own fenced yard, a spacious bedroom with an oversized closet & private bath with shower. Upstairs are 3 bedrooms plus a bonus room used as a fourth bedroom, along with a full bath featuring double vanities & tub/shower. The lower level adds flexibility with a home office, full bath, additional laundry space, storage, & access to the 2-car garage.
/u.realgeeks.media/chrisfalcorealty/DetailLogo.png)
Additional Information
- Taxes
- $7,972
- Interior Features
- Bathroom - Full, Closet, Beamed Ceilings, Lighting - Overhead, Ceiling Fan(s), Open Floorplan, Dining Area, Countertops - Upgraded, Bathroom - With Shower Stall, Lighting - Sconce, Bonus Room, Foyer, Inlaw Apt., Home Office, Central Vacuum
- Parking Description
- Attached, Under, Garage Door Opener, Workshop in Garage, Paved Drive, Off Street, Paved
- Lot Description
- Wooded
- Water
- Public
- Sewer
- Public Sewer
Mortgage Calculator
Listing courtesy of Listing Agent: Jessica Molisse from Listing Office: William Raveis R.E. & Home Services.
The property listing data and information, or the Images, set forth herein were provided to MLS Property Information Network, Inc. from third party sources, including sellers, lessors, landlords and public records, and were compiled by MLS Property Information Network, Inc. The property listing data and information, and the Images, are for the personal, non commercial use of consumers having a good faith interest in purchasing, leasing or renting listed properties of the type displayed to them and may not be used for any purpose other than to identify prospective properties which such consumers may have a good faith interest in purchasing, leasing or renting. MLS Property Information Network, Inc. and its subscribers disclaim any and all representations and warranties as to the accuracy of the property listing data and information, or as to the accuracy of any of the Images, set forth herein.