175 Sohier St, Cohasset, MA 02025
- $2,499,000
- 5
- BD
- 6
- BA
- 6,794
- SqFt






- List Price
- $2,499,000
- Status
- UNDER AGREEMENT
- MLS#
- 73487017
- Bedrooms
- 5
- Bathrooms
- 6
- Full Baths
- 4
- Half Baths
- 2
- Living Area
- 6,794
- Lot Size (Acres)
- 1.17
- Style
- Colonial
- Year Built
- 2001
Property Description
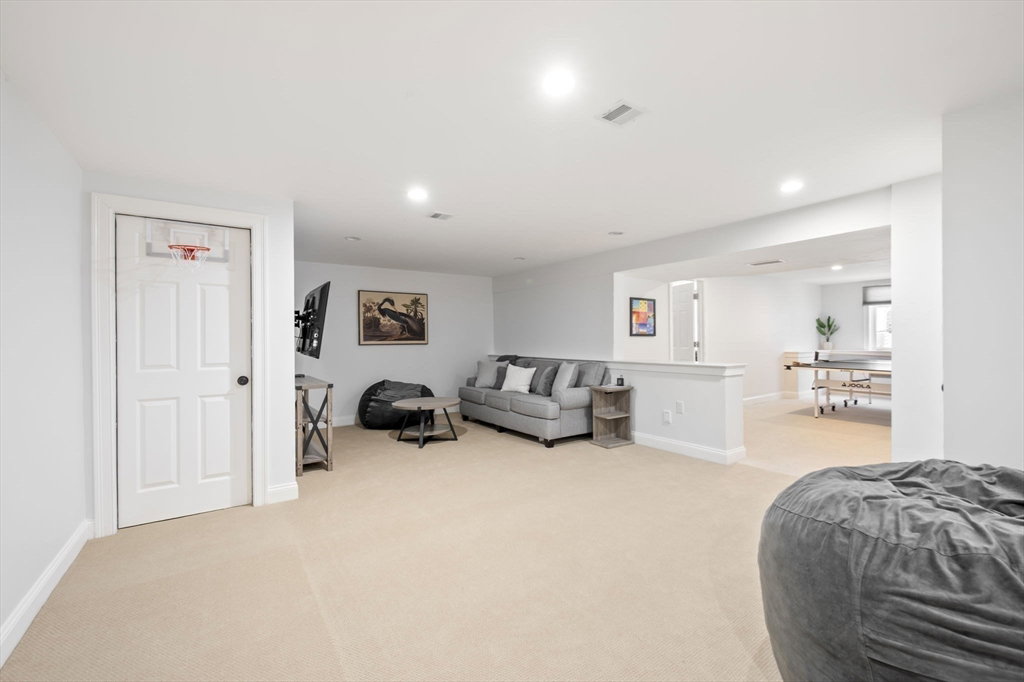
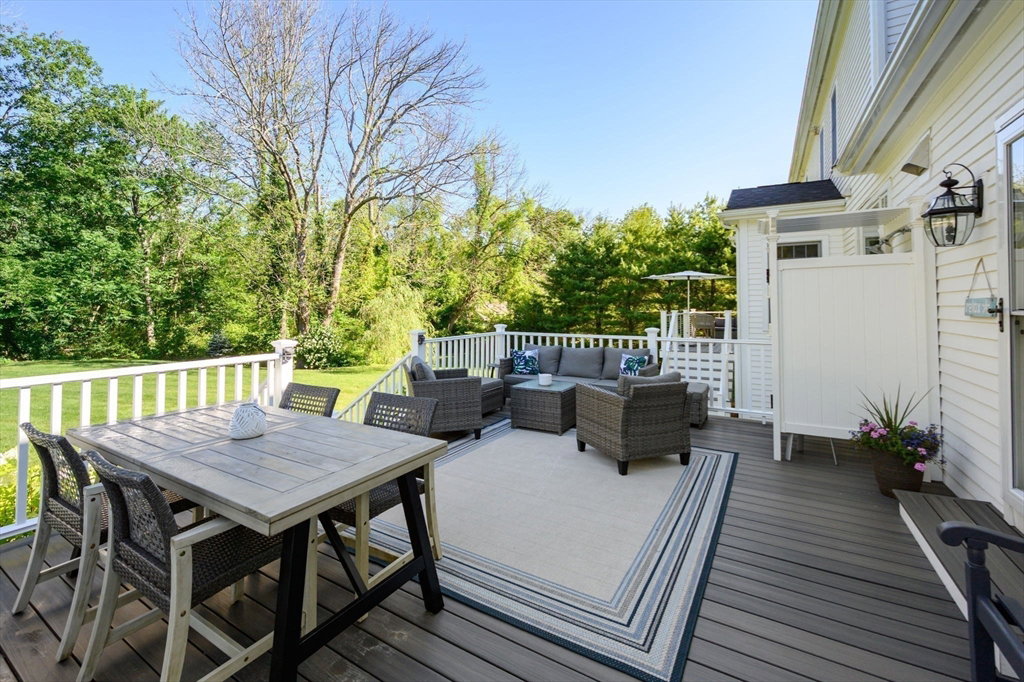
OPEN HOUSE CANCELED, ACCEPTED OFFER Every inch of this exquisite five-bedroom home has been thoughtfully designed and impeccably maintained, offering a seamless blend of timeless elegance and modern-day comfort. At its heart, the sun-drenched kitchen is a true showstopper with gleaming quartz countertops, a marble backsplash, premium appliances, and a spacious center island—ideal for everything from casual meals to hosting unforgettable gatherings. Upstairs, the generously sized bedrooms provide a perfect mix of comfort and sophistication, while the third-floor media room is an inviting retreat where you can relax and recharge. The finished lower level brings even more flexibility, ready to transform into a home gym, playroom, or office to suit your lifestyle. Step outside and find your own private oasis: a heated gunite pool, expansive bluestone patios and sprawling decks surrounded by lush, mature landscaping that ensures tranquility and privacy.
/u.realgeeks.media/chrisfalcorealty/DetailLogo.png)
Additional Information
- Taxes
- $16,564
- Interior Features
- Recessed Lighting, Cathedral Ceiling(s), Closet/Cabinets - Custom Built, Bathroom - Half, Bathroom - Full, Bathroom - With Tub & Shower, Den, Foyer, Mud Room, Media Room, Bonus Room, Play Room
- Parking Description
- Attached, Paved Drive, Off Street, Paved
- Lot Description
- Wooded
- Pool Description
- Pool - Inground Heated
- Water
- Public
- Sewer
- Private Sewer
- Elementary School
- Osgood
- Middle School
- Cohasset Middle School
- High School
- Cohasset High School
Mortgage Calculator
Listing courtesy of Listing Agent: Courtney Durkin from Listing Office: Compass.
The property listing data and information, or the Images, set forth herein were provided to MLS Property Information Network, Inc. from third party sources, including sellers, lessors, landlords and public records, and were compiled by MLS Property Information Network, Inc. The property listing data and information, and the Images, are for the personal, non commercial use of consumers having a good faith interest in purchasing, leasing or renting listed properties of the type displayed to them and may not be used for any purpose other than to identify prospective properties which such consumers may have a good faith interest in purchasing, leasing or renting. MLS Property Information Network, Inc. and its subscribers disclaim any and all representations and warranties as to the accuracy of the property listing data and information, or as to the accuracy of any of the Images, set forth herein.