64 Copperwood Road, Pembroke, MA 02359
- $1,041,000
- 4
- BD
- 3
- BA
- 2,653
- SqFt







- Sold Price
- $1,041,000
- List Price
- $949,000
- Status
- SOLD
- MLS#
- 73490023
- Bedrooms
- 4
- Bathrooms
- 3
- Full Baths
- 2
- Half Baths
- 1
- Living Area
- 2,653
- Lot Size (Acres)
- 0.65
- Style
- Colonial
- Year Built
- 2021
Property Description
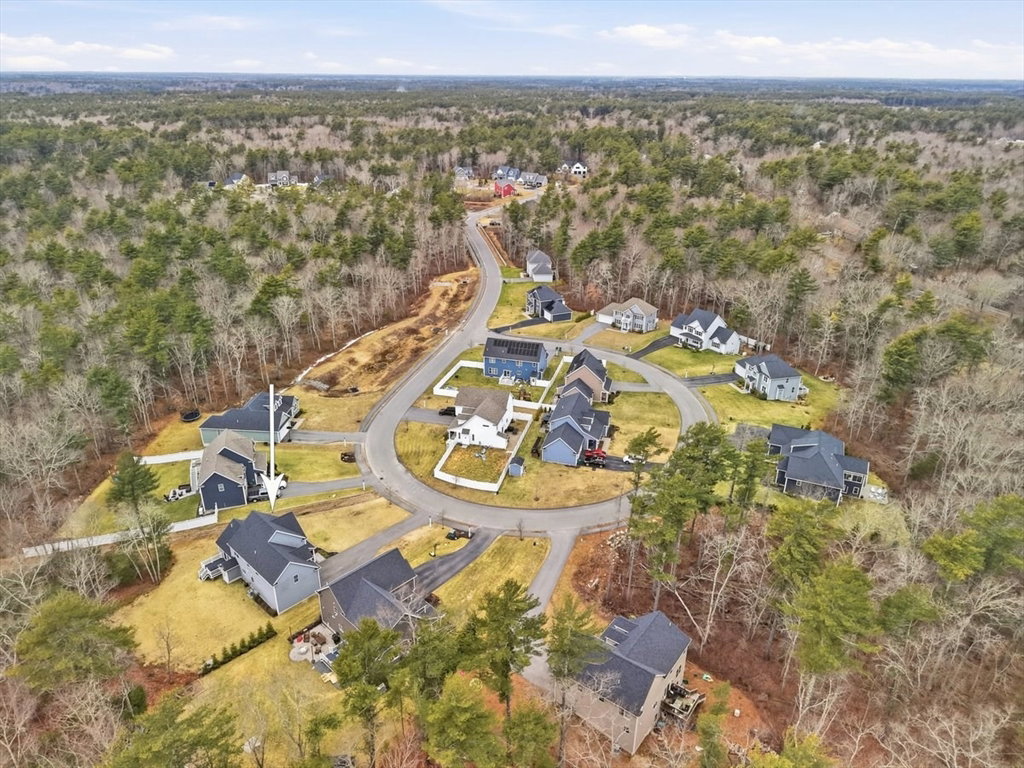
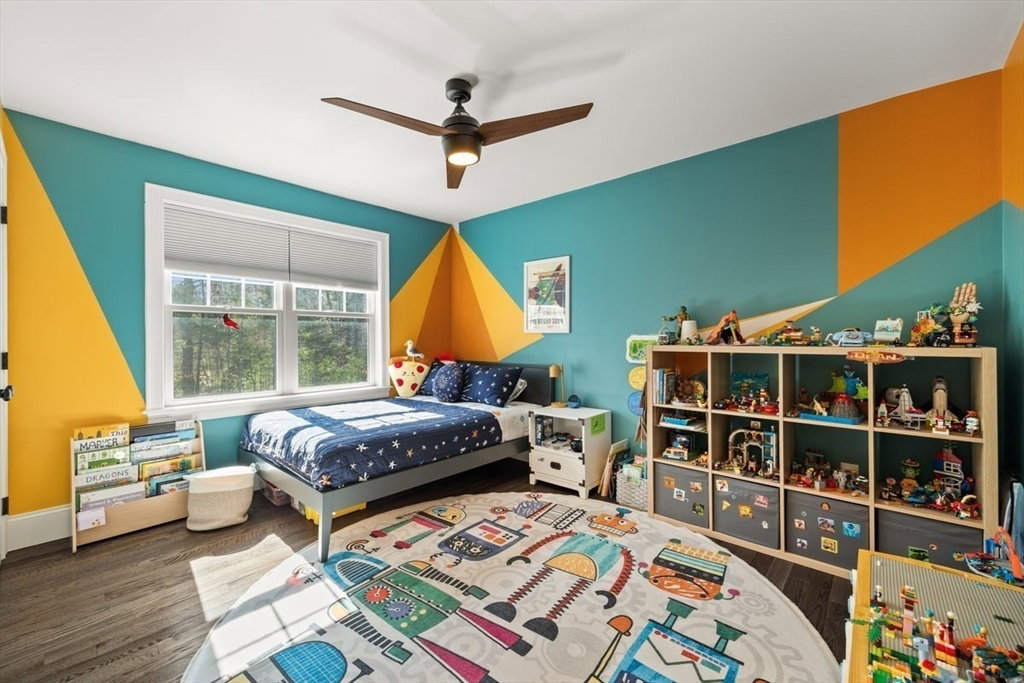
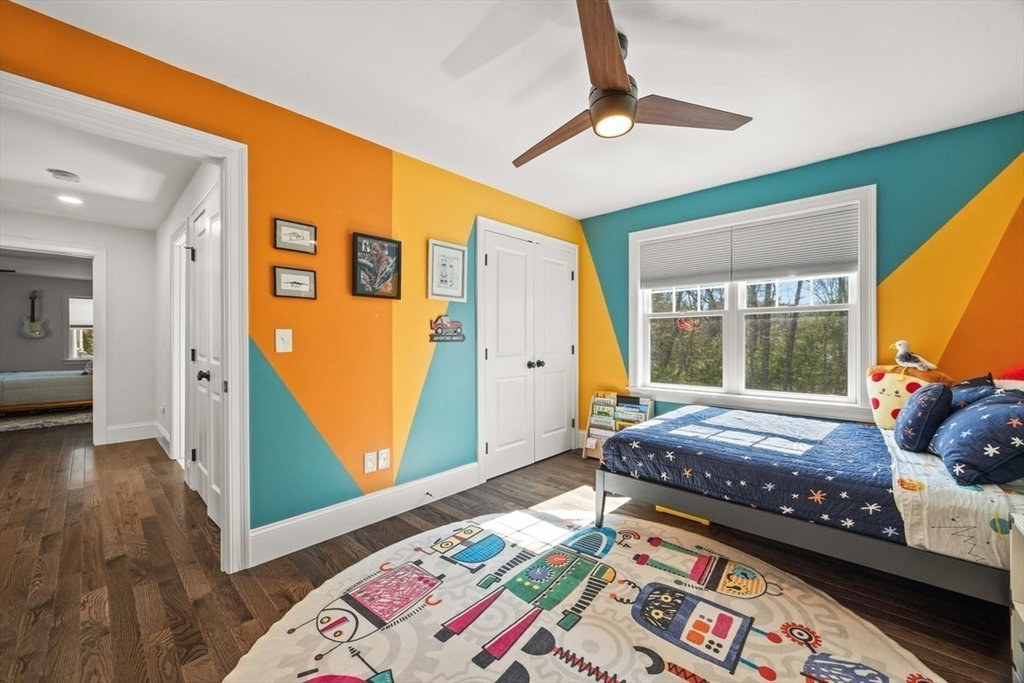
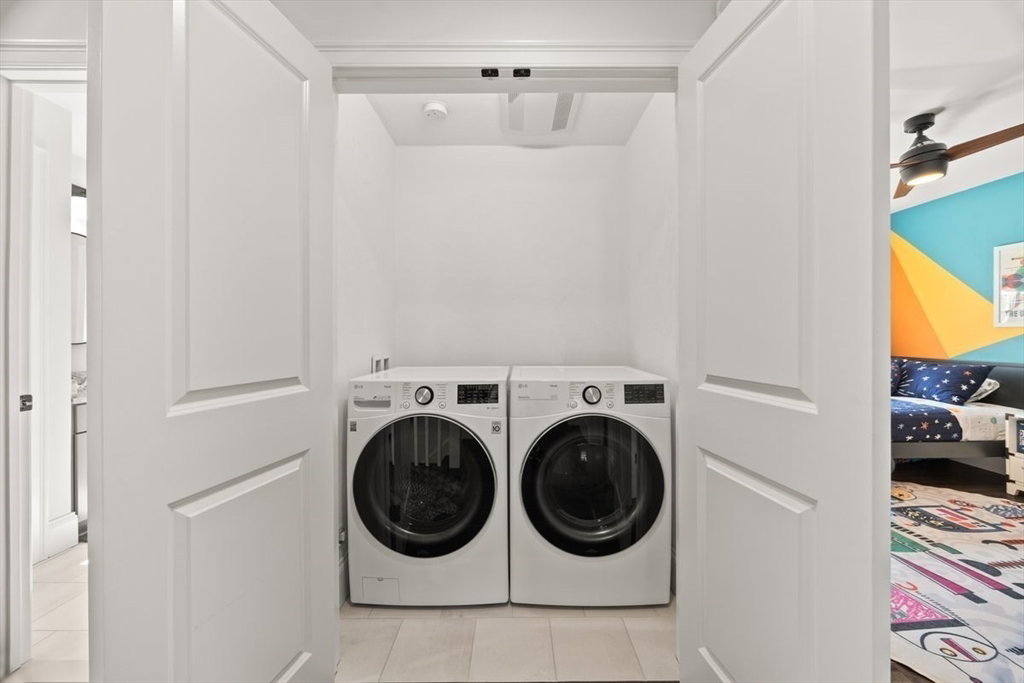
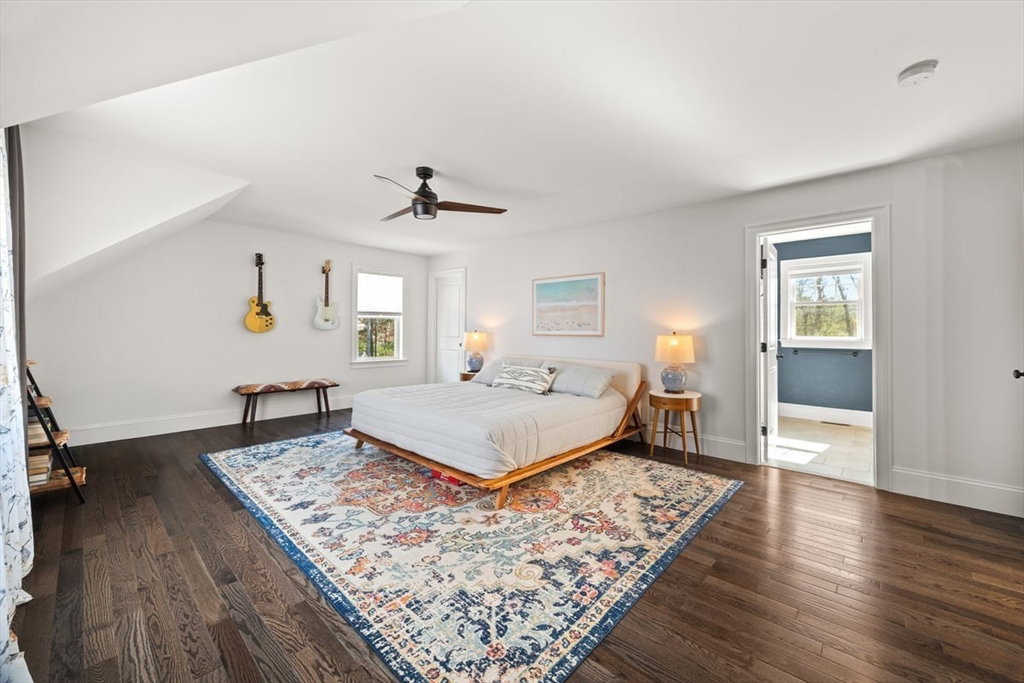
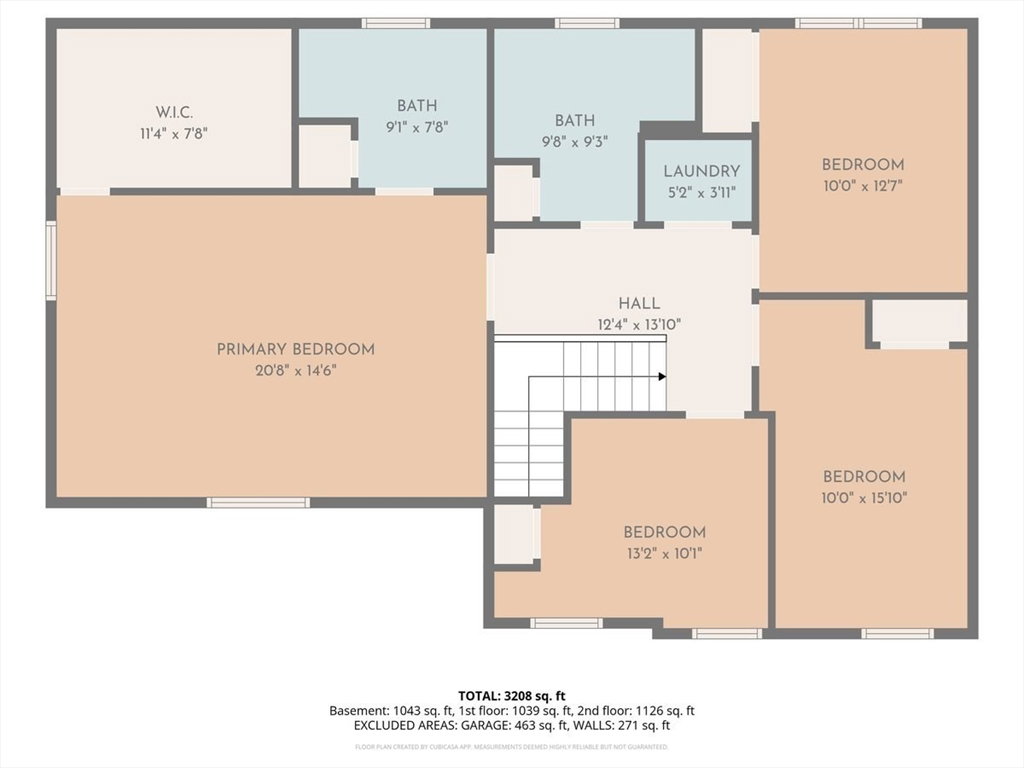
***All offers due by noon Monday 3/30 seller requests Final & Best w/offer good until noon Tuesday 3/31*** This beautiful newer home (2021) built by Stonebridge Builders offers a beautiful open floor plan, cathedral ceiling family room with a gas fireplace and sliders leading to a Deck with a level flat back yard abutting woods. Modern kitchen with a center island, wood flooring, tile backsplash and all appliances. Favorite of the seller is the huge walk in pantry! Custom built in mud room area with access from the attached 2 car garage into the kitchen area. Four bedrooms with primary full bath and walk in closet and second floor laundry. Lower level has a finished area for an office or an additional playroom or bedroom space. Sellers have installed new 18KW Whole House Generator, Integrated Whole Home Humidification System, Energy Efficient tankless water heater, Irrigation System w/Smart Control and Cat-6-Data Cabling throughout the home for high speed connectivity in every room
/u.realgeeks.media/chrisfalcorealty/DetailLogo.png)
Additional Information
- Taxes
- $9,544
- HOA Mandatory
- Yes
- Interior Features
- Recessed Lighting, Closet, Home Office, Foyer
- Parking Description
- Attached, Garage Door Opener, Paved Drive, Off Street, Paved
- Lot Description
- Cul-De-Sac, Wooded, Easements
- Water
- Public
- Sewer
- Private Sewer
- Elementary School
- Hobomock
- Middle School
- P.C.M.S.
- High School
- Pembroke High School
Mortgage Calculator
Listing courtesy of Listing Agent: Laurie Reney from Listing Office: Boston Connect Real Estate.
The property listing data and information, or the Images, set forth herein were provided to MLS Property Information Network, Inc. from third party sources, including sellers, lessors, landlords and public records, and were compiled by MLS Property Information Network, Inc. The property listing data and information, and the Images, are for the personal, non commercial use of consumers having a good faith interest in purchasing, leasing or renting listed properties of the type displayed to them and may not be used for any purpose other than to identify prospective properties which such consumers may have a good faith interest in purchasing, leasing or renting. MLS Property Information Network, Inc. and its subscribers disclaim any and all representations and warranties as to the accuracy of the property listing data and information, or as to the accuracy of any of the Images, set forth herein.